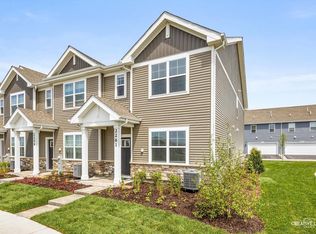
Welcome to this beautifully updated townhome in Oswego's highly sought-after Churchill Club community. Perfectly positioned on a premium lot overlooking expansive open green space and tucked away from traffic and road noise, this move-in-ready home offers the ideal combination of comfort, convenience, and modern upgrades. Step inside to a bright, open-concept floor plan filled with natural light and designed for today's lifestyle. Recent improvements include stunning quartz countertops, luxury plank flooring throughout, refreshed bathrooms, updated lighting fixtures, and an EV charging station in the attached two-car garage. The spacious kitchen flows seamlessly into the dining and living areas, creating an inviting space for everyday living and entertaining. Upstairs, you'll find three generously sized bedrooms, two full baths, and a versatile loft that works perfectly as a home office, study area, or additional living space. The primary suite offers a private retreat, while the convenient second-floor layout keeps everything within easy reach. Enjoy morning coffee or evening sunsets from the private rear deck overlooking a beautifully maintained greenbelt, providing peaceful views and added privacy rarely found in townhome living. Major mechanical and exterior improvements add exceptional value, including a newer roof, gutters, driveway, furnace, water heater, and washer. This home has been meticulously maintained and thoughtfully updated throughout. Residents of Churchill Club enjoy access to resort-style amenities including a clubhouse, outdoor pool with waterslide, splash pad, tennis courts, sand volleyball court, playgrounds, parks, walking trails, and more. Highly regarded District 308 schools-including Churchill Elementary, Plank Junior High, and the Brokaw Early Learning Center-are located within the community, while Oswego East High School is just minutes away. Shopping, dining, entertainment, and everyday conveniences are all nearby. Offering modern updates, a premium location, top-rated amenities, and true move-in-ready condition, this exceptional home is a rare opportunity in one of Oswego's most desirable communities.
Price change
Price cut: $5K (7/30)
$340,000
371 McGrath Dr, Oswego, IL 60543
3beds
1,700sqft
:
Get pre-qualified$2,638/mo
Townhouse, Single Family Residence
Built in 2007
-- sqft lot
$341,100 Zestimate®
$200/sqft
$192/mo HOA
What's special
Three generously sized bedroomsRefreshed bathroomsStunning quartz countertopsBeautifully updated townhomeNewer roofLuxury plank flooring throughoutUpdated lighting fixtures
- 22 days |
- 556 |
- 41 |
Likely to sell faster than
Zillow last checked:
Listing updated:
Listed by:
Gage Burton 630-330-0733,
RE/MAX of Naperville,
Edye Burton,
RE/MAX of Naperville
Source: MRED as distributed by MLS GRID,MLS#: 12701200
Facts & features
Interior
Bedrooms & bathrooms
- Bedrooms: 3
- Bathrooms: 3
- Full bathrooms: 2
- 1/2 bathrooms: 1
Rooms
- Room types: Loft
Primary bedroom
- Features: Flooring (Vinyl), Bathroom (Full)
- Level: Second
- Area: 208 Square Feet
- Dimensions: 16X13
Bedroom 2
- Features: Flooring (Vinyl)
- Level: Second
- Area: 143 Square Feet
- Dimensions: 13X11
Bedroom 3
- Features: Flooring (Vinyl)
- Level: Second
- Area: 132 Square Feet
- Dimensions: 12X11
Dining room
- Features: Flooring (Vinyl)
- Level: Main
- Area: 121 Square Feet
- Dimensions: 11X11
Kitchen
- Features: Kitchen (Eating Area-Breakfast Bar), Flooring (Vinyl)
- Level: Main
- Area: 121 Square Feet
- Dimensions: 11X11
Laundry
- Features: Flooring (Vinyl)
- Level: Main
- Area: 48 Square Feet
- Dimensions: 8X6
Living room
- Features: Flooring (Vinyl)
- Level: Main
- Area: 192 Square Feet
- Dimensions: 16X12
Loft
- Features: Flooring (Vinyl)
- Level: Second
- Area: 48 Square Feet
- Dimensions: 8X6
Heating
- Natural Gas, Forced Air
Cooling
- Central Air
Appliances
- Included: Range, Microwave, Dishwasher, Refrigerator, Washer, Dryer
- Laundry: Gas Dryer Hookup, In Unit
Features
- Basement: None
Interior area
- Total structure area: 0
- Total interior livable area: 1,700 sqft
Property
Parking
- Total spaces: 2
- Parking features: Asphalt, Garage Door Opener, EV Ready, Electric Vehicle Charging Station(s), Yes, Garage Owned, Attached, Garage
- Attached garage spaces: 2
- Has uncovered spaces: Yes
Accessibility
- Accessibility features: No Disability Access
Features
- Patio & porch: Patio
Lot
- Features: Common Grounds
Details
- Parcel number: 0311377012
- Special conditions: None
- Other equipment: TV-Cable, Ceiling Fan(s)
Construction
Type & style
- Home type: Townhouse
- Property subtype: Townhouse, Single Family Residence
Materials
- Vinyl Siding, Brick
- Foundation: Concrete Perimeter
- Roof: Asphalt
Condition
- New construction: No
- Year built: 2007
- Major remodel year: 2026
Details
- Builder model: SWALE
Utilities & green energy
- Electric: Circuit Breakers, 100 Amp Service
- Sewer: Public Sewer
- Water: Public
Community & HOA
Community
- Security: Carbon Monoxide Detector(s)
- Subdivision: Churchill Club
HOA
- Has HOA: Yes
- Amenities included: Bike Room/Bike Trails, Exercise Room, Party Room, Sundeck, Pool, Tennis Court(s)
- Services included: Insurance, Clubhouse, Exercise Facilities, Pool, Exterior Maintenance, Lawn Care, Snow Removal
- HOA fee: $192 monthly
Location
- Region: Oswego
Financial & listing details
- Price per square foot: $200/sqft
- Tax assessed value: $243,834
- Annual tax amount: $7,118
- Date on market: 7/10/2026
- Ownership: Condo
Estimated market value
$341,100
$324,000 - $358,000
$2,666/mo
Price history
| Date | Event | Price |
|---|---|---|
| 7/30/2026 | Price change | $340,000-1.4%$200/sqft |
Source:  MRED as distributed by MLS GRID #12701200 Report a problem MRED as distributed by MLS GRID #12701200 Report a problem | ||
| 7/10/2026 | Listed for sale | $345,000$203/sqft |
Source: MRED as distributed by MLS GRID #12701200 Report a problem | ||
| 7/10/2026 | Listing removed | $345,000$203/sqft |
Source: MRED as distributed by MLS GRID #12683019 Report a problem | ||
| 7/2/2026 | Price change | $345,000-1.4%$203/sqft |
Source: MRED as distributed by MLS GRID #12683019 Report a problem | ||
| 6/19/2026 | Listed for sale | $350,000+7.7%$206/sqft |
Source: MRED as distributed by MLS GRID #12683019 Report a problem | ||
| 8/7/2025 | Sold | $325,000$191/sqft |
Source: MRED as distributed by MLS GRID #12410777 Report a problem | ||
| 7/9/2025 | Contingent | $325,000$191/sqft |
Source: MRED as distributed by MLS GRID #12410777 Report a problem | ||
| 7/3/2025 | Listed for sale | $325,000+22313.8%$191/sqft |
Source: MRED as distributed by MLS GRID #12410777 Report a problem | ||
| 7/3/2025 | Listing removed | $2,400$1/sqft |
Source: MRED as distributed by MLS GRID #12389254 Report a problem | ||
| 6/15/2025 | Listed for rent | $2,400+37.1%$1/sqft |
Source: MRED as distributed by MLS GRID #12389254 Report a problem | ||
| 7/14/2020 | Listing removed | $1,750$1/sqft |
Source: Century 21 Affiliated #10777539 Report a problem | ||
| 7/10/2020 | Listed for rent | $1,750+12.9%$1/sqft |
Source: Century 21 Affiliated #10777539 Report a problem | ||
| 6/17/2015 | Listing removed | $1,550$1/sqft |
Source: Century 21 Affiliated #08947923 Report a problem | ||
| 6/10/2015 | Listed for rent | $1,550+3.3%$1/sqft |
Source: Century 21 Affiliated #08947923 Report a problem | ||
| 7/18/2013 | Listing removed | $1,500$1/sqft |
Source: CENTURY 21 Affiliated Pro-Team #08350933 Report a problem | ||
| 6/12/2013 | Price change | $1,500-3.2%$1/sqft |
Source: Century 21 Pro-Team #08350933 Report a problem | ||
| 5/24/2013 | Listed for rent | $1,550$1/sqft |
Source: Century 21 Pro-Team #08350933 Report a problem | ||
| 8/10/2011 | Listing removed | $1,450$1/sqft |
Source: Pro-Team #07824715 Report a problem | ||
| 6/6/2011 | Listed for sale | $1,450-99.2%$1/sqft |
Source: Visual Tour #07824715 Report a problem | ||
| 4/13/2006 | Sold | $180,500$106/sqft |
Source: Public Record Report a problem | ||
Public tax history
| Year | Property taxes | Tax assessment |
|---|---|---|
| 2024 | $6,541 +3.8% | $81,278 +13% |
| 2023 | $6,300 +5.7% | $71,927 +9% |
| 2022 | $5,959 +0.4% | $65,988 +4% |
| 2021 | $5,937 +1% | $63,450 +2% |
| 2020 | $5,878 +9.7% | $62,206 +4.7% |
| 2019 | $5,359 | $59,433 +10.8% |
| 2018 | $5,359 +5.8% | $53,616 +8.5% |
| 2017 | $5,066 +6.4% | $49,416 +8% |
| 2016 | $4,759 +2% | $45,755 +7% |
| 2015 | $4,665 | $42,762 +3% |
| 2014 | $4,665 | $41,517 -1% |
| 2013 | -- | $41,936 -7.1% |
| 2012 | -- | $45,130 -12% |
| 2011 | -- | $51,284 -9% |
| 2010 | -- | $56,357 -2.4% |
| 2009 | -- | $57,728 +5.1% |
| 2008 | -- | $54,917 -5.2% |
| 2007 | -- | $57,953 +46.3% |
| 2006 | $2,989 | $39,620 |
| 2005 | -- | -- |
Find assessor info on the county website
Monthly payment
Est. payment
Payment breakdown
Explore the cost of this home by adjusting the details. Changes won't be saved.Climate risks
Neighborhood: 60543
Nearby schools
GreatSchools rating
- 8/10Churchill Elementary SchoolGrades: K-5Distance: 0.3 mi
- 5/10Plank Junior High SchoolGrades: 6-8Distance: 0.3 mi
- 9/10Oswego East High SchoolGrades: 9-12Distance: 0.7 mi
Schools provided by the listing agent
- Elementary: Churchill Elementary School
- Middle: Plank Junior High School
- High: Oswego East High School
- District: 308
Source: MRED as distributed by MLS GRID. This data may not be complete. We recommend contacting the local school district to confirm school assignments for this home.
- $312,2002 bd2 ba1.8k sqft369 McGrath Dr, Oswego, IL 60543Off Market

- $339,900-- bd-- ba-- sqft373 McGrath Dr, Oswego, IL 60543Off Market
- $322,6003 bd2 ba1.6k sqft377 McGrath Dr, Oswego, IL 60543Off Market

- $325,700-- bd-- ba-- sqft375 McGrath Dr, Oswego, IL 60543Off Market
- $327,0002 bd3 ba1.9k sqft379 McGrath Dr, Oswego, IL 60543Sold
- $322,0003 bd3 ba1.6k sqft499 Silver Charm Dr, Oswego, IL 60543Off Market
- $329,200-- bd-- ba-- sqft503 Silver Charm Dr, Oswego, IL 60543Off Market
- $327,400-- bd-- ba-- sqft501 Silver Charm Dr, Oswego, IL 60543Off Market
A local agent can set up tours, give advice and negotiate with sellers.
Similar homes
- $334,9003 bd3 ba2k sqft464 Gloria Ln, Oswego, IL 60543Active
 MLS ID #12697052, Vitali Kniazkov, Coldwell Banker Realty. MRED as distributed by MLS GRID
 - $315,0003 bd3 ba1.6k sqft215 Grays Dr, Oswego, IL 60543Active
 MLS ID #12669940, Gina Bogus, Berkshire Hathaway HomeServices American Heritage. MRED as distributed by MLS GRID
 - $369,0003 bd3 ba1.5k sqft2261 Riesling Rd, Oswego, IL 60543Price Change
 MLS ID #12716412, Kerri Forest, CSC, Keller Williams Infinity. MRED as distributed by MLS GRID
 - $299,9003 bd2 ba1.4k sqft66 Wingate Dr, Oswego, IL 60543New
 MLS ID #12718915, Chris Grano, Keller Williams Infinity. MRED as distributed by MLS GRID
 - $285,0003 bd3 ba1.4k sqft185 Springbrook Trl S, Oswego, IL 60543Price ChangeMLS ID #12703138, LaTanya Little, Legacy Properties. MRED as distributed by MLS GRID
- $288,8002 bd3 ba1.3k sqft616 Lincoln Station Dr, Oswego, IL 60543ActiveMLS ID #12695041, Sophia Su, RE/MAX of Naperville. MRED as distributed by MLS GRID
- $389,9983 bd3 ba2.2k sqft195 Lakeshore Dr, Oswego, IL 60543Price ChangeMLS ID #12641539, John Hu, John Hu. MRED as distributed by MLS GRID
- $344,9003 bd3 ba1.6k sqft2247 Stoughton Dr, Aurora, IL 60502ActiveMLS ID #12714982, Jose Ramon Martinez, RE/MAX Mi Casa. MRED as distributed by MLS GRID
- $349,0003 bd3 ba1.8k sqft1476 Manning Ave, Montgomery, IL 60538ActiveMLS ID #12667846, Sairavi Suribhotla, Keller Williams Infinity. MRED as distributed by MLS GRID
- $265,0003 bd2 ba1.7k sqft(Undisclosed Address), Montgomery, IL 60538NewMLS ID #12707533, Ricardo Miranda, Keller Williams Infinity. MRED as distributed by MLS GRID
- $347,5003 bd2 ba1.5k sqft97 Cammeron Ct, Aurora, IL 60504ActiveMLS ID #12709020, Blake Hardy, @properties Christies International Real Estate. MRED as distributed by MLS GRID
- $305,0003 bd3 ba1.7k sqft3404 Helene Rieder Dr, Montgomery, IL 60538ActiveMLS ID #12689193, Melissa Walsh, Coldwell Banker Real Estate Group. MRED as distributed by MLS GRID
- $309,9003 bd3 ba1.7k sqft3739 Bissel Dr, Yorkville, IL 60560ActiveMLS ID #12688161, Shane Halleman, john greene, Realtor. MRED as distributed by MLS GRID
- $334,9903 bd3 ba1.5k sqft3141 Grande Trl, Yorkville, IL 60560NewMRED as distributed by MLS GRID
- $399,9993 bd3 ba1.8k sqft(Undisclosed Address), Aurora, IL 60504Price ChangeMLS ID #12642072, Fabio Brancati, @properties Christies International Real Estate. MRED as distributed by MLS GRID
- $349,9003 bd3 ba1.9k sqft13553 S Kalamazoo Ct, Plainfield, IL 60544ActiveMLS ID #12709038, Randi Quigley, eXp Realty. MRED as distributed by MLS GRID
- $329,9003 bd3 ba1.1k sqft1114 Andover Ct, Glendale Heights, IL 60139ActiveMLS ID #12704239, Alison Song, Concentric Realty, Inc. MRED as distributed by MLS GRID
- $318,9003 bd3 ba1.4k sqft13917 S Cambridge Cir, Plainfield, IL 60544ActiveMLS ID #12707820, Joshua Lehane, Network Property Managment LLC. MRED as distributed by MLS GRID
- $319,0003 bd2 ba1.6k sqft3185 Anton Dr #3185, Aurora, IL 60504ActiveMLS ID #12687882, Ruby Park, Coldwell Banker Realty. MRED as distributed by MLS GRID
- $429,9003 bd3 ba1.7k sqft3936 Garnette Ct, Naperville, IL 60564NewMLS ID #12716917, Christina Chen, CSC, Charles Rutenberg Realty of IL. MRED as distributed by MLS GRID
