Some homes are renovated. This one was reimagined. Tucked into a coveted corner of Lakewood Falls on an oversized wooded lot, this fully renovated 1,920 sq. ft. home delivers the warmth of an established neighborhood and the feel of something brand new. The trees give you privacy. The corner lot gives you space. And the renovation gives you absolutely nothing left to do. Step inside and the two-story living room and foyer stop you in your tracks - soaring ceilings, natural light, and the kind of first impression that makes buyers cancel their other showings. The main level flows effortlessly from the formal dining room through to the eat-in kitchen and into the family room - a layout designed for real life, whether that's hosting on the weekends or just unwinding after a long day. A powder room rounds out the first floor perfectly. The kitchen is the heart of it all - completely new, with granite countertops, custom backsplash, stainless steel appliances, and recessed lighting that makes the whole space feel polished and bright. New washer and dryer included, and custom blinds throughout the home mean every detail has already been handled for you. Head upstairs to three generously sized bedrooms, including a primary suite that earns it. Skylights in the primary bath flood the space with natural light, a walk-in closet handles everything you own, and the hall bath serves the additional bedrooms with ease. Throughout the home: rich hardwood floors, fresh paint, and ceiling fans in all the right places. The big-ticket items are taken care of too - new water heater (2021) means you move in with confidence, not a checklist. Outside, a large concrete patio and fully fenced yard complete the picture - private, functional, and ready for everything from summer evenings to morning coffee among the trees. This is Lakewood Falls living at its finest.
New
$349,900
13553 S Kalamazoo Ct, Plainfield, IL 60544
3beds
1,920sqft
:
Get pre-qualified$2,551/mo
Single Family Residence
Built in 1996
9,583 Square Feet Lot
$-- Zestimate®
$182/sqft
$67/mo HOA
What's special
Fully fenced yardSoaring ceilingsThree generously sized bedroomsRecessed lightingRich hardwood floorsPrimary suiteOversized wooded lot
- --
- on Zillow |
- 950
- views |
- 117
- saves |
Zillow last checked:
Listing updated:
Listed by:
Randi Quigley (708)446-0328,
eXp Realty
Source: MRED as distributed by MLS GRID,MLS#: 12709038
Facts & features
Interior
Bedrooms & bathrooms
- Bedrooms: 3
- Bathrooms: 3
- Full bathrooms: 2
- 1/2 bathrooms: 1
Rooms
- Room types: No additional rooms
Primary bedroom
- Features: Flooring (Wood Laminate), Window Treatments (Aluminum Frames), Bathroom (Full)
- Level: Second
- Area: 168 Square Feet
- Dimensions: 14X12
Bedroom 2
- Features: Flooring (Wood Laminate), Window Treatments (Aluminum Frames)
- Level: Second
- Area: 120 Square Feet
- Dimensions: 12X10
Bedroom 3
- Features: Flooring (Wood Laminate), Window Treatments (Aluminum Frames)
- Level: Second
- Area: 100 Square Feet
- Dimensions: 10X10
Dining room
- Features: Flooring (Wood Laminate), Window Treatments (Aluminum Frames)
- Level: Main
- Area: 110 Square Feet
- Dimensions: 11X10
Family room
- Features: Flooring (Wood Laminate), Window Treatments (Aluminum Frames)
- Level: Main
- Area: 208 Square Feet
- Dimensions: 16X13
Kitchen
- Features: Kitchen (Eating Area-Table Space, Pantry-Closet, Pantry, Updated Kitchen), Flooring (Wood Laminate), Window Treatments (Aluminum Frames)
- Level: Main
- Area: 198 Square Feet
- Dimensions: 18X11
Laundry
- Features: Flooring (Ceramic Tile)
- Level: Main
- Area: 56 Square Feet
- Dimensions: 8X7
Living room
- Features: Flooring (Wood Laminate), Window Treatments (Aluminum Frames)
- Level: Main
- Area: 204 Square Feet
- Dimensions: 17X12
Heating
- Natural Gas, Forced Air
Cooling
- Central Air
Appliances
- Included: Range, Microwave, Dishwasher, Refrigerator, Washer, Dryer, Disposal, Stainless Steel Appliance(s), Front Controls on Range/Cooktop, Gas Oven
- Laundry: Main Level
Features
- Cathedral Ceiling(s), Walk-In Closet(s)
- Flooring: Laminate
- Windows: Skylight(s)
- Basement: None
Interior area
- Total structure area: 0
- Total interior livable area: 1,920 sqft
Property
Parking
- Total spaces: 2
- Parking features: Yes, Garage Owned, Attached, Garage
- Attached garage spaces: 2
Accessibility
- Accessibility features: No Disability Access
Features
- Stories: 2
Lot
- Size: 9,583 Square Feet
- Dimensions: 59X27X126X85X102
- Features: Corner Lot
Details
- Parcel number: 0603012070010000
- Special conditions: None
- Other equipment: Ceiling Fan(s)
Construction
Type & style
- Home type: SingleFamily
- Architectural style: Colonial
- Property subtype: Single Family Residence
Materials
- Vinyl Siding
- Roof: Asphalt
Condition
- New construction: No
- Year built: 1996
- Major remodel year: 2021
Details
- Builder model: 2-STORY
Utilities & green energy
- Electric: Circuit Breakers, 100 Amp Service
- Sewer: Public Sewer
- Water: Public
Community & HOA
Community
- Features: Lake, Curbs, Sidewalks, Street Lights, Street Paved
- Security: Carbon Monoxide Detector(s)
- Subdivision: Lakewood Falls
HOA
- Has HOA: Yes
- Services included: None
- HOA fee: $67 monthly
Location
- Region: Plainfield
Financial & listing details
- Price per square foot: $182/sqft
- Tax assessed value: $320,697
- Annual tax amount: $7,661
- Date on market: 7/26/2026
- Ownership: Fee Simple w/ HO Assn.
Estimated market value
Not available
Estimated sales range
Not available
Not available
Price history
| Date | Event | Price |
|---|---|---|
| 7/26/2026 | Listed for sale | $349,900+20.9%$182/sqft |
Source: eXp Realty #12709038 Report a problem | ||
| 8/13/2021 | Sold | $289,500+80.8%$151/sqft |
Source:  MRED as distributed by MLS GRID #11134871 Report a problem MRED as distributed by MLS GRID #11134871 Report a problem | ||
| 8/5/2020 | Sold | $160,110+6.8%$83/sqft |
Source: MRED as distributed by MLS GRID #10719395 Report a problem | ||
| 6/30/2020 | Listed for sale | $149,900$78/sqft |
Source: Century 21 Affiliated #10719395 Report a problem | ||
| 6/30/2020 | Pending sale | $149,900$78/sqft |
Source: Century 21 Affiliated #10719395 Report a problem | ||
| 6/13/2020 | Listed for sale | $149,900+9%$78/sqft |
Source: Century 21 Affiliated #10719395 Report a problem | ||
| 12/13/1995 | Sold | $137,500$72/sqft |
Source: Public Record Report a problem | ||
Public tax history
| Year | Property taxes | Tax assessment |
|---|---|---|
| 2024 | $7,661 +3.6% | $106,899 +10.7% |
| 2023 | $7,391 +8.3% | $96,549 +11.3% |
| 2022 | $6,824 +5.4% | $86,713 +7% |
| 2021 | $6,473 +9.4% | $81,040 +2.9% |
| 2020 | $5,919 +4.8% | $78,741 +5% |
| 2019 | $5,646 +2.2% | $75,027 +3.9% |
| 2018 | $5,525 +3.2% | $72,209 +5.2% |
| 2017 | $5,355 +2.4% | $68,620 +4.8% |
| 2016 | $5,231 +5.4% | $65,446 +6.7% |
| 2015 | $4,962 | $61,308 +3.7% |
| 2014 | $4,962 +1.5% | $59,144 |
| 2013 | $4,887 +4.3% | $59,144 -2.2% |
| 2012 | $4,686 -0.8% | $60,505 -9.4% |
| 2011 | $4,723 +1.1% | $66,784 -6.3% |
| 2010 | $4,672 -7.3% | $71,294 -11.8% |
| 2009 | $5,040 +0.9% | $80,847 |
| 2008 | $4,996 | $80,847 +4.9% |
| 2007 | -- | $77,034 +4.3% |
| 2006 | $4,639 +20.7% | $73,851 +20.1% |
| 2005 | $3,844 +0.1% | $61,478 +5.2% |
| 2004 | $3,841 +10.4% | $58,417 +5% |
| 2003 | $3,479 | $55,645 |
Find assessor info on the county website
Monthly payment
Est. payment
Payment breakdown
Explore the cost of this home by adjusting the details. Changes won't be saved.Climate risks
Neighborhood: Lakewood Falls
Nearby schools
GreatSchools rating
- 6/10Lakewood Falls Elementary SchoolGrades: K-5Distance: 0.7 mi
- 7/10Indian Trail Middle SchoolGrades: 6-8Distance: 2.8 mi
- 8/10Plainfield East High SchoolGrades: 9-12Distance: 2.3 mi
Schools provided by the listing agent
- District: 202
Source: MRED as distributed by MLS GRID. This data may not be complete. We recommend contacting the local school district to confirm school assignments for this home.
- $384,2004 bd3 ba1.9k sqft13559 S Kalamazoo Ct, Plainfield, IL 60544Off Market

- $353,8003 bd2 ba1.7k sqft21757 W Kentwood Dr, Plainfield, IL 60544Off Market
- $3-- bd-- ba-- sqftW Kentwood Dr, Plainfield, IL 60544Off Market
- $396,3003 bd3 ba1.7k sqft21806 W Kentwood Dr, Plainfield, IL 60544Off Market
- $375,400-- bd2 ba1.8k sqft13565 S Kalamazoo Ct, Plainfield, IL 60544Off Market
- $377,000-- bd2 ba1.6k sqft21804 W Kentwood Dr, Plainfield, IL 60544Off Market
- $375,700-- bd2 ba1.6k sqft21812 W Kentwood Dr, Plainfield, IL 60544Off Market
- $382,5004 bd2 ba2k sqft21753 W Kentwood Dr, Plainfield, IL 60544Off Market
A local agent can set up tours, give advice and negotiate with sellers.
Similar homes
- $338,0003 bd3 ba1.6k sqft21221 W Chastworth Ln, Plainfield, IL 60544New
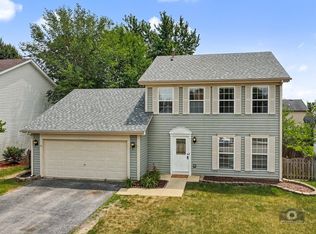 MLS ID #12718289, Eric Xie, ETX Realty and Management LLC. MRED as distributed by MLS GRID
 - $343,5003 bd3 ba1.5k sqft13656 S Jonesport Cir, Plainfield, IL 60544Active
 MLS ID #12693775, Brent Wilk, Wilk Real Estate. MRED as distributed by MLS GRID
 - $334,9002 bd2 ba1.4k sqft21009 W Torrey Pines Ct, Plainfield, IL 60544Active
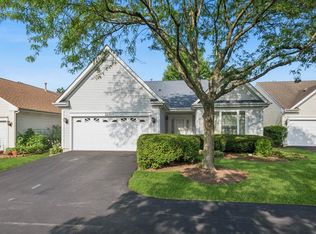 MLS ID #12690246, Susan Adduci, CNC, Baird & Warner. MRED as distributed by MLS GRID
 - $315,0002 bd3 ba1.2k sqft21316 W Douglas Ln, Plainfield, IL 60544New
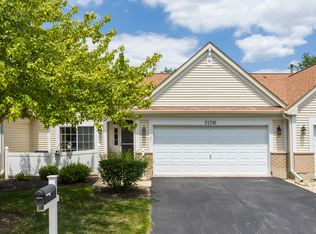 MLS ID #12696066, Steve Johnstone, CNC,CRS,GRI, Keller Williams Infinity. MRED as distributed by MLS GRID
 - $339,9002 bd2 ba1.5k sqft21366 W Juniper Ln, Plainfield, IL 60544ActiveMLS ID #12713466, Christopher Clark, Grandview Realty, LLC. MRED as distributed by MLS GRID
- $365,0003 bd4 ba1.8k sqft20937 W Orangeblossom Ln, Plainfield, IL 60544ActiveMLS ID #12636109, Nan Smith, Baird & Warner. MRED as distributed by MLS GRID
- $375,0004 bd3 ba1.9k sqft2022 Whitmore Dr, Romeoville, IL 60446NewMLS ID #12714660, Sean Bonselaar, Bons Realty. MRED as distributed by MLS GRID
- $324,9003 bd2 ba1.5k sqft13761 S Redbud Dr, Plainfield, IL 60544ActiveMLS ID #12669165, Eric Boutin, Coldwell Banker Real Estate Group. MRED as distributed by MLS GRID
- $419,9005 bd3 ba2.1k sqft14164 S Lehigh Dr, Plainfield, IL 60544ActiveMLS ID #12708667, Albert Mendez, Coldwell Banker Realty. MRED as distributed by MLS GRID
- $369,5003 bd2 ba2.1k sqft728 Holland Ln, Romeoville, IL 60446NewMLS ID #12713170, Nancy Leggett, Coldwell Banker Real Estate Group. MRED as distributed by MLS GRID
- $318,9003 bd3 ba1.4k sqft13917 S Cambridge Cir, Plainfield, IL 60544ActiveMLS ID #12707820, Joshua Lehane, Network Property Managment LLC. MRED as distributed by MLS GRID
- $349,9003 bd3 ba1.9k sqft14017 S Cambridge Cir, Plainfield, IL 60544ActiveMLS ID #12638339, Christopher Doyle, RLTR MBA, Inc.. MRED as distributed by MLS GRID
- $519,9904 bd4 ba2.6k sqft24130 W Pheasant Chase Dr, Plainfield, IL 60544NewMLS ID #12715571, Afnan Ayesh, HomeSmart Connect LLC. MRED as distributed by MLS GRID
- $375,0004 bd3 ba1.4k sqft3021 Roxbury Ct, Joliet, IL 60435NewMLS ID #12706664, Jessica Gust, john greene, Realtor. MRED as distributed by MLS GRID
- $385,0002 bd3 ba1.9k sqft21017 W Hazelnut Ln, Plainfield, IL 60544ActiveMLS ID #12682764, Ann Blair, ABR,SRES,SRS, RE/MAX Professionals Select. MRED as distributed by MLS GRID
- $285,0002 bd3 ba1.3k sqft21249 W Edison Ln, Plainfield, IL 60544NewMLS ID #12701307, Kim Wirtz, ABR,CRS,e-PRO, Wirtz Real Estate Group Inc.. MRED as distributed by MLS GRID
- $339,0003 bd3 ba2.7k sqft21119 W Braxton Ln, Plainfield, IL 60544ActiveMLS ID #12662432, John Salidas, @properties Christie's International Real Estate. MRED as distributed by MLS GRID
- $410,0005 bd4 ba2.3k sqft1517 Baytree Dr, Romeoville, IL 60446NewMLS ID #12715953, Debra Brisolara, Re/Max Ultimate Professionals. MRED as distributed by MLS GRID
- $375,0002 bd2 ba1.8k sqft21040 W Hazelnut Ln, Plainfield, IL 60544ActiveMLS ID #12634735, Matthew Parsons, @properties Christie's International Real Estate. MRED as distributed by MLS GRID
- $309,9002 bd2 ba1.3k sqft21050 W Aspen Ln, Plainfield, IL 60544ActiveMLS ID #12692211, Nan Smith, Baird & Warner. MRED as distributed by MLS GRID
