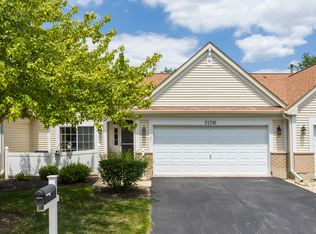
Welcome to your dream home in the prestigious Cambridge at the Reserve community! One of only six homes on the lake, this move-in ready 3-4 bedroom, 3 bathroom residence offers spacious living areas, an open and practical layout, and extravagant natural light. Key features include a cozy fireplace, generously sized bedrooms, large upper-level laundry room, an attached 2-car garage, a balcony overlooking the water and a secluded patio. Enjoy the relaxing view by the lake or gathering with family and friends to enjoy the abundant wildlife that appears from nearby Lake Renwick Preserve right outside your door! This is a particularly exceptional location with nearby recreation activities at the Reserve Park, including athletic courts, a playground, and a Gazebo. Easy access to I-55 for convenient traveling and commuting (30 minutes to downtown Chicago). This home is nestled just two miles northeast of historic Plainfield (National Register of Historic Places); a vibrant community complete with restaurants, boutiques and art galleries not to mention Plainfield schools. Enjoy carefree lawn and landscape maintenance as well as snow removal service during the cooler months. Don't miss your chance to make this wonderful Cambridge at the Reserves home your own!"
Active
$349,900
14017 S Cambridge Cir, Plainfield, IL 60544
3beds
1,933sqft
:
Get pre-qualified$2,848/mo
Townhouse, Single Family Residence
Built in 1999
-- sqft lot
$342,500 Zestimate®
$181/sqft
$330/mo HOA
What's special
Cozy fireplaceBalcony overlooking the waterGenerously sized bedroomsExtravagant natural lightLarge upper-level laundry roomOpen and practical layoutSecluded patio
- 15 days |
- 563 |
- 27 |
Likely to sell faster than
Zillow last checked:
Listing updated:
Listed by:
Christopher Doyle 708-533-7908,
RLTR MBA, Inc.
Source: MRED as distributed by MLS GRID,MLS#: 12638339
Facts & features
Interior
Bedrooms & bathrooms
- Bedrooms: 3
- Bathrooms: 3
- Full bathrooms: 3
Rooms
- Room types: Walk In Closet
Primary bedroom
- Features: Bathroom (Full)
- Level: Main
- Area: 176 Square Feet
- Dimensions: 16X11
Bedroom 2
- Level: Main
- Area: 117 Square Feet
- Dimensions: 13X9
Bedroom 3
- Level: Lower
- Area: 144 Square Feet
- Dimensions: 12X12
Dining room
- Level: Main
- Dimensions: COMBO
Family room
- Level: Lower
- Area: 221 Square Feet
- Dimensions: 17X13
Kitchen
- Level: Main
- Area: 156 Square Feet
- Dimensions: 13X12
Laundry
- Level: Main
- Area: 48 Square Feet
- Dimensions: 8X6
Living room
- Level: Main
- Area: 550 Square Feet
- Dimensions: 22X25
Walk in closet
- Level: Main
- Area: 40 Square Feet
- Dimensions: 5X8
Heating
- Natural Gas, Forced Air
Cooling
- Central Air
Features
- Basement: Finished,Full,Walk-Out Access
- Number of fireplaces: 1
Interior area
- Total structure area: 0
- Total interior livable area: 1,933 sqft
Property
Parking
- Total spaces: 2
- Parking features: Yes, Attached, Garage
- Attached garage spaces: 2
Accessibility
- Accessibility features: No Disability Access
Features
- Has view: Yes
- View description: Side(s) of Property
- Has water view: Yes
- Water view: Side(s) of Property
Details
- Parcel number: 0603024041350000
- Special conditions: None
Construction
Type & style
- Home type: Townhouse
- Property subtype: Townhouse, Single Family Residence
Materials
- Vinyl Siding, Brick
Condition
- New construction: No
- Year built: 1999
Utilities & green energy
- Sewer: Public Sewer
- Water: Lake Michigan
Community & HOA
HOA
- Has HOA: Yes
- Services included: Insurance, Exterior Maintenance, Lawn Care, Snow Removal
- HOA fee: $330 monthly
Location
- Region: Plainfield
Financial & listing details
- Price per square foot: $181/sqft
- Tax assessed value: $265,857
- Annual tax amount: $5,943
- Date on market: 7/16/2026
- Ownership: Condo
Estimated market value
$342,500
$325,000 - $360,000
$2,926/mo
Price history
| Date | Event | Price |
|---|---|---|
| 7/16/2026 | Listed for sale | $349,900+122.2%$181/sqft |
Source:  MRED as distributed by MLS GRID #12638339 Report a problem MRED as distributed by MLS GRID #12638339 Report a problem | ||
| 2/16/2000 | Sold | $157,500$81/sqft |
Source: Public Record Report a problem | ||
Public tax history
| Year | Property taxes | Tax assessment |
|---|---|---|
| 2024 | $5,943 +4.9% | $88,619 +10.7% |
| 2023 | $5,664 +5.9% | $80,039 +11.3% |
| 2022 | $5,348 +6.2% | $71,885 +7% |
| 2021 | $5,037 +1.6% | $67,182 +2.9% |
| 2020 | $4,959 +3.9% | $65,276 +5% |
| 2019 | $4,773 -5.6% | $62,197 -3.3% |
| 2018 | $5,057 +3.4% | $64,335 +5.2% |
| 2017 | $4,889 +2.8% | $61,137 +4.9% |
| 2016 | $4,758 +11% | $58,309 +6.8% |
| 2015 | $4,285 | $54,622 +7.7% |
| 2014 | $4,285 +1.2% | $50,714 |
| 2013 | $4,234 +3.8% | $50,714 -2.2% |
| 2012 | $4,080 -9.8% | $51,881 -15.9% |
| 2011 | $4,524 -0.7% | $61,691 -6.8% |
| 2010 | $4,554 +0.9% | $66,208 -4% |
| 2009 | $4,515 +0.7% | $68,966 |
| 2008 | $4,485 | $68,966 +5% |
| 2007 | -- | $65,713 +4.3% |
| 2006 | $4,103 +5.1% | $62,998 +3.4% |
| 2005 | $3,905 +3% | $60,909 +5.2% |
| 2004 | $3,791 +3.2% | $57,876 +5% |
| 2003 | $3,674 +3.9% | $55,131 +6.7% |
| 2002 | $3,538 +4.1% | $51,691 +3.7% |
| 2001 | $3,400 | $49,851 |
Find assessor info on the county website
Monthly payment
Est. payment
Payment breakdown
Explore the cost of this home by adjusting the details. Changes won't be saved.Climate risks
Neighborhood: 60544
Nearby schools
GreatSchools rating
- 6/10Elizabeth Eichelberger Elementary SchoolGrades: K-5Distance: 2 mi
- 7/10John F Kennedy Middle SchoolGrades: 6-8Distance: 2.1 mi
- 8/10Plainfield East High SchoolGrades: 9-12Distance: 2.5 mi
Schools provided by the listing agent
- Elementary: Bess Eichelberger Elementary Sch
- Middle: John F Kennedy Middle School
- High: Plainfield East High School
- District: 202
Source: MRED as distributed by MLS GRID. This data may not be complete. We recommend contacting the local school district to confirm school assignments for this home.
- $265,8573 bd3 ba1.9k sqft14011 S Cambridge Cir, Plainfield, IL 60544Off Market
- $315,0002 bd2 ba1.6k sqft14015 Cambridge Cir, Plainfield, IL 60544Sold

- $315,0002 bd2 ba1.6k sqft14015 S Cambridge Cir, Plainfield, IL 60544Sold

- $310,000-- bd1 ba1.6k sqft14013 S Cambridge Cir, Plainfield, IL 60544Sold
- $329,000-- bd1 ba1.7k sqft14021 S Cambridge Cir, Plainfield, IL 60544Off Market
- $318,0003 bd3 ba1.9k sqft14009 Cambridge Cir, Plainfield, IL 60544Sold
- $362,600-- bd2 ba1.9k sqft14009 S Cambridge Cir, Plainfield, IL 60544Off Market
- $351,900-- bd2 ba1.9k sqft14019 S Cambridge Cir, Plainfield, IL 60544Off Market
A local agent can set up tours, give advice and negotiate with sellers.
Similar homes
- $318,9003 bd3 ba1.4k sqft13917 S Cambridge Cir, Plainfield, IL 60544Active
 MLS ID #12707820, Joshua Lehane, Network Property Managment LLC. MRED as distributed by MLS GRID
 - $349,9003 bd3 ba1.9k sqft13553 S Kalamazoo Ct, Plainfield, IL 60544New
 MLS ID #12709038, Randi Quigley, eXp Realty. MRED as distributed by MLS GRID
 - $325,0002 bd2 ba1.4k sqft13339 Red Cedar Ln #0, Plainfield, IL 60544New
 MLS ID #12717190, Ann Blair, ABR,SRES,SRS, RE/MAX Professionals Select. MRED as distributed by MLS GRID
 - $315,0002 bd3 ba1.2k sqft21316 W Douglas Ln, Plainfield, IL 60544New
 MLS ID #12696066, Steve Johnstone, CNC,CRS,GRI, Keller Williams Infinity. MRED as distributed by MLS GRID
 - $339,9002 bd2 ba1.5k sqft21366 W Juniper Ln, Plainfield, IL 60544ActiveMLS ID #12713466, Christopher Clark, Grandview Realty, LLC. MRED as distributed by MLS GRID
- $343,5003 bd3 ba1.5k sqft13656 S Jonesport Cir, Plainfield, IL 60544ActiveMLS ID #12693775, Brent Wilk, Wilk Real Estate. MRED as distributed by MLS GRID
- $284,9002 bd3 ba1.1k sqft14200 S Napa Cir, Plainfield, IL 60544ActiveMLS ID #12711103, Bretagne Ball, Bretagne Ball. MRED as distributed by MLS GRID
- $339,0003 bd3 ba2.7k sqft21119 W Braxton Ln, Plainfield, IL 60544ActiveMLS ID #12662432, John Salidas, @properties Christie's International Real Estate. MRED as distributed by MLS GRID
- $353,0002 bd2 ba1.5k sqft21255 Silktree Cir, Plainfield, IL 60544ActiveMLS ID #12663171, Ann Blair, ABR,SRES,SRS, RE/MAX Professionals Select. MRED as distributed by MLS GRID
- $325,0003 bd3 ba1.5k sqft20838 W Peppertree Ct, Plainfield, IL 60544Price ChangeMLS ID #12667613, Diane Coyle, Platinum Partners Realtors. MRED as distributed by MLS GRID
- $310,0003 bd3 ba1.6k sqft388 Richmond Dr, Romeoville, IL 60446NewMLS ID #12721145, Hector Adauto, Duarte Realty Company. MRED as distributed by MLS GRID
- $375,0002 bd3 ba1.7k sqft14606 Thomas Jefferson Dr, Plainfield, IL 60544Re-activatedMLS ID #12703960, Ioannis Karnavas, @properties Christies International Real Estate. MRED as distributed by MLS GRID
- $334,9002 bd2 ba1.4k sqft21009 W Torrey Pines Ct, Plainfield, IL 60544ActiveMLS ID #12690246, Susan Adduci, CNC, Baird & Warner. MRED as distributed by MLS GRID
- $--3 bd2 ba1.1k sqft15 Washington Ct, Plainfield, IL 60544AuctionMLS ID #12578888, Halina Zdanowski, LPT Realty. MRED as distributed by MLS GRID
- $419,9005 bd3 ba2.1k sqft14164 S Lehigh Dr, Plainfield, IL 60544ActiveMLS ID #12708667, Albert Mendez, Coldwell Banker Realty. MRED as distributed by MLS GRID
- $375,0004 bd3 ba1.9k sqft2022 Whitmore Dr, Romeoville, IL 60446NewMLS ID #12714660, Sean Bonselaar, Bons Realty. MRED as distributed by MLS GRID
- $330,0002 bd2 ba1.4k sqft13743 S Magnolia Dr, Plainfield, IL 60544ActiveMLS ID #12651920, Jonathan Darin, Coldwell Banker Real Estate Group. MRED as distributed by MLS GRID
- $310,0002 bd3 ba1.3k sqft14528 Thomas Jefferson Dr, Plainfield, IL 60544ActiveMLS ID #12713379, Ben Zerfas, CNC, Charles Rutenberg Realty of IL. MRED as distributed by MLS GRID
- $365,0003 bd4 ba1.8k sqft20937 W Orangeblossom Ln, Plainfield, IL 60544ActiveMLS ID #12636109, Nan Smith, Baird & Warner. MRED as distributed by MLS GRID
- $319,0002 bd1 ba1.2k sqft13518 S Butternut Ct, Plainfield, IL 60544ActiveMLS ID #12685880, Esmeralda Avila, ABR,RSPS, Heritage Select Realty. MRED as distributed by MLS GRID
