Fresh pricing makes this an exceptional opportunity to own in the sought-after 55+ Carillon community. This desirable Scottsdale model ranch townhome offers comfortable single-level living with 2 bedrooms, 2 full bathrooms, and an attached 2-car garage. The spacious living room flows seamlessly into the kitchen and family room, creating a functional layout for everyday living and entertaining. The kitchen is equipped with all stainless steel appliances, including the refrigerator, dishwasher, microwave, and oven. The primary suite features a private full bath, while the second bedroom provides flexibility for guests or a home office. Enjoy the convenience of maintenance-free living, all within close proximity to shopping, dining, healthcare, and major roadways. A fantastic opportunity to enjoy active adult living in one of Plainfield's premier communities at an improved price.
Active
Price cut: $5K (9/2)
$324,900
21366 W Juniper Ln, Plainfield, IL 60544
2beds
1,500sqft
Townhouse, Single Family Residence
Built in 2000
2,708 Square Feet Lot
$-- Zestimate®
$217/sqft
$330/mo HOA
What's special
Comfortable single-level living
- 48 days
- 480
- 4
Zillow last checked:
Listing updated:
Listed by:
Christopher Clark 630-973-7825,
Grandview Realty, LLC,
Lynda Sanchez-Werner 630-673-8004,
Grandview Realty, LLC
Source: MRED as distributed by MLS GRID,MLS#: 12713466
Facts & features
Interior
Bedrooms & bathrooms
- Bedrooms: 2
- Bathrooms: 2
- Full bathrooms: 2
Rooms
- Room types: No additional rooms
Primary bedroom
- Features: Flooring (Carpet), Bathroom (Full)
- Level: Main
- Area: 195 Square Feet
- Dimensions: 15X13
Bedroom 2
- Features: Flooring (Carpet)
- Level: Main
- Area: 110 Square Feet
- Dimensions: 11X10
Family room
- Features: Flooring (Vinyl)
- Level: Main
- Area: 104 Square Feet
- Dimensions: 13X8
Kitchen
- Features: Flooring (Other)
- Level: Main
- Area: 288 Square Feet
- Dimensions: 24X12
Living room
- Features: Flooring (Vinyl)
- Level: Main
- Area: 322 Square Feet
- Dimensions: 23X14
Heating
- Natural Gas
Cooling
- Central Air
Appliances
- Included: Range, Microwave, Dishwasher, Refrigerator, Stainless Steel Appliance(s), Humidifier
Features
- Basement: None
Interior area
- Total structure area: 0
- Total interior livable area: 1,500 sqft
Property
Parking
- Total spaces: 2
- Parking features: Yes, Attached, Garage
- Attached garage spaces: 2
Accessibility
- Accessibility features: No Disability Access
Lot
- Size: 2,708 Square Feet
Details
- Parcel number: 1104061210270000
- Special conditions: None
- Other equipment: Ceiling Fan(s)
Construction
Type & style
- Home type: Townhouse
- Property subtype: Townhouse, Single Family Residence
Materials
- Vinyl Siding, Brick
Condition
- New construction: No
- Year built: 2000
Details
- Builder model: Scottsdale
Utilities & green energy
- Electric: Circuit Breakers
- Sewer: Public Sewer
- Water: Public
Community & HOA
Community
- Subdivision: Carillon
HOA
- Has HOA: Yes
- Services included: Insurance, Exterior Maintenance, Lawn Care, Snow Removal
- HOA fee: $330 monthly
Location
- Region: Plainfield
Financial & listing details
- Price per square foot: $217/sqft
- Tax assessed value: $289,287
- Annual tax amount: $6,375
- Date on market: 7/24/2026
- Ownership: Fee Simple w/ HO Assn.
Estimated market value
Not available
Estimated sales range
Not available
Not available
Price history
| Date | Event | Price |
|---|---|---|
| 9/2/2026 | Price change | $324,900-1.5%$217/sqft |
Source:  MRED as distributed by MLS GRID #12713466 Report a problem MRED as distributed by MLS GRID #12713466 Report a problem | ||
| 8/19/2026 | Price change | $329,900-1.5%$220/sqft |
Source: MRED as distributed by MLS GRID #12713466 Report a problem | ||
| 8/6/2026 | Price change | $334,900-1.5%$223/sqft |
Source: MRED as distributed by MLS GRID #12713466 Report a problem | ||
| 7/24/2026 | Listed for sale | $339,900+103.5%$227/sqft |
Source: MRED as distributed by MLS GRID #12713466 Report a problem | ||
| 6/3/2015 | Sold | $167,000-2.9%$111/sqft |
Source: MRED as distributed by MLS GRID #08888304 Report a problem | ||
| 5/2/2015 | Pending sale | $172,000$115/sqft |
Source: CENTURY 21 Affiliated #08888304 Report a problem | ||
| 4/11/2015 | Listed for sale | $172,000-0.6%$115/sqft |
Source: Century 21 Affiliated #08888304 Report a problem | ||
| 2/16/2000 | Sold | $173,000$115/sqft |
Source: Public Record Report a problem | ||
Public tax history
| Year | Property taxes | Tax assessment |
|---|---|---|
| 2024 | $8,199 +6.9% | $96,429 +11.4% |
| 2023 | $7,669 +9.4% | $86,569 +6.2% |
| 2022 | $7,009 +5.4% | $81,553 +6.4% |
| 2021 | $6,650 +3% | $76,640 +3.4% |
| 2020 | $6,454 +6.1% | $74,120 +5.5% |
| 2019 | $6,086 +10.8% | $70,256 +4% |
| 2018 | $5,494 -8.9% | $67,534 +5.9% |
| 2017 | $6,029 +5.8% | $63,754 +6.7% |
| 2016 | $5,697 +27.8% | $59,751 +10.4% |
| 2015 | $4,458 | $54,144 +6% |
| 2014 | $4,458 +3.9% | $51,080 -0.1% |
| 2013 | $4,292 -10.6% | $51,153 -13% |
| 2012 | $4,800 +9% | $58,797 -5% |
| 2011 | $4,405 +11.9% | $61,891 -11.6% |
| 2010 | $3,937 -16.3% | $70,032 -6% |
| 2009 | $4,701 +33.7% | $74,502 -4.8% |
| 2008 | $3,516 | $78,231 +3.6% |
| 2007 | -- | $75,549 |
| 2006 | $3,723 -4.9% | $75,549 +5.6% |
| 2005 | $3,916 -0.5% | $71,536 +12% |
| 2004 | $3,936 -2.9% | $63,872 +5.1% |
| 2003 | $4,053 | $60,779 |
Find assessor info on the county website
Monthly payment
Est. payment
Payment breakdown
Explore the cost of this home by adjusting the details. Changes won't be saved.Climate risks
Neighborhood: Carillon
Nearby schools
Schools provided by the listing agent
- District: 365U
Source: MRED as distributed by MLS GRID. This data may not be complete. We recommend contacting the local school district to confirm school assignments for this home.
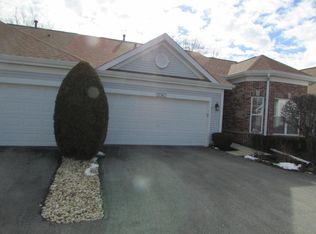
- $272,6002 bd1 ba1.3k sqft21362 W Juniper Ln, Plainfield, IL 60544Off Market
- $340,3002 bd2 ba1.8k sqft21358 W Juniper Ln, Plainfield, IL 60544Off Market
- $304,6002 bd2 ba1.4k sqft21346 W Juniper Ln, Plainfield, IL 60544Off Market

- $307,9002 bd3 ba1.4k sqft21346 W Juniper Ln, Plainfield, IL 60544Off Market
Similar homes
- $334,9002 bd2 ba1.4k sqft21009 W Torrey Pines Ct, Plainfield, IL 60544New
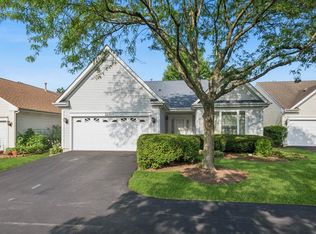 MLS ID #12755249, Susan Adduci, CNC, Baird & Warner. MRED as distributed by MLS GRID
 - $325,0002 bd2 ba1.4k sqft13339 Red Cedar Ln #0, Plainfield, IL 60544Active
 MLS ID #12717190, Ann Blair, ABR,SRES,SRS, RE/MAX Professionals Select. MRED as distributed by MLS GRID
 - $339,0003 bd3 ba1.9k sqft14017 S Cambridge Cir, Plainfield, IL 60544New
 MLS ID #12755046, Christopher Doyle, RLTR MBA, Inc.. MRED as distributed by MLS GRID
 - $329,9002 bd2 ba1.6k sqft13330 S Bayberry Ln, Plainfield, IL 60544Active
 MLS ID #12637094, Lisa Stover, SRES, Weichert, Realtors - Homes by Presto. MRED as distributed by MLS GRID
