Rarely available 1st FLOOR Ranch end unit condo/town home. Entry foyer with large closet leads to open and spacious floor plan designed for entertaining. Living room & Dining room with luxury vinyl flooring, beautiful light fixtures through-out tons of natural light and a sliding glass door out to patio space. Spacious kitchen with ample cabinet and counter space, neutral appliances, pantry and breakfast nook, primary suite with walk-in closet, and private bathroom with shower and soaking tub. Generous sized bedroom. Main floor laundry. Great location near expressways, dining and shopping. Plainfield North H.S.
Active
$270,000
1901 W Crestview Cir Unit 1901, Romeoville, IL 60446
2beds
1,300sqft
Townhouse, Condominium, Single Family Residence
Built in 2005
-- sqft lot
$-- Zestimate®
$208/sqft
$185/mo HOA
What's special
Generous sized bedroomTons of natural lightBreakfast nookPatio spaceMain floor laundryNeutral appliances
- --
- 719
- views
- 50
- saves
Zillow last checked:
Listing updated:
Listed by:
Christine Kaczmarski 815-474-1450,
CRIS Realty
Source: MRED as distributed by MLS GRID,MLS#: 12739847
Facts & features
Interior
Bedrooms & bathrooms
- Bedrooms: 2
- Bathrooms: 2
- Full bathrooms: 2
Rooms
- Room types: Walk In Closet
Primary bedroom
- Features: Flooring (Carpet), Window Treatments (All), Bathroom (Full)
- Level: Main
- Area: 192 Square Feet
- Dimensions: 12X16
Bedroom 2
- Features: Flooring (Carpet), Window Treatments (All)
- Level: Main
- Area: 110 Square Feet
- Dimensions: 10X11
Dining room
- Features: Flooring (Wood Laminate), Window Treatments (All)
- Level: Main
- Area: 120 Square Feet
- Dimensions: 12X10
Kitchen
- Features: Kitchen (Eating Area-Breakfast Bar, Eating Area-Table Space), Flooring (Wood Laminate), Window Treatments (All)
- Level: Main
- Area: 200 Square Feet
- Dimensions: 10X20
Laundry
- Features: Flooring (Vinyl)
- Level: Main
- Area: 18 Square Feet
- Dimensions: 6X3
Living room
- Features: Flooring (Wood Laminate), Window Treatments (All)
- Level: Main
- Area: 240 Square Feet
- Dimensions: 15X16
Walk in closet
- Features: Flooring (Carpet)
- Level: Main
- Area: 70 Square Feet
- Dimensions: 10X7
Heating
- Natural Gas, Forced Air
Cooling
- Central Air
Appliances
- Included: Range, Microwave, Dishwasher, Refrigerator, Washer, Dryer
- Laundry: Main Level
Features
- 1st Floor Bedroom, 1st Floor Full Bath
- Flooring: Laminate
- Basement: None
Interior area
- Total structure area: 1,300
- Total interior livable area: 1,300 sqft
Property
Parking
- Total spaces: 2
- Parking features: Asphalt, Garage Door Opener, Yes, Garage Owned, Attached, Garage
- Attached garage spaces: 2
- Has uncovered spaces: Yes
Accessibility
- Accessibility features: Main Level Entry, No Interior Steps, Disability Access
Features
- Patio & porch: Patio
Lot
- Features: Common Grounds, Corner Lot
Details
- Parcel number: 0603131050381001
- Special conditions: None
- Other equipment: TV-Cable, Ceiling Fan(s)
Construction
Type & style
- Home type: Townhouse
- Property subtype: Townhouse, Condominium, Single Family Residence
Materials
- Vinyl Siding, Brick
- Foundation: Concrete Perimeter
- Roof: Asphalt
Condition
- New construction: No
- Year built: 2005
Utilities & green energy
- Electric: Circuit Breakers
- Sewer: Public Sewer
- Water: Public
Community & HOA
Community
- Security: Carbon Monoxide Detector(s)
- Subdivision: The Pointe At Fieldstone
HOA
- Has HOA: Yes
- Amenities included: Park
- Services included: Insurance, Exterior Maintenance, Lawn Care, Snow Removal
- HOA fee: $185 monthly
Location
- Region: Romeoville
Financial & listing details
- Price per square foot: $208/sqft
- Annual tax amount: $5,078
- Date on market: 8/21/2026
- Ownership: Condo
Estimated market value
Not available
Estimated sales range
Not available
Not available
Price history
| Date | Event | Price |
|---|---|---|
| 8/21/2026 | Listing removed | $277,500$213/sqft |
Source:  MRED as distributed by MLS GRID #12700287 Report a problem MRED as distributed by MLS GRID #12700287 Report a problem | ||
| 7/27/2026 | Price change | $277,500-0.9%$213/sqft |
Source: MRED as distributed by MLS GRID #12700287 Report a problem | ||
| 7/19/2026 | Price change | $279,900-1.8%$215/sqft |
Source: MRED as distributed by MLS GRID #12700287 Report a problem | ||
| 7/10/2026 | Listed for sale | $285,000+72.7%$219/sqft |
Source: MRED as distributed by MLS GRID #12700287 Report a problem | ||
| 10/19/2018 | Sold | $165,000$127/sqft |
Source: MRED as distributed by MLS GRID #10046412 Report a problem | ||
Public tax history
Tax history is unavailable.
Monthly payment
Est. payment
Payment breakdown
Explore the cost of this home by adjusting the details. Changes won't be saved.Climate risks
Neighborhood: 60446
Nearby schools
Schools provided by the listing agent
- Elementary: Lakewood Falls Elementary School
- Middle: Ira Jones Middle School
- High: Plainfield North High School
- District: 202
Source: MRED as distributed by MLS GRID. This data may not be complete. We recommend contacting the local school district to confirm school assignments for this home.
- $289,9002 bd2 ba1.3k sqft1901 W Crestview Cir, Romeoville, IL 60446Off Market
- $294,100-- bd2 ba1.6k sqft1909 W Crestview Cir, Romeoville, IL 60446Off Market
- $318,4003 bd3 ba1.6k sqft1907 W Crestview Cir, Romeoville, IL 60446Off Market
- $319,700-- bd2 ba1.6k sqft1905 W Crestview Cir, Romeoville, IL 60446Off Market
Similar homes
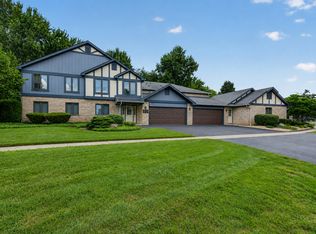
- $269,9002 bd2 ba1.5k sqft2752 Harbor Dr, Joliet, IL 60431New
 MLS ID #12780513, Raquel Goggin, CSC, Goggin Real Estate LLC. MRED as distributed by MLS GRID
 - $279,9002 bd2 ba1.4k sqft636 S Cadillac Cir, Romeoville, IL 60446Active
 MLS ID #12668924, Corinne Eurkaitis, Charles Rutenberg Realty of IL. MRED as distributed by MLS GRID
 - $275,0002 bd3 ba1.3k sqft14518 S Samuel Adams Dr, Plainfield, IL 60544New
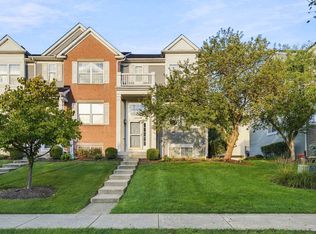 MLS ID #12777818, Hussain Kazmi, Village Realty Inc. MRED as distributed by MLS GRID
 - $299,9004 bd3 ba1.5k sqft122 Azalea Cir Unit 122, Romeoville, IL 60446Active
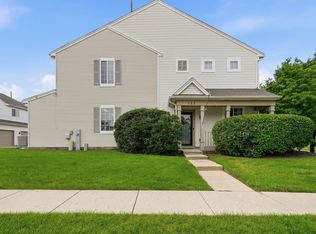 MLS ID #12729423, Lorena Ramirez-Carrillo, YUB Realty Inc. MRED as distributed by MLS GRID
