BUYERS - THE SELLERS SEE THE INTEREST RATES AND ARE OFFERING UP TO $10,000 IN CLOSING COST CREDITS FOR RATE BUY-DOWN. Get your rate down into the 5%s!Space, style, and low-maintenance living come together in this inviting 2-bedroom, 2-bath townhome in desirable Arrowhead South! Step inside to a bright, open floor plan highlighted by a vaulted living room and eat-in kitchen, creating an airy space perfect for everyday living and entertaining. Both bedrooms are generously sized, including a spacious primary bedroom with double closets. Need even more room? The full finished English basement adds an entirely separate level of living space with a comfortable family room, full bath, laundry room. Step outside and enjoy the spacious deck, or take advantage of the attached 2-car garage. All windows have been replaced within the last two years, and a water softener is included. Even better, the association handles lawn care, snow removal, and home exteriors for added convenience. With plenty of living space, thoughtful features, and easy maintenance, this Arrowhead South townhome is ready to impress!
Active
$289,900
16006 Golfview Dr, Lockport, IL 60441
2beds
1,718sqft
Townhouse, Single Family Residence
Built in 1998
1,742 Square Feet Lot
$-- Zestimate®
$169/sqft
$95/mo HOA
What's special
Full finished english basementBright open floor planLaundry roomEat-in kitchenComfortable family roomSpacious deck
- --
- 638
- views
- 26
- saves
Likely to sell faster than
Zillow last checked:
Listing updated:
Listed by:
Christina Barbaro 708-214-2445,
Keller Williams Preferred Rlty
Source: MRED as distributed by MLS GRID,MLS#: 12772808
Facts & features
Interior
Bedrooms & bathrooms
- Bedrooms: 2
- Bathrooms: 2
- Full bathrooms: 2
Rooms
- Room types: No additional rooms
Primary bedroom
- Features: Flooring (Carpet)
- Level: Second
- Area: 195 Square Feet
- Dimensions: 13X15
Bedroom 2
- Features: Flooring (Carpet)
- Level: Second
- Area: 153 Square Feet
- Dimensions: 9X17
Dining room
- Features: Flooring (Hardwood)
- Level: Main
- Area: 100 Square Feet
- Dimensions: 10X10
Family room
- Features: Flooring (Carpet)
- Level: Lower
- Area: 456 Square Feet
- Dimensions: 24X19
Kitchen
- Features: Kitchen (Eating Area-Breakfast Bar, Eating Area-Table Space), Flooring (Hardwood)
- Level: Main
- Area: 90 Square Feet
- Dimensions: 9X10
Laundry
- Level: Lower
- Area: 63 Square Feet
- Dimensions: 9X7
Living room
- Features: Flooring (Carpet)
- Level: Main
- Area: 300 Square Feet
- Dimensions: 15X20
Heating
- Natural Gas
Cooling
- Central Air
Appliances
- Included: Range, Microwave, Dishwasher, Refrigerator, Washer, Dryer, Water Softener Owned, Gas Water Heater
- Laundry: In Unit
Features
- Vaulted Ceiling(s), Storage, Open Floorplan
- Flooring: Hardwood
- Basement: Finished,Crawl Space,Daylight
Interior area
- Total structure area: 1,718
- Total interior livable area: 1,718 sqft
Property
Parking
- Total spaces: 2
- Parking features: Asphalt, Garage Door Opener, Yes, Garage Owned, Attached, Garage
- Attached garage spaces: 2
- Has uncovered spaces: Yes
Accessibility
- Accessibility features: No Disability Access
Features
- Patio & porch: Deck
Lot
- Size: 1,742 Square Feet
- Features: Common Grounds, Landscaped
Details
- Parcel number: 1605304020160000
- Special conditions: None
- Other equipment: Water-Softener Owned, Sump Pump, Sprinkler-Lawn
Construction
Type & style
- Home type: Townhouse
- Property subtype: Townhouse, Single Family Residence
Materials
- Vinyl Siding, Brick
- Foundation: Concrete Perimeter
- Roof: Asphalt
Condition
- New construction: No
- Year built: 1998
Utilities & green energy
- Electric: Circuit Breakers
- Sewer: Public Sewer
- Water: Public
Community & HOA
Community
- Subdivision: Arrowhead South
HOA
- Has HOA: Yes
- Services included: Insurance, Exterior Maintenance, Lawn Care, Snow Removal
- HOA fee: $95 monthly
Location
- Region: Lockport
Financial & listing details
- Price per square foot: $169/sqft
- Tax assessed value: $262,437
- Annual tax amount: $7,260
- Date on market: 9/30/2026
- Ownership: Fee Simple w/ HO Assn.
Estimated market value
Not available
Estimated sales range
Not available
Not available
Price history
| Date | Event | Price |
|---|---|---|
| 9/30/2026 | Listing removed | $298,000$173/sqft |
Source:  MRED as distributed by MLS GRID #12753251 Report a problem MRED as distributed by MLS GRID #12753251 Report a problem | ||
| 9/11/2026 | Listed for sale | $298,000+84%$173/sqft |
Source: MRED as distributed by MLS GRID #12753251 Report a problem | ||
| 11/28/2012 | Sold | $162,000-4.6%$94/sqft |
Source: Public Record Report a problem | ||
| 10/9/2012 | Pending sale | $169,900$99/sqft |
Source: Coldwell Banker Residential Brokerage Report a problem | ||
| 4/23/2012 | Listed for sale | $169,900-4.5%$99/sqft |
Source: CirclePix #08047515 Report a problem | ||
| 8/18/2011 | Price change | $177,900-2.8%$104/sqft |
Source: RE/MAX 10 #07867746 Report a problem | ||
| 4/21/2011 | Price change | $183,000-5.9%$107/sqft |
Source: Pro-Team #07719979 Report a problem | ||
| 2/1/2011 | Price change | $194,500+2.4%$113/sqft |
Source: CENTURY 21 Pro-Team #07719979 Report a problem | ||
| 11/12/2010 | Price change | $189,900-2.6%$111/sqft |
Source: Owner Report a problem | ||
| 9/14/2010 | Listed for sale | $195,000+10.5%$114/sqft |
Source: Owner Report a problem | ||
| 8/25/2004 | Sold | $176,500+25.2%$103/sqft |
Source: Public Record Report a problem | ||
| 7/2/1999 | Sold | $141,000$82/sqft |
Source: Public Record Report a problem | ||
Public tax history
| Year | Property taxes | Tax assessment |
|---|---|---|
| 2024 | $6,960 +4.6% | $87,479 +10.3% |
| 2023 | $6,653 +3.9% | $79,296 +7.1% |
| 2022 | $6,402 +4.9% | $74,040 +5.5% |
| 2021 | $6,102 +0.5% | $70,147 +3.8% |
| 2020 | $6,071 +4.1% | $67,566 +3.9% |
| 2019 | $5,834 +2.5% | $64,999 +3.8% |
| 2018 | $5,691 +1.7% | $62,639 +2.9% |
| 2017 | $5,596 +2.4% | $60,885 +3.5% |
| 2016 | $5,467 +2.2% | $58,854 +3.9% |
| 2015 | $5,348 | $56,645 +2.1% |
| 2014 | $5,348 +0.6% | $55,475 |
| 2013 | $5,316 -0.7% | $55,475 -6.7% |
| 2012 | $5,353 +0.5% | $59,445 -8.3% |
| 2011 | $5,328 +7.8% | $64,833 -0.2% |
| 2010 | $4,942 +2.4% | $64,957 -2.6% |
| 2009 | $4,824 +0.2% | $66,691 |
| 2008 | $4,816 | $66,691 +4.2% |
| 2007 | -- | $64,022 |
| 2006 | $4,830 +3.2% | $64,022 +7.4% |
| 2005 | $4,679 +46.9% | $59,611 +8.2% |
| 2004 | $3,185 -8.8% | $55,113 +14.9% |
| 2003 | $3,494 +1.8% | $47,973 +3.1% |
| 2002 | $3,431 +0.1% | $46,552 +4.7% |
| 2001 | $3,427 | $44,480 |
Find assessor info on the county website
Monthly payment
Est. payment
Payment breakdown
Explore the cost of this home by adjusting the details. Changes won't be saved.Climate risks
Neighborhood: Broken Arrow
Nearby schools
Schools provided by the listing agent
- High: Lockport Township High School
- District: 33C
Source: MRED as distributed by MLS GRID. This data may not be complete. We recommend contacting the local school district to confirm school assignments for this home.
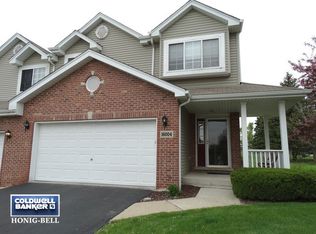
Similar homes
- $259,9002 bd2 ba1.2k sqft17456 S Teton Cir, Lockport, IL 60441Active
 MLS ID #12744683, Colleen Grinter, CNC, Realtopia Real Estate Inc. MRED as distributed by MLS GRID
 - $333,0003 bd4 ba1.7k sqft16623 Willow Walk Dr, Lockport, IL 60441Active
 MLS ID #12656985, Christopher Sieczka, HomeSmart Realty Group. MRED as distributed by MLS GRID
 - $298,0002 bd2 ba1.6k sqft103 Enclave Cir Unit D, Bolingbrook, IL 60440New
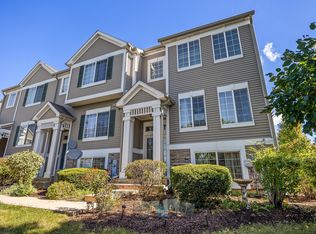 MLS ID #12763778, Hileary Cleary, Berkshire Hathaway HomeServices Chicago. MRED as distributed by MLS GRID
 - $269,9002 bd2 ba1.5k sqft2752 Harbor Dr, Joliet, IL 60431New
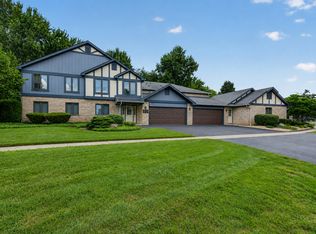 MLS ID #12780513, Raquel Goggin, CSC, Goggin Real Estate LLC. MRED as distributed by MLS GRID
