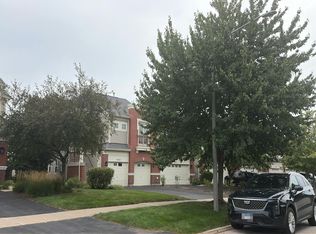
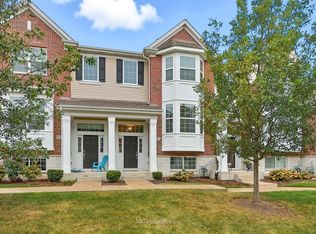
A new price makes this an even better opportunity to own in Naperville. This spacious 2-bedroom, 2.5-bath townhome offers a bright, open living space with generous room sizes, abundant natural light, and a flexible layout designed for everyday living and entertaining. Both large bedrooms feature excellent closet space and convenient access to full baths, making them ideal for owners, guests, or a home office setup, while a main-level powder room adds extra convenience. Located within acclaimed Indian Prairie School District 204, this home is just minutes from Route 59 shopping and dining, the Wolf's Crossing and 95th Street corridors, parks, trails, and the Naperville Public Library's 95th Street branch. Quick access to I-88, I-55, and Metra makes commuting a breeze. Enjoy low-maintenance living in a beautifully maintained community at an exceptional new value.
Re-activated
Price cut: $5K (9/2)
$369,900
3325 Rosecroft Ln, Naperville, IL 60564
2beds
1,716sqft
Townhouse, Single Family Residence
Built in 2001
1,877 Square Feet Lot
$-- Zestimate®
$216/sqft
$425/mo HOA
What's special
Abundant natural lightBright open living spaceMain-level powder roomGenerous room sizes
- 95 days
- 134
- 9
Zillow last checked:
Listing updated:
Listed by:
Christopher Lobrillo, SRES 630-802-4411,
Grandview Realty, LLC,
Lynda Sanchez-Werner 630-673-8004,
Grandview Realty, LLC
Source: MRED as distributed by MLS GRID,MLS#: 12700400
Facts & features
Interior
Bedrooms & bathrooms
- Bedrooms: 2
- Bathrooms: 3
- Full bathrooms: 2
- 1/2 bathrooms: 1
Rooms
- Room types: Eating Area
Primary bedroom
- Features: Flooring (Carpet), Bathroom (Full)
- Level: Second
- Area: 252 Square Feet
- Dimensions: 18X14
Bedroom 2
- Features: Flooring (Hardwood)
- Level: Main
- Area: 143 Square Feet
- Dimensions: 13X11
Eating area
- Features: Flooring (Hardwood)
- Level: Main
- Area: 132 Square Feet
- Dimensions: 12X11
Family room
- Features: Flooring (Carpet)
- Level: Basement
- Area: 238 Square Feet
- Dimensions: 17X14
Kitchen
- Features: Flooring (Hardwood)
- Level: Main
- Area: 120 Square Feet
- Dimensions: 12X10
Laundry
- Features: Flooring (Other)
- Level: Main
- Area: 42 Square Feet
- Dimensions: 7X6
Living room
- Features: Flooring (Carpet)
- Level: Main
- Area: 224 Square Feet
- Dimensions: 16X14
Heating
- Natural Gas
Cooling
- Central Air
Appliances
- Included: Range, Microwave, Dishwasher, Refrigerator, Stainless Steel Appliance(s)
Features
- Basement: Finished,Full
Interior area
- Total structure area: 0
- Total interior livable area: 1,716 sqft
Property
Parking
- Total spaces: 2
- Parking features: Yes, Garage Owned, Attached, Garage
- Attached garage spaces: 2
Accessibility
- Accessibility features: No Disability Access
Lot
- Size: 1,877 Square Feet
Details
- Parcel number: 0701044100160000
- Special conditions: None
- Other equipment: Ceiling Fan(s), Sump Pump
Construction
Type & style
- Home type: Townhouse
- Property subtype: Townhouse, Single Family Residence
Materials
- Vinyl Siding, Brick
Condition
- New construction: No
- Year built: 2001
Utilities & green energy
- Electric: Circuit Breakers
- Sewer: Public Sewer
- Water: Public
Community & HOA
Community
- Subdivision: Heatherstone
HOA
- Has HOA: Yes
- Services included: Insurance, Exterior Maintenance, Lawn Care, Snow Removal
- HOA fee: $425 monthly
Location
- Region: Naperville
Financial & listing details
- Price per square foot: $216/sqft
- Tax assessed value: $354,042
- Annual tax amount: $8,089
- Date on market: 7/9/2026
- Ownership: Fee Simple w/ HO Assn.
Estimated market value
Not available
Estimated sales range
Not available
Not available
Price history
| Date | Event | Price |
|---|---|---|
| 10/9/2026 | Listed for sale | $369,900$216/sqft |
Source:  MRED as distributed by MLS GRID #12700400 Report a problem MRED as distributed by MLS GRID #12700400 Report a problem | ||
| 9/14/2026 | Contingent | $369,900$216/sqft |
Source: MRED as distributed by MLS GRID #12700400 Report a problem | ||
| 9/2/2026 | Price change | $369,900-1.3%$216/sqft |
Source: MRED as distributed by MLS GRID #12700400 Report a problem | ||
| 8/19/2026 | Price change | $374,900-1.3%$218/sqft |
Source: MRED as distributed by MLS GRID #12700400 Report a problem | ||
| 8/6/2026 | Price change | $379,900-2.6%$221/sqft |
Source: MRED as distributed by MLS GRID #12700400 Report a problem | ||
| 7/23/2026 | Price change | $389,900-2.5%$227/sqft |
Source: MRED as distributed by MLS GRID #12700400 Report a problem | ||
| 7/9/2026 | Listed for sale | $399,900+42.8%$233/sqft |
Source: MRED as distributed by MLS GRID #12700400 Report a problem | ||
| 2/14/2007 | Sold | $280,000+6.1%$163/sqft |
Source: Public Record Report a problem | ||
| 8/20/2001 | Sold | $264,000$154/sqft |
Source: Public Record Report a problem | ||
Public tax history
| Year | Property taxes | Tax assessment |
|---|---|---|
| 2024 | $7,730 +4.3% | $118,014 +13.2% |
| 2023 | $7,410 +5.7% | $104,252 +7.8% |
| 2022 | $7,009 +4.4% | $96,737 +5% |
| 2021 | $6,711 +1.9% | $92,130 +1.6% |
| 2020 | $6,587 +1.6% | $90,670 +2.9% |
| 2019 | $6,482 +3.8% | $88,115 +5.7% |
| 2018 | $6,246 +1.4% | $83,376 +2.6% |
| 2017 | $6,157 +0.1% | $81,224 +2.2% |
| 2016 | $6,151 -1.9% | $79,475 +4% |
| 2015 | $6,267 | $76,418 +2% |
| 2014 | $6,267 +1.7% | $74,940 |
| 2013 | $6,165 -11% | $74,940 -14.5% |
| 2012 | $6,929 +6.9% | $87,657 -1.1% |
| 2011 | $6,483 -1.4% | $88,670 -7% |
| 2010 | $6,576 +6.1% | $95,332 -1.7% |
| 2009 | $6,198 +0.9% | $96,980 |
| 2008 | $6,144 | $96,980 |
| 2007 | -- | $96,980 -6.6% |
| 2006 | $6,776 +2% | $103,861 +6.2% |
| 2005 | $6,646 -2.2% | $97,770 +1.3% |
| 2004 | $6,793 +15.6% | $96,525 +16.3% |
| 2003 | $5,874 | $82,968 |
Find assessor info on the county website
Monthly payment
Est. payment
Payment breakdown
Explore the cost of this home by adjusting the details. Changes won't be saved.Climate risks
Neighborhood: Heatherstone
Nearby schools
Schools provided by the listing agent
- District: 204
Source: MRED as distributed by MLS GRID. This data may not be complete. We recommend contacting the local school district to confirm school assignments for this home.
Similar homes
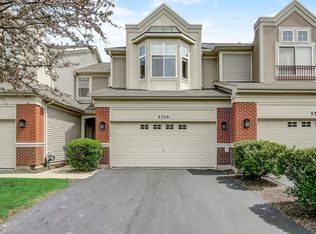
- $350,0002 bd3 ba1.7k sqft3332 Rosecroft Ln, Naperville, IL 60564Active
 MLS ID #12724433, Kathy McKinney, Baird & Warner. MRED as distributed by MLS GRID

 - $390,0004 bd3 ba1.7k sqft3383 Rosecroft Ln, Naperville, IL 60564Active
 MLS ID #12735765, Sasha Sukkert, DEI Realty LLC. MRED as distributed by MLS GRID
 - $390,0002 bd3 ba1.5k sqft87 Townsend Cir, Naperville, IL 60565New
 MLS ID #12783782, Damian Bugajski, Advantage Realty Group. MRED as distributed by MLS GRID
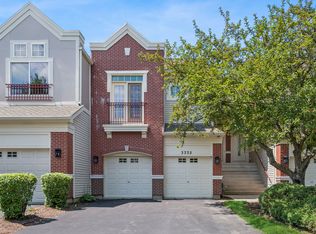
 - $419,0002 bd3 ba1.9k sqft2967 Madison Dr, Naperville, IL 60564Active
 MLS ID #12727916, Simran Dua, REMAX Legends. MRED as distributed by MLS GRID
