Skip main navigation
Closed
  • $395,000

    3331 Rosecroft Ln, Naperville, IL 60564

    3beds
    1,931sqft
    Townhouse, Single Family Residence
    Built in 2001
    1,680 Square Feet Lot
    $406,800 Zestimate®
    $205/sqft
    $3,015 Estimated rent

    Home value

    $406,800

    $374,000 - $443,000

    $3,015/mo

    Zestimate® history
    Loading
    Loading...

    Owner options

    List your home for rent

    $3,015/mo

    Rent Zestimate®

    Find your next renter with Zillow Rental Manager. Plus, with online applications, you can quickly screen prospective tenants – for free.

    Learn more

    $3,015/mo

    Rent Zestimate®

    Refinance and save

    $3,238/mo

    Est. payment

    Refinancing to a lower rate could help reduce your monthly payments and save thousands over the life of the loan.

    See today's rates

    $3,238/mo

    Est. payment

    Explore your selling options

    Work with a Zillow partner agent

    Leverage their expertise and Zillow's premium Showcase listings to get your home seen by more buyers.

    Get started

    List with your own agent

    Get your home in front of millions of buyers by listing it on Zillow.

    Learn how to do it

    Sell it yourself

    Take full control of how buyers see your home on Zillow by listing For Sale by Owner (FSBO).

    List your home

    What's special

    Cozy fireplaceVersatile loftPartially finished basementSpacious bedroomsAbundant natural lightLuxurious primary suitePrivate patio
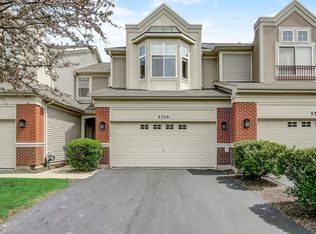
    Beautiful 3-Bedroom Townhome in Naperville 204 School District - Move-In Ready with Upgrades!! Welcome to Rosecroft Lane, a Spacious and Meticulously Maintained 3-Bedroom, 2.5-Bath Townhome located in the Top-rated Naperville 204 School District. Offering nearly 1950 sq. ft. of Stylish Living space, this Home combines comfort, convenience, and community in one of Naperville's Most Desirable locations. The Open Main Level features Hardwood Flooring and Abundant Natural light, centered around a Cozy Fireplace with new machinery (2025). The Gourmet kitchen is a Chef's delight with 42 inch Cabinets, Stainless Steel Appliances, Granite Countertops, a Breakfast Bar, and a New Backsplash (2021), while the eat-in area leads to a private patio. Upstairs, you'll find a Luxurious Primary Suite with a walk-in Closet and Ensuite Bath, Three Spacious Bedrooms, a versatile loft, and second-floor Laundry (moved in 2021) with New Carpet throughout (2021). The Partially Finished Basement (2021) includes a Projector and Built-in Speakers-ideal for a Media Room, gym, or play area !!!! Additional Premium Features Include: 2-car attached garage with Extra Refrigerator, bike hangers, and outdoor security camera Tesla Charger installed (2024) Ecobee Smart Thermostat System (2021) with New AC and Furnace (2021) Whole-home Humidifier (2021) for added comfort Modern Recessed Lighting in all Upstairs Rooms (2021) Stylish Chandeliers installed in 2021 Glass Storm Door at Entry (2021) Freshly painted Interior (2025) !!! Drinking water system by Angel Water (2022) - all cartridges replaced in 2025 !!! Spacious double Pantry for enhanced Kitchen storage 50-gallon Water Heater replaced in 2023 !! Ceiling fans installed in 2021 for all Bed rooms for Energy Efficiency and Comfort !!! New roof replaced in 2023!!!!! Ideally situated just minutes from Naperville Crossings, AMC Theatres, Restaurants, parks, and Grocery stores, this Move-in-ready Gem offers Modern living in a quiet, Friendly community. Schedule your private tour today and fall in love with Everything this Exceptional home has to offer!

    Zillow last checked:

    Listing updated:

    Listing courtesy of:

    Keerthi Gajula 630-863-1870,

    Coldwell Banker Realty

    Bought with:

    Tony Klonowski

    @properties Christie's International Real Estate

    Source: MRED as distributed by MLS GRID,MLS#: 12434032MLS Logo

    Facts & features

    Interior

    Bedrooms & bathrooms
    • Bedrooms: 3
    • Bathrooms: 3
    • Full bathrooms: 2
    • 1/2 bathrooms: 1
    Primary bedroom
    • Features: Bathroom (Full)
    • Level: Second
    • Area: 224 Square Feet
    • Dimensions: 16X14
    Bedroom 2
    • Level: Second
    • Area: 168 Square Feet
    • Dimensions: 14X12
    Bedroom 3
    • Level: Second
    • Area: 224 Square Feet
    • Dimensions: 16X14
    Dining room
    • Level: Main
    • Area: 130 Square Feet
    • Dimensions: 13X10
    Kitchen
    • Level: Main
    • Area: 240 Square Feet
    • Dimensions: 24X10
    Laundry
    • Level: Main
    • Area: 32 Square Feet
    • Dimensions: 8X4
    Living room
    • Level: Main
    • Area: 182 Square Feet
    • Dimensions: 14X13
    Heating
    • Natural Gas, Forced Air
    Cooling
    • Central Air
    Features
    • Basement: Finished,Full
    • Number of fireplaces: 1
    • Fireplace features: Family Room
    Interior area
    • Total structure area: 0
    • Total interior livable area: 1,931 sqft

    Property

    Parking
    • Total spaces: 2
    • Parking features: On Site, Garage Owned, Attached, Garage
    • Attached garage spaces: 2
    Accessibility
    • Accessibility features: No Disability Access
    Lot
    • Size: 1,680 sqft
    • Dimensions: 70X24
    Details
    • Parcel number: 0701044100180000
    • Special conditions: None

    Construction

    Type & style
    • Home type: Townhouse
    • Property subtype: Townhouse, Single Family Residence
    Materials
    • Vinyl Siding, Brick
    Condition
    • New construction: No
    • Year built: 2001

    Utilities & green energy

    • Sewer: Public Sewer
    • Water: Lake Michigan

    Community & neighborhood

    Location
    • Region: Naperville
    • Subdivision: Heatherstone

    HOA & financial

    HOA
    • Has HOA: Yes
    • HOA fee: $400 monthly
    • Services included: Insurance, Exterior Maintenance, Lawn Care, Snow Removal

    Other

    Other facts
    • Listing terms: Conventional
    • Ownership: Fee Simple w/ HO Assn.

    Price history

    DateEventPrice
    9/22/2025Sold$395,000-3.7%$205/sqft
    Source: MRED as distributed by MLS GRID #12434032 Report a problem
    9/2/2025Contingent$410,000$212/sqft
    Source: MRED as distributed by MLS GRID #12434032 Report a problem
    8/26/2025Listed for sale$410,000$212/sqft
    Source: MRED as distributed by MLS GRID #12434032 Report a problem
    8/23/2025Contingent$410,000$212/sqft
    Source: MRED as distributed by MLS GRID #12434032 Report a problem
    7/30/2025Listed for sale$410,000-4.4%$212/sqft
    Source: MRED as distributed by MLS GRID #12434032 Report a problem
    7/30/2025Listing removed$429,000$222/sqft
    Source: MRED as distributed by MLS GRID #12374027 Report a problem
    7/8/2025Price change$429,000-1.4%$222/sqft
    Source: MRED as distributed by MLS GRID #12374027 Report a problem
    6/12/2025Listed for sale$435,000+44.8%$225/sqft
    Source: MRED as distributed by MLS GRID #12374027 Report a problem
    4/8/2021Sold$300,500+2.7%$156/sqft
    Source: MRED as distributed by MLS GRID #10996999 Report a problem
    2/18/2021Contingent$292,500$151/sqft
    Source: MRED as distributed by MLS GRID #10996999 Report a problem
    2/17/2021Listed for sale$292,500+17.9%$151/sqft
    Source: MRED as distributed by MLS GRID #10996999 Report a problem
    10/17/2014Sold$248,000+3.3%$128/sqft
    Source: Baird & Warnerc #08678244_60564 Report a problem
    11/7/2002Sold$240,000+6.4%$124/sqft
    Source: Public Record Report a problem
    8/13/2001Sold$225,500$117/sqft
    Source: Public Record Report a problem

    Public tax history

    YearProperty taxesTax assessment
    2024$7,597 +5.3%$123,986 +13.2%
    2023$7,216 +4.2%$109,528 +7.8%
    2022$6,926 +4.8%$101,599 +5%
    2021$6,611 +2%$96,761 +1.6%
    2020$6,483 +1.8%$95,228 +2.9%
    2019$6,366 +4.3%$92,544 +5.7%
    2018$6,106 +1.6%$87,516 +2.6%
    2017$6,008 +0.3%$85,257 +2.2%
    2016$5,992 -1.4%$83,421 +4%
    2015$6,074 $80,212 +2%
    2014$6,074 +1.7%$78,630
    2013$5,974 -13.9%$78,630 -16.2%
    2012$6,942 +6.8%$93,813 -1.2%
    2011$6,501 -2.7%$94,920 -7.7%
    2010$6,681 +6%$102,862 -1.7%
    2009$6,304 +0.4%$104,640
    2008$6,281 $104,640
    2007-- $104,640 +7.4%
    2006$6,028 +2.3%$97,405 +6.2%
    2005$5,893 -2.1%$91,693 +1.3%
    2004$6,019 +26.4%$90,525 +27.9%
    2003$4,762 -29.4%$70,755 -0.7%
    2002$6,740 $71,239

    Find assessor info on the county website

    Neighborhood: Heatherstone

    Nearby schools

    GreatSchools rating
    Schools provided by the listing agent
    • Elementary: White Eagle Elementary School
    • Middle: Still Middle School
    • High: Waubonsie Valley High School
    • District: 204

    Source: MRED as distributed by MLS GRID. This data may not be complete. We recommend contacting the local school district to confirm school assignments for this home.

    Get a cash offer in 3 minutes
    Find out how much your home could sell for in as little as 3 minutes with a no-obligation cash offer.
    Estimated market value
    $406,800
    Get a cash offer in 3 minutes
    Find out how much your home could sell for in as little as 3 minutes with a no-obligation cash offer.
    Estimated market value
    $406,800