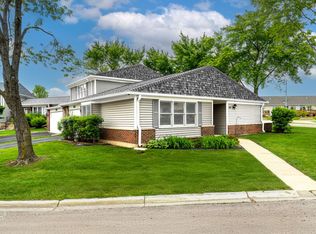
Fully Renovated Townhome with Exceptional Finishes & Modern Comfort. Welcome home to this beautifully renovated three bedroom, two and a half bath townhome, thoughtfully designed with the finest finishes and craftsmanship throughout. From the moment you step inside, you'll appreciate the attention to detail, inviting spaces, and seamless blend of style and functionality. The main level features an exceptional eat-in kitchen with a stylish, modern design and direct access to the beautiful exterior patio through a convenient glass slider perfect for morning coffee, outdoor dining, or entertaining family and friends. The spacious living room is filled with abundant natural light, creating a bright and welcoming atmosphere, while the adjacent dining room provides the perfect setting for memorable meals and gatherings. The lower level expands your living space with a cozy family room, ideal for movie nights, game nights, or additional entertaining. A powder room adds exceptional convenience and versatility to this level. Upstairs, you'll find three generous bedrooms, including an impressive primary suite complete with a private en-suite bathroom and a dedicated station perfect for working, getting ready, or creating content. Each bedroom offers comfortable space and natural light. A full hall bath completes the upper level. Enjoy the convenience of an attached two-car garage plus additional driveway parking. Located in a quiet neighborhood with an array of dining, shopping, and entertainment options nearby, along with easy access to major expressways, this home offers both comfort and convenience in an ideal setting. Fully renovated, beautifully finished, and truly move-in ready, this one checks all the boxes. Welcome home!
Active
$339,900
403 Monet Cir, Bolingbrook, IL 60440
3beds
1,790sqft
Townhouse, Single Family Residence
Built in 1976
3,521 Square Feet Lot
$335,000 Zestimate®
$190/sqft
$180/mo HOA
What's special
Beautiful exterior patio
- 8 days
- 819
- 54
Likely to sell faster than
Zillow last checked:
Listing updated:
Listed by:
Jason Nash 708-927-0555,
@properties Christie's International Real Estate
Source: MRED as distributed by MLS GRID,MLS#: 12746744
Facts & features
Interior
Bedrooms & bathrooms
- Bedrooms: 3
- Bathrooms: 3
- Full bathrooms: 2
- 1/2 bathrooms: 1
Rooms
- Room types: Eating Area, Other Room, Walk In Closet
Primary bedroom
- Features: Flooring (Carpet), Bathroom (Full)
- Level: Second
- Area: 225 Square Feet
- Dimensions: 15X15
Bedroom 2
- Features: Flooring (Carpet)
- Level: Second
- Area: 132 Square Feet
- Dimensions: 11X12
Bedroom 3
- Features: Flooring (Carpet)
- Level: Second
- Area: 130 Square Feet
- Dimensions: 10X13
Eating area
- Features: Flooring (Luxury Vinyl)
- Level: Main
- Area: 90 Square Feet
- Dimensions: 10X9
Kitchen
- Features: Kitchen (Updated Kitchen), Flooring (Luxury Vinyl)
- Level: Main
- Area: 128 Square Feet
- Dimensions: 8X16
Living room
- Features: Flooring (Luxury Vinyl)
- Level: Main
- Area: 252 Square Feet
- Dimensions: 12X21
Other
- Features: Flooring (Luxury Vinyl)
- Level: Main
- Area: 56 Square Feet
- Dimensions: 7X8
Walk in closet
- Features: Flooring (Carpet)
- Level: Second
- Area: 30 Square Feet
- Dimensions: 5X6
Heating
- Natural Gas
Cooling
- Central Air
Appliances
- Included: Range, Microwave, Dishwasher, Refrigerator, Washer, Dryer, Stainless Steel Appliance(s)
- Laundry: Gas Dryer Hookup, In Unit, Laundry Closet
Features
- Flooring: Carpet
- Basement: None
Interior area
- Total structure area: 0
- Total interior livable area: 1,790 sqft
Property
Parking
- Total spaces: 2
- Parking features: Asphalt, Yes, Other, Attached, Garage
- Attached garage spaces: 2
Accessibility
- Accessibility features: No Disability Access
Lot
- Size: 3,521 Square Feet
Details
- Parcel number: 1202111220020000
- Special conditions: None
Construction
Type & style
- Home type: Townhouse
- Property subtype: Townhouse, Single Family Residence
Materials
- Vinyl Siding, Brick
Condition
- New construction: No
- Year built: 1976
- Major remodel year: 2026
Utilities & green energy
- Sewer: Public Sewer
- Water: Lake Michigan, Public
Community & HOA
Community
- Subdivision: The Clusters
HOA
- Has HOA: Yes
- Amenities included: Park, Party Room, Pool, Tennis Court(s), Ceiling Fan, Clubhouse
- Services included: Insurance, Pool, Exterior Maintenance, Lawn Care, Snow Removal
- HOA fee: $180 monthly
Location
- Region: Bolingbrook
Financial & listing details
- Price per square foot: $190/sqft
- Tax assessed value: $272,766
- Annual tax amount: $7,382
- Date on market: 8/31/2026
- Ownership: Fee Simple w/ HO Assn.
Estimated market value
$335,000
$318,000 - $352,000
$2,755/mo
Price history
| Date | Event | Price |
|---|---|---|
| 8/31/2026 | Listed for sale | $339,900$190/sqft |
Source:  MRED as distributed by MLS GRID #12746744 Report a problem MRED as distributed by MLS GRID #12746744 Report a problem | ||
Public tax history
| Year | Property taxes | Tax assessment |
|---|---|---|
| 2024 | $6,919 +8.4% | $90,922 +11.1% |
| 2023 | $6,384 +2.9% | $81,808 +10.9% |
| 2022 | $6,203 +10.1% | $73,754 +10.2% |
| 2021 | $5,633 -2.1% | $66,953 +6.5% |
| 2020 | $5,752 +8.1% | $62,865 +9.2% |
| 2019 | $5,321 +16.5% | $57,569 +15.2% |
| 2018 | $4,568 +11.4% | $49,983 +10.8% |
| 2017 | $4,100 +8.2% | $45,121 +9.3% |
| 2016 | $3,791 +1.7% | $41,300 +4.3% |
| 2015 | $3,729 | $39,600 |
| 2014 | $3,729 -5.4% | $39,600 -7% |
| 2013 | $3,942 -4% | $42,600 -10.3% |
| 2012 | $4,106 +4.2% | $47,500 -8.1% |
| 2011 | $3,941 -5.1% | $51,700 -13.1% |
| 2010 | $4,153 +5.5% | $59,500 |
| 2009 | $3,937 -5.6% | $59,500 -10% |
| 2008 | $4,171 | $66,100 +9.4% |
| 2007 | -- | $60,400 +5% |
| 2006 | $3,697 +5.6% | $57,500 +9.9% |
| 2005 | $3,503 +10.6% | $52,300 +10.1% |
| 2004 | $3,166 +13.3% | $47,500 +15.3% |
| 2003 | $2,794 +3.8% | $41,200 +9.3% |
| 2002 | $2,693 +19% | $37,700 +22% |
| 2001 | $2,263 +5.1% | $30,900 |
| 2000 | $2,154 | $30,900 |
Find assessor info on the county website
Monthly payment
Est. payment
Payment breakdown
Explore the cost of this home by adjusting the details. Changes won't be saved.Climate risks
Neighborhood: 60440
Nearby schools
Schools provided by the listing agent
- Elementary: Jonas E Salk Elementary School
- Middle: Hubert H Humphrey Middle School
- High: Bolingbrook High School
- District: 365U
Source: MRED as distributed by MLS GRID. This data may not be complete. We recommend contacting the local school district to confirm school assignments for this home.
Similar homes
- $385,0004 bd3 ba2k sqft3 Vigilance Ct, Bolingbrook, IL 60440Active
 MLS ID #12731726, Kelley Ann Kunkel, Baird & Warner. MRED as distributed by MLS GRID
 - $420,0003 bd2 ba2.3k sqft308 Nelson Ct, Bolingbrook, IL 60440Active
 MLS ID #12740861, Kim Moustis, CNC,GRI, Keller Williams Experience. MRED as distributed by MLS GRID
 - $335,0003 bd2 ba1.5k sqft97 Cammeron Ct, Aurora, IL 60504Active
 MLS ID #12745147, Blake Hardy, @properties Christies International Real Estate. MRED as distributed by MLS GRID
 - $344,9003 bd1 ba1.2k sqft10227 Hilltop Dr, Orland Park, IL 60462New
 MLS ID #12752767, John Nugent, Coldwell Banker Realty. MRED as distributed by MLS GRID
