This Turnbrerry model located in Carillon, an active 55+ restricted community. This 2 bedroom, 3 Bath with a finished Basement, RANCH town home has a FRONT PATIO & REAR DECK, with a SPECTACULAR view of the of the 8th Hole of the Red course, and & adjacent to the wetland. HARDWOOD FLOORS in living/dining rooms & both first floor bedrooms. An Eat-in KITCHEN (hardwood floors need to be refinished) OAK CABINETS/trim, CORIAN COUNTERS, water softener, REVERSE OSMOSIS system. CERAMIC FLOORS in 3 BTHS: soaking tub/shower in master bedroom, & 2ND BTH has a walk-in-shower. All baths have 42" COUNTERS & HIGHER TOILETS! There is a 1st floor LAUNDRY Closet and also has HOOK-UPS in the basement. Look-out windows in finished ENGLISH BASEMENT w/NEUTRALLY CARPETED recreation room, and 2 other separate rooms that can be used as office/workout/craft or bedroom areas. The 3rd bath w/tub/shower combo, plus a utility room. Attractive 2 oak WRAPPED COLUMNS/BULLET LIGHTS/2'ceiling tiles. PLANTATION SHUTTERS on all windows & sliding doors have been removed and located in the basement and can be reinstalled by the new owner. Straight drive into a 2 car garage.
New
$315,000
21316 W Douglas Ln, Plainfield, IL 60544
2beds
1,292sqft
:
Get pre-qualified$2,566/mo
Townhouse, Single Family Residence
Built in 2000
-- sqft lot
$-- Zestimate®
$244/sqft
$330/mo HOA
What's special
Neutrally carpeted recreation roomUtility roomSliding doorsEat-in kitchenHook-ups in the basementBullet lightsWater softener
- --
- on Zillow |
- 48
- views |
- 2
- saves |
Zillow last checked:
Listing updated:
Listed by:
Steve Johnstone, CNC,CRS,GRI (630)441-2684,
Keller Williams Infinity
Source: MRED as distributed by MLS GRID,MLS#: 12696066
Facts & features
Interior
Bedrooms & bathrooms
- Bedrooms: 2
- Bathrooms: 3
- Full bathrooms: 3
Rooms
- Room types: Office, Recreation Room, Exercise Room
Primary bedroom
- Features: Flooring (Hardwood), Bathroom (Full)
- Level: Main
- Area: 192 Square Feet
- Dimensions: 16X12
Bedroom 2
- Features: Flooring (Hardwood)
- Level: Main
- Area: 140 Square Feet
- Dimensions: 14X10
Dining room
- Features: Flooring (Hardwood)
- Level: Main
- Area: 120 Square Feet
- Dimensions: 12X10
Exercise room
- Features: Flooring (Carpet)
- Level: Basement
- Area: 132 Square Feet
- Dimensions: 12X11
Kitchen
- Features: Kitchen (Eating Area-Table Space, Pantry-Closet), Flooring (Hardwood)
- Level: Main
- Area: 160 Square Feet
- Dimensions: 16X10
Laundry
- Level: Main
- Area: 18 Square Feet
- Dimensions: 6X3
Living room
- Features: Flooring (Hardwood)
- Level: Main
- Area: 210 Square Feet
- Dimensions: 14X15
Office
- Features: Flooring (Carpet)
- Level: Basement
- Area: 132 Square Feet
- Dimensions: 12X11
Recreation room
- Features: Flooring (Carpet)
- Level: Basement
- Area: 440 Square Feet
- Dimensions: 22X20
Heating
- Natural Gas, Forced Air
Cooling
- Central Air
Appliances
- Included: Range, Microwave, Dishwasher, Refrigerator, Washer, Dryer, Disposal, Humidifier
- Laundry: Main Level, Washer Hookup, Gas Dryer Hookup, In Unit, Laundry Closet
Features
- 1st Floor Bedroom, In-Law Floorplan, 1st Floor Full Bath, Storage
- Flooring: Hardwood
- Windows: Screens
- Basement: Unfinished,Partial,Daylight
Interior area
- Total structure area: 0
- Total interior livable area: 1,292 sqft
Property
Parking
- Total spaces: 2
- Parking features: Asphalt, Garage Door Opener, Yes, Garage Owned, Attached, Garage
- Attached garage spaces: 2
- Has uncovered spaces: Yes
Accessibility
- Accessibility features: No Disability Access
Features
- Patio & porch: Deck, Patio
Lot
- Dimensions: 37 x 61 x 38 x 60
- Features: On Golf Course
Details
- Additional structures: None
- Parcel number: 1202313530330000
- Special conditions: None
- Other equipment: Water-Softener Owned, TV-Cable, Ceiling Fan(s), Sump Pump
Construction
Type & style
- Home type: Townhouse
- Property subtype: Townhouse, Single Family Residence
Materials
- Vinyl Siding, Brick
- Foundation: Concrete Perimeter
- Roof: Asphalt
Condition
- New construction: No
- Year built: 2000
Details
- Builder model: TURNBERRY
Utilities & green energy
- Electric: Circuit Breakers, 150 Amp Service
- Sewer: Public Sewer, Storm Sewer
- Water: Public
- Utilities for property: Cable Available
Community & HOA
Community
- Security: Carbon Monoxide Detector(s)
- Subdivision: Carillon
HOA
- Has HOA: Yes
- Amenities included: Exercise Room, Golf Course, Indoor Pool, Pool, Restaurant, Tennis Court(s)
- Services included: Insurance, Security, Clubhouse, Exercise Facilities, Pool, Exterior Maintenance, Lawn Care, Scavenger, Snow Removal
- HOA fee: $330 monthly
Location
- Region: Plainfield
Financial & listing details
- Price per square foot: $244/sqft
- Tax assessed value: $298,224
- Annual tax amount: $5,782
- Date on market: 7/29/2026
- Ownership: Fee Simple w/ HO Assn.
Estimated market value
Not available
Estimated sales range
Not available
Not available
Price history
| Date | Event | Price |
|---|---|---|
| 2/17/2017 | Sold | $191,500-4.2%$148/sqft |
Source: Public Record Report a problem | ||
| 1/9/2017 | Pending sale | $199,900$155/sqft |
Source: RE/MAX Action #09259281 Report a problem | ||
| 11/16/2016 | Price change | $199,900-2.4%$155/sqft |
Source: RE/MAX Action #09259281 Report a problem | ||
| 10/10/2016 | Price change | $204,900-2.4%$159/sqft |
Source: RE/MAX Action #09259281 Report a problem | ||
| 9/14/2016 | Listed for sale | $209,900$162/sqft |
Source: RE/MAX Action #09259281 Report a problem | ||
| 9/8/2016 | Pending sale | $209,900$162/sqft |
Source: RE/MAX Action #09259281 Report a problem | ||
| 9/6/2016 | Price change | $209,900-2.3%$162/sqft |
Source: RE/MAX Action #09259281 Report a problem | ||
| 8/22/2016 | Price change | $214,900-1.8%$166/sqft |
Source: RE/MAX Action #09259281 Report a problem | ||
| 6/16/2016 | Listed for sale | $218,900-14.2%$169/sqft |
Source: RE/MAX Action #09259281 Report a problem | ||
| 3/29/2009 | Listing removed | $255,000$197/sqft |
Source: iHOUSEWeb Solutions, Inc #07136193 Report a problem | ||
| 2/21/2009 | Listed for sale | $255,000+21.4%$197/sqft |
Source: iHOUSEWeb Solutions, Inc #07136193 Report a problem | ||
| 4/18/2008 | Sold | $210,000-9.9%$163/sqft |
Source: Public Record Report a problem | ||
| 1/18/2008 | Listing removed | $233,000$180/sqft |
Source: Number1Expert #06637677 Report a problem | ||
| 11/14/2007 | Listed for sale | $233,000+33.1%$180/sqft |
Source: Number1Expert #06637677 Report a problem | ||
| 9/28/2000 | Sold | $175,000$135/sqft |
Source: Public Record Report a problem | ||
Public tax history
| Year | Property taxes | Tax assessment |
|---|---|---|
| 2024 | $5,782 +58.9% | $99,408 +11.1% |
| 2023 | $3,638 -11.6% | $89,444 +10.9% |
| 2022 | $4,114 -1.4% | $80,638 +6.9% |
| 2021 | $4,174 -1.9% | $75,398 +3.4% |
| 2020 | $4,255 -0.5% | $72,919 +5% |
| 2019 | $4,276 -2.1% | $69,447 +6.6% |
| 2018 | $4,369 -5.4% | $65,166 +5.5% |
| 2017 | $4,618 +2.5% | $61,769 +5% |
| 2016 | $4,505 +8% | $58,800 +6.3% |
| 2015 | $4,172 | $55,300 +6.1% |
| 2014 | $4,172 +2% | $52,100 |
| 2013 | $4,091 +3.3% | $52,100 -3.2% |
| 2012 | $3,962 -7.8% | $53,800 -15% |
| 2011 | $4,296 -3.2% | $63,300 -10% |
| 2010 | $4,437 +6.7% | $70,300 |
| 2009 | $4,159 -0.9% | $70,300 -7% |
| 2008 | $4,197 | $75,600 +4.1% |
| 2007 | -- | $72,600 +4.9% |
| 2006 | $4,013 -1.8% | $69,200 |
| 2005 | $4,086 +5.8% | $69,200 +10% |
| 2004 | $3,861 +0.9% | $62,900 +4.7% |
| 2003 | $3,827 -2.1% | $60,100 +0.7% |
| 2002 | $3,909 +2.9% | $59,700 |
| 2001 | $3,799 +324.9% | $59,700 +351.9% |
| 2000 | $894 | $13,210 |
Find assessor info on the county website
Monthly payment
Est. payment
Payment breakdown
Explore the cost of this home by adjusting the details. Changes won't be saved.Climate risks
Neighborhood: Carillon
Nearby schools
GreatSchools rating
- 6/10Elizabeth Eichelberger Elementary SchoolGrades: K-5Distance: 1.7 mi
- 7/10John F Kennedy Middle SchoolGrades: 6-8Distance: 1.8 mi
- 8/10Plainfield East High SchoolGrades: 9-12Distance: 2.4 mi
Schools provided by the listing agent
- District: 202
Source: MRED as distributed by MLS GRID. This data may not be complete. We recommend contacting the local school district to confirm school assignments for this home.
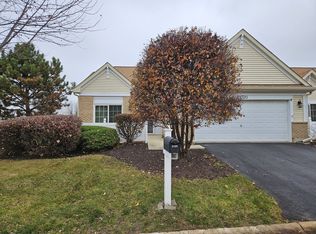
- $315,0003 bd3 ba1.3k sqft21320 W Douglas Ln, Plainfield, IL 60544Sold
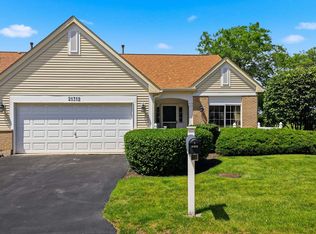
- $350,0003 bd3 ba1.3k sqft21312 W Douglas Ln, Plainfield, IL 60544Pending
- $3-- bd-- ba-- sqftW Douglas Ln, Plainfield, IL 60544Off Market
- $3-- bd-- ba-- sqftW Douglas Ln, Plainfield, IL 60544Off Market
- $321,9002 bd2 ba1.3k sqft21308 W Douglas Ln, Plainfield, IL 60544Off Market
- $357,6003 bd2 ba2.7k sqft21324 W Douglas Ln, Plainfield, IL 60544Sold
- $349,7002 bd2 ba2.1k sqft21324 W Douglas Ln, Plainfield, IL 60544Off Market
- $309,9003 bd2 ba1.4k sqft21321 W Douglas Ln, Plainfield, IL 60544Off Market
A local agent can set up tours, give advice and negotiate with sellers.
Similar homes
- $339,9002 bd2 ba1.5k sqft21366 W Juniper Ln, Plainfield, IL 60544Active
 MLS ID #12713466, Christopher Clark, Grandview Realty, LLC. MRED as distributed by MLS GRID
 - $285,0002 bd3 ba1.3k sqft21249 W Edison Ln, Plainfield, IL 60544New
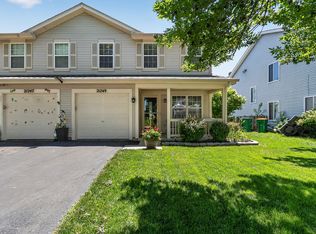 MLS ID #12701307, Kim Wirtz, ABR,CRS,e-PRO, Wirtz Real Estate Group Inc.. MRED as distributed by MLS GRID
 - $349,9003 bd3 ba1.9k sqft13553 S Kalamazoo Ct, Plainfield, IL 60544New
 MLS ID #12709038, Randi Quigley, eXp Realty. MRED as distributed by MLS GRID
 - $319,0002 bd1 ba1.2k sqft13518 S Butternut Ct, Plainfield, IL 60544Active
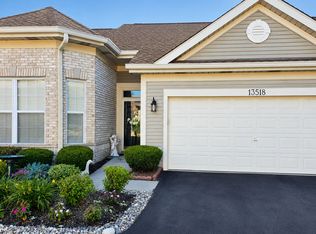 MLS ID #12685880, Esmeralda Avila, ABR,RSPS, Heritage Select Realty. MRED as distributed by MLS GRID
 - $338,0003 bd3 ba1.6k sqft21221 W Chastworth Ln, Plainfield, IL 60544NewMLS ID #12718289, Eric Xie, ETX Realty and Management LLC. MRED as distributed by MLS GRID
- $284,9002 bd2 ba1.3k sqft21434 W Juniper Ln, Plainfield, IL 60544ActiveMLS ID #12590607, David Herman, Century 21 Circle. MRED as distributed by MLS GRID
- $318,9003 bd3 ba1.4k sqft13917 S Cambridge Cir, Plainfield, IL 60544ActiveMLS ID #12707820, Joshua Lehane, Network Property Managment LLC. MRED as distributed by MLS GRID
- $334,9002 bd2 ba1.4k sqft21009 W Torrey Pines Ct, Plainfield, IL 60544ActiveMLS ID #12690246, Susan Adduci, CNC, Baird & Warner. MRED as distributed by MLS GRID
- $284,9002 bd3 ba1.1k sqft14200 S Napa Cir, Plainfield, IL 60544ActiveMLS ID #12711103, Bretagne Ball, Bretagne Ball. MRED as distributed by MLS GRID
- $310,0002 bd2 ba1.8k sqft20827 W Honeysuckle Ct, Plainfield, IL 60544Price ChangeMLS ID #12650633, Jonathan Darin, Coldwell Banker Real Estate Group. MRED as distributed by MLS GRID
- $296,0002 bd2 ba1.5k sqft20826 W Torrey Pines Ln, Plainfield, IL 60544ActiveMLS ID #12677908, Mary Tremonte, Baird & Warner. MRED as distributed by MLS GRID
- $330,0002 bd2 ba1.4k sqft13743 S Magnolia Dr, Plainfield, IL 60544ActiveMLS ID #12651920, Jonathan Darin, Coldwell Banker Real Estate Group. MRED as distributed by MLS GRID
- $349,9002 bd2 ba1.5k sqft21359 Silktree Cir, Plainfield, IL 60544ActiveMLS ID #12670765, Colleen Dahlstrom, HomeSmart Realty Group. MRED as distributed by MLS GRID
- $330,0003 bd3 ba1.5k sqft20838 W Peppertree Ct, Plainfield, IL 60544ActiveMLS ID #12667613, Diane Coyle, Platinum Partners Realtors. MRED as distributed by MLS GRID
- $287,5003 bd2 ba1.4k sqft13322 S Bayberry Ln, Plainfield, IL 60544Re-activatedMLS ID #12700189, William Finfrock, Redfin Corporation. MRED as distributed by MLS GRID
- $310,0002 bd3 ba1.3k sqft14528 Thomas Jefferson Dr, Plainfield, IL 60544ActiveMLS ID #12713379, Ben Zerfas, CNC, Charles Rutenberg Realty of IL. MRED as distributed by MLS GRID
- $353,0002 bd2 ba1.5k sqft21255 Silktree Cir, Plainfield, IL 60544ActiveMLS ID #12663171, Ann Blair, ABR,SRES,SRS, RE/MAX Professionals Select. MRED as distributed by MLS GRID
- $309,9002 bd2 ba1.3k sqft21050 W Aspen Ln, Plainfield, IL 60544ActiveMLS ID #12692211, Nan Smith, Baird & Warner. MRED as distributed by MLS GRID
- $296,0003 bd3 ba1.6k sqft240 S Alder Creek Dr, Romeoville, IL 60446NewMLS ID #12718296, Katerina Pavlova, Pavlova Properties. MRED as distributed by MLS GRID
- $285,0002 bd1 ba1.1k sqft24011 Pear Tree Cir, Plainfield, IL 60585NewMLS ID #12714551, Nancy Gibson, Goggin Real Estate LLC. MRED as distributed by MLS GRID
