Welcome to this beautifully maintained ranch home located in the desirable adult active community of Carillon in Plainfield, offering comfortable single-level living with exceptional additional space in the Finished Basement and stunning Golf Course Views. The spacious main level features hardwood flooring installed in 2016 and an open, inviting floor plan designed for both everyday living and entertaining. The kitchen provides easy access to a cement patio through sliding glass doors at the front of the home, creating the perfect spot to enjoy your morning coffee or relax outdoors. The primary living area opens to a rear deck overlooking the golf course, providing peaceful views and a beautiful setting for gatherings or quiet evenings. The fully finished Basement greatly expands the living space and includes a large family room, a private bedroom, and a full bathroom-ideal for guests, hobbies, or extended living arrangements. Luxury vinyl plank flooring was installed throughout the basement in 2025, offering durability and modern appeal. Numerous updates provide added value and peace of mind, including: Furnace (2024), Garage Door (2024), Hot Water Tank (2025), Refrigerator (approximately 2017)Air Conditioning (approximately 2017), Main Level Hardwood Flooring (2016), Basement LVP Flooring (2025). Located within DuPage Township Real Estate taxes, this move-in-ready home combines low-maintenance living, thoughtful updates, and scenic golf course views in a highly sought-after active adult community. Don't miss this opportunity to enjoy resort-style living in a beautiful ranch home with exceptional indoor and outdoor living spaces! Carillon is a gated community with 24 hour security, many classes, 3 mile walking path, trips, events at the large Clubhouse, fitness room, 1 indoor pool, 2 outdoor pools, 2 hot tubs, yoga, and more. Talk of the Town monthly newsletter to keep you up to date of community happenings, 3 nine hold golf courses and Caddies Grille which is open during the Golf season. Don't miss this opportunity to enjoy resort-style living in a beautiful ranch home with exceptional indoor and outdoor living spaces!
Pending
$350,000
21312 W Douglas Ln, Plainfield, IL 60544
3beds
1,385sqft
:
Get pre-qualified$2,816/mo
Townhouse, Single Family Residence
Built in 2000
2,473 Square Feet Lot
$-- Zestimate®
$253/sqft
$330/mo HOA
What's special
Peaceful viewsBeautifully maintained ranch homeScenic golf course viewsStunning golf course viewsOpen inviting floor planComfortable single-level livingSpacious main level
- --
- on Zillow |
- 36
- views |
- 0
- saves |
Likely to sell faster than
Zillow last checked:
Listing updated:
Listed by:
Peg Musielak, ABR,CSC,LHC,PSA,RSPS,SRES (630)886-2003,
Keller Williams Infinity
Source: MRED as distributed by MLS GRID,MLS#: 12641444
Facts & features
Interior
Bedrooms & bathrooms
- Bedrooms: 3
- Bathrooms: 3
- Full bathrooms: 3
Rooms
- Room types: No additional rooms
Primary bedroom
- Features: Flooring (Hardwood), Bathroom (Full, Tub & Separate Shwr, Whirlpool)
- Level: Main
- Area: 192 Square Feet
- Dimensions: 16X12
Bedroom 2
- Features: Flooring (Hardwood)
- Level: Main
- Area: 154 Square Feet
- Dimensions: 14X11
Bedroom 3
- Features: Flooring (Carpet)
- Level: Lower
- Area: 192 Square Feet
- Dimensions: 16X12
Dining room
- Features: Flooring (Hardwood), Window Treatments (Bay Window(s))
- Level: Main
- Area: 120 Square Feet
- Dimensions: 12X10
Family room
- Features: Flooring (Luxury Vinyl), Window Treatments (Garden Window(s))
- Level: Lower
- Area: 625 Square Feet
- Dimensions: 25X25
Kitchen
- Features: Flooring (Hardwood)
- Level: Main
- Area: 160 Square Feet
- Dimensions: 16X10
Living room
- Features: Flooring (Hardwood)
- Level: Main
- Area: 225 Square Feet
- Dimensions: 15X15
Heating
- Natural Gas
Cooling
- Central Air
Appliances
- Included: Range, Microwave, Dishwasher, Refrigerator, Disposal, Gas Oven
Features
- Basement: Finished,Full,Daylight
Interior area
- Total structure area: 0
- Total interior livable area: 1,385 sqft
Property
Parking
- Total spaces: 4
- Parking features: Yes, Attached, Garage
- Attached garage spaces: 2
Accessibility
- Accessibility features: Door Width 32 Inches or More, Main Level Entry, Disability Access
Features
- Has view: Yes
Lot
- Size: 2,473 Square Feet
- Features: On Golf Course, Mature Trees, Views
Details
- Parcel number: 1202313530340000
- Special conditions: None
Construction
Type & style
- Home type: Townhouse
- Property subtype: Townhouse, Single Family Residence
Materials
- Vinyl Siding, Brick
Condition
- New construction: No
- Year built: 2000
Details
- Builder model: Augusta with Basement
Utilities & green energy
- Sewer: Public Sewer
- Water: Public
Community & HOA
Community
- Features: Street Lights
- Subdivision: Carillon
HOA
- Has HOA: Yes
- Amenities included: Exercise Room, Golf Course, Party Room, Sundeck, Indoor Pool, Pool, Restaurant, Tennis Court(s), Business Center, Ceiling Fan, Public Bus, Security, Trail(s)
- Services included: Insurance, Security, Clubhouse, Exercise Facilities, Pool, Exterior Maintenance, Lawn Care, Snow Removal
- HOA fee: $330 monthly
Location
- Region: Plainfield
Financial & listing details
- Price per square foot: $253/sqft
- Tax assessed value: $347,421
- Annual tax amount: $7,823
- Date on market: 6/15/2026
- Ownership: Fee Simple w/ HO Assn.
Estimated market value
Not available
Estimated sales range
Not available
Not available
Price history
| Date | Event | Price |
|---|---|---|
| 5/18/2016 | Sold | $199,500-3.6%$144/sqft |
Source: Public Record Report a problem | ||
| 9/29/2000 | Sold | $207,000$149/sqft |
Source: Public Record Report a problem | ||
Public tax history
| Year | Property taxes | Tax assessment |
|---|---|---|
| 2024 | $7,473 +5% | $115,807 +11.1% |
| 2023 | $7,119 +6.6% | $104,199 +10.9% |
| 2022 | $6,679 +5.9% | $93,941 +7% |
| 2021 | $6,306 +1.7% | $87,836 +3.4% |
| 2020 | $6,202 +4.9% | $84,948 +5% |
| 2019 | $5,913 +4.9% | $80,903 +6.6% |
| 2018 | $5,639 +3.2% | $75,916 +5.5% |
| 2017 | $5,462 +18.3% | $71,959 +10.5% |
| 2016 | $4,616 +9% | $65,100 +6.2% |
| 2015 | $4,236 | $61,300 +6.1% |
| 2014 | $4,236 +2% | $57,800 |
| 2013 | $4,153 +0.8% | $57,800 -3.2% |
| 2012 | $4,119 -8.7% | $59,700 -15% |
| 2011 | $4,514 -3.8% | $70,200 -10% |
| 2010 | $4,692 +6.7% | $78,000 |
| 2009 | $4,398 -6.8% | $78,000 -6.9% |
| 2008 | $4,718 | $83,800 +4.1% |
| 2007 | -- | $80,500 +5% |
| 2006 | $4,508 -1.7% | $76,700 |
| 2005 | $4,587 +5.5% | $76,700 +9.9% |
| 2004 | $4,346 +0.6% | $69,800 +4.6% |
| 2003 | $4,322 -7.7% | $66,700 -5.3% |
| 2002 | $4,680 -0.2% | $70,400 |
| 2001 | $4,689 +293.4% | $70,400 +299.8% |
| 2000 | $1,192 | $17,610 |
Find assessor info on the county website
Monthly payment
Est. payment
Payment breakdown
Explore the cost of this home by adjusting the details. Changes won't be saved.Climate risks
Neighborhood: Carillon
Nearby schools
GreatSchools rating
- 6/10Elizabeth Eichelberger Elementary SchoolGrades: K-5Distance: 1.7 mi
- 7/10John F Kennedy Middle SchoolGrades: 6-8Distance: 1.8 mi
- 8/10Plainfield East High SchoolGrades: 9-12Distance: 2.4 mi
Schools provided by the listing agent
- District: 202
Source: MRED as distributed by MLS GRID. This data may not be complete. We recommend contacting the local school district to confirm school assignments for this home.
- $3-- bd-- ba-- sqftW Douglas Ln, Plainfield, IL 60544Off Market
- $315,0002 bd3 ba1.2k sqft21316 W Douglas Ln, Plainfield, IL 60544For Sale
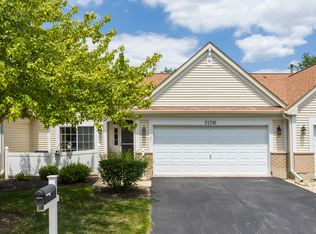
- $321,9002 bd2 ba1.3k sqft21308 W Douglas Ln, Plainfield, IL 60544Off Market
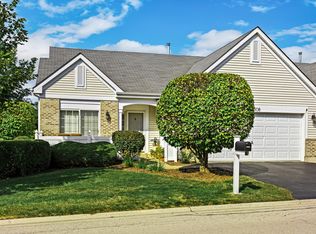
- $315,0003 bd3 ba1.3k sqft21320 W Douglas Ln, Plainfield, IL 60544Sold
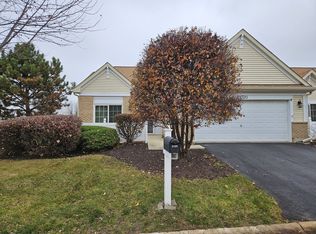
- $282,0002 bd2 ba1.2k sqft21304 W Douglas Ln, Plainfield, IL 60544Sold
- $3-- bd-- ba-- sqftW Douglas Ln, Plainfield, IL 60544Off Market
- $309,9003 bd2 ba1.4k sqft21321 W Douglas Ln, Plainfield, IL 60544Off Market
- $320,1002 bd2 ba1.3k sqft21300 W Douglas Ln, Plainfield, IL 60544Off Market
A local agent can set up tours, give advice and negotiate with sellers.
Similar homes
- $330,0003 bd3 ba1.5k sqft20838 W Peppertree Ct, Plainfield, IL 60544Active
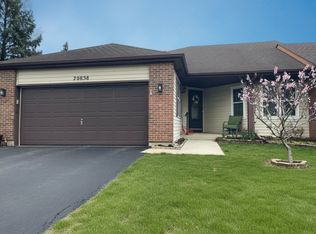 MLS ID #12667613, Diane Coyle, Platinum Partners Realtors. MRED as distributed by MLS GRID
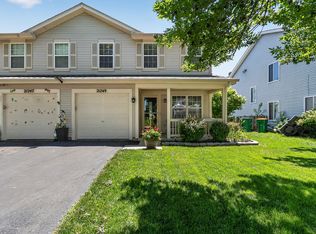
 - $285,0002 bd3 ba1.3k sqft21249 W Edison Ln, Plainfield, IL 60544New
 MLS ID #12701307, Kim Wirtz, ABR,CRS,e-PRO, Wirtz Real Estate Group Inc.. MRED as distributed by MLS GRID
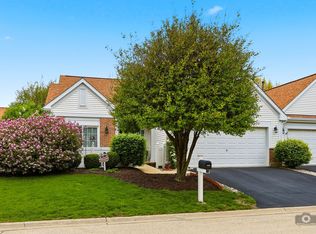
 - $284,9002 bd2 ba1.3k sqft21434 W Juniper Ln, Plainfield, IL 60544Active
 MLS ID #12590607, David Herman, Century 21 Circle. MRED as distributed by MLS GRID
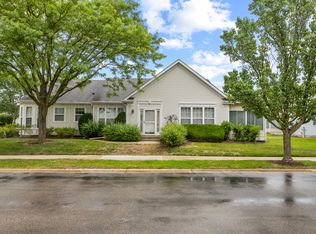
 - $324,9003 bd2 ba1.5k sqft13761 S Redbud Dr, Plainfield, IL 60544Active
 MLS ID #12669165, Eric Boutin, Coldwell Banker Real Estate Group. MRED as distributed by MLS GRID
 - $296,0002 bd2 ba1.5k sqft20826 W Torrey Pines Ln, Plainfield, IL 60544ActiveMLS ID #12677908, Mary Tremonte, Baird & Warner. MRED as distributed by MLS GRID
- $385,0002 bd3 ba1.9k sqft21017 W Hazelnut Ln, Plainfield, IL 60544ActiveMLS ID #12682764, Ann Blair, ABR,SRES,SRS, RE/MAX Professionals Select. MRED as distributed by MLS GRID
- $349,9002 bd2 ba1.7k sqft23840 W Dayfield Dr, Plainfield, IL 60586ActiveMLS ID #12712181, Barbara Nelson, Coldwell Banker Realty. MRED as distributed by MLS GRID
- $350,0003 bd3 ba1.5k sqft30W375 Pinehurst Dr, Naperville, IL 60563ActiveMLS ID #12703558, Ruth Sheahan, SRS, eXp Realty. MRED as distributed by MLS GRID
- $344,9002 bd3 ba1.5k sqft1505 Barrymore Dr #24-3, Darien, IL 60561NewMLS ID #12714688, Louise O'Connor, ABR,CRS,E-PRO,GRI,PSA, Baird & Warner. MRED as distributed by MLS GRID
- $309,9003 bd2 ba1.6k sqft2399 Caton Crest Dr, Crest Hill, IL 60403NewMLS ID #12708682, Elizabeth Behling, Redfin Corporation. MRED as distributed by MLS GRID
- $320,0003 bd2 ba1.8k sqft23117 Judith Ct, Plainfield, IL 60586ActiveMLS ID #12672127, Sara Young, Legacy Realty Latta Young. MRED as distributed by MLS GRID
- $324,9002 bd3 ba1.3k sqft10 W Windsor Ct, Sugar Grove, IL 60554NewMLS ID #12719324, Cathy Peters, ABR, Keller Williams Innovate - Aurora. MRED as distributed by MLS GRID
- $389,9002 bd4 ba1.8k sqft12721 Wild Rye Ct #C, Plainfield, IL 60585ActiveMLS ID #12677619, Roxanne Lang, john greene, Realtor. MRED as distributed by MLS GRID
- $363,0004 bd3 ba1.4k sqft16840 S Sunset Ridge Ct, Lockport, IL 60441ActiveMLS ID #12633640, Patrick Zomparelli, Baird & Warner. MRED as distributed by MLS GRID
- $334,9003 bd3 ba2k sqft464 Gloria Ln, Oswego, IL 60543ActiveMLS ID #12697052, Vitali Kniazkov, Coldwell Banker Realty. MRED as distributed by MLS GRID
- $319,9003 bd2 ba1.4k sqft54 Rolling Oaks Rd #C, Sugar Grove, IL 60554ActiveMLS ID #12712321, Melissa Garcia, Legacy Properties, A Sarah Leonard Company, LLC. MRED as distributed by MLS GRID
- $350,0002 bd3 ba1.8k sqft2316 Foxmoor Ln, Aurora, IL 60502ActiveMLS ID #12713018, Traci Kearns, CSC, eXp Realty. MRED as distributed by MLS GRID
- $420,0003 bd3 ba1.9k sqft3250 Cool Springs Ct, Naperville, IL 60564ActiveMLS ID #12713062, Puneet Kapoor, Keller Williams Infinity. MRED as distributed by MLS GRID
- $461,0003 bd3 ba1.7k sqft11436 S Belmont Dr, Plainfield, IL 60585ActiveMLS ID #12710763, Elena Isac, Pavlova Properties. MRED as distributed by MLS GRID
- $359,9003 bd2 ba1.6k sqft5906 Winterhaven Dr, Joliet, IL 60431Price ChangeMLS ID #12671485, Michele Furlong, CSC, Baird & Warner. MRED as distributed by MLS GRID
