Enjoy the extra green space and privacy on this end unit Marquette Model in Applegate section of Carillon (55+) community. Updates over the years include, roof, windows, custom wall and window treatment decor, sliding glass doors and gleaming hardwood floors. The open floor plan lets plenty of light in and the vaulted ceiling make this property feel much larger than it is. Enjoy the possibility of additional living space in the large unfinished basement, or keep as is for extra storage. Primary bedroom has large walk in closet and full bathroom. 2nd bedroom is very specious with its own walk in closet and bathroom. Easy access from the attached garage to the kitchen makes it very convenient for bringing in groceries etc. The kitchen has room for a small table and sliding glass door to patio and professionally landscaped greens. 2nd patio is off of the living room. Dining room has wall of windows which let in an abundance of natural light. 1st floor laundry and hallway linen closet. This home sits off of the street on a small circle with no through traffic in front. Plenty of room to decorate your front porch area which gives the feel of a single family home, with HOA taking care of lawn and snow! You will love the amenities Start enjoying golf And all the other amenities CARILLON has to offer. THE CLUBHOUSE is a vibrant hub for the neighborhood . It has a ballroom and indoor and outdoor pools as well as hobby room. Tennis and pickleball are other favorites activities here. THE PUBLIC 27 HOLE GOLF FACILITY CALLED "THE LINKS AT CARILLON" IS RATED BY GOLF DIGEST AS ONE OF " THE BEST PLACES TO PLAY". COME EXPERIENCE "THE GAUNTLET " WHICH IS THEIR SIGNATURE PAR FIVE KNOWN AS ONE OF THE "DREAM 18" HOLES.
Active
Price cut: $11K (7/6)
$296,000
20826 W Torrey Pines Ln, Plainfield, IL 60544
2beds
1,500sqft
:
Get pre-qualified$2,402/mo
Townhouse, Single Family Residence
Built in 1995
-- sqft lot
$290,700 Zestimate®
$197/sqft
$300/mo HOA
What's special
- 35 days |
- 1,247 |
- 56 |
Zillow last checked:
Listing updated:
Listed by:
Mary Tremonte 630-624-6574,
Baird & Warner
Source: MRED as distributed by MLS GRID,MLS#: 12677908
Facts & features
Interior
Bedrooms & bathrooms
- Bedrooms: 2
- Bathrooms: 2
- Full bathrooms: 2
Rooms
- Room types: Recreation Room
Primary bedroom
- Features: Bathroom (Full)
- Level: Main
- Area: 180 Square Feet
- Dimensions: 15X12
Bedroom 2
- Level: Main
- Area: 180 Square Feet
- Dimensions: 15X12
Dining room
- Level: Main
- Area: 176 Square Feet
- Dimensions: 16X11
Kitchen
- Features: Kitchen (Eating Area-Table Space)
- Level: Main
- Area: 144 Square Feet
- Dimensions: 12X12
Laundry
- Level: Main
- Area: 28 Square Feet
- Dimensions: 4X7
Living room
- Level: Main
- Area: 300 Square Feet
- Dimensions: 20X15
Recreation room
- Level: Basement
- Area: 1350 Square Feet
- Dimensions: 45X30
Heating
- Natural Gas
Cooling
- Central Air
Features
- Basement: Unfinished,Full
Interior area
- Total structure area: 0
- Total interior livable area: 1,500 sqft
Property
Parking
- Total spaces: 2
- Parking features: Yes, Attached, Garage
- Attached garage spaces: 2
Accessibility
- Accessibility features: No Disability Access
Details
- Parcel number: 1104062270420000
- Special conditions: None
Construction
Type & style
- Home type: Townhouse
- Property subtype: Townhouse, Single Family Residence
Materials
- Vinyl Siding, Brick
Condition
- New construction: No
- Year built: 1995
Utilities & green energy
- Sewer: Public Sewer
- Water: Lake Michigan
Community & HOA
Community
- Subdivision: Carillon
HOA
- Has HOA: Yes
- Amenities included: Golf Course, On Site Manager/Engineer, Indoor Pool, Pool, Tennis Court(s), Clubhouse
- Services included: Insurance, Security, Clubhouse, Pool, Exterior Maintenance, Lawn Care
- HOA fee: $300 monthly
Location
- Region: Plainfield
Financial & listing details
- Price per square foot: $197/sqft
- Annual tax amount: $2,494
- Date on market: 6/20/2026
- Ownership: Condo
Estimated market value
$290,700
$276,000 - $305,000
$2,410/mo
Price history
| Date | Event | Price |
|---|---|---|
| 7/6/2026 | Price change | $296,000-3.6%$197/sqft |
Source:  MRED as distributed by MLS GRID #12677908 Report a problem MRED as distributed by MLS GRID #12677908 Report a problem | ||
| 6/28/2026 | Price change | $307,000-4%$205/sqft |
Source: MRED as distributed by MLS GRID #12677908 Report a problem | ||
| 6/24/2026 | Price change | $319,900-4.5%$213/sqft |
Source: MRED as distributed by MLS GRID #12677908 Report a problem | ||
| 6/20/2026 | Listed for sale | $335,000$223/sqft |
Source: MRED as distributed by MLS GRID #12677908 Report a problem | ||
Public tax history
Tax history is unavailable.
Monthly payment
Est. payment
Payment breakdown
Explore the cost of this home by adjusting the details. Changes won't be saved.Climate risks
Neighborhood: Carillon
Nearby schools
GreatSchools rating
- 6/10Skoff Elementary SchoolGrades: K-5Distance: 1.7 mi
- 8/10A Vito Martinez Middle SchoolGrades: 6-8Distance: 1.3 mi
- 9/10Romeoville High SchoolGrades: 9-12Distance: 2.3 mi
Schools provided by the listing agent
- District: 365U
Source: MRED as distributed by MLS GRID. This data may not be complete. We recommend contacting the local school district to confirm school assignments for this home.
- $315,0003 bd2 ba1.4k sqft20827 W Torrey Pnes, Plainfield, IL 60544Sold
- $263,2002 bd-- ba1.2k sqft20823 W Torrey Pnes, Plainfield, IL 60544Off Market
- $255,9002 bd2 ba1.1k sqft20819 W Torrey Pnes, Plainfield, IL 60544Off Market

- $272,0002 bd2 ba1.5k sqft20826 W Torrey Pnes, Plainfield, IL 60544Off Market
- $336,1002 bd2 ba1.5k sqft20834 W Torrey Pnes, Plainfield, IL 60544Off Market
- $295,9002 bd2 ba1.5k sqft20815 W Torrey Pnes, Plainfield, IL 60544Sold
- $300,0002 bd3 ba1.7k sqft20822 W Torrey Pnes, Plainfield, IL 60544Off Market
- $272,7002 bd2 ba1.2k sqft20838 W Torrey Pnes, Plainfield, IL 60544Off Market
A local agent can set up tours, give advice and negotiate with sellers.
Similar homes
- $284,9002 bd2 ba1.3k sqft21434 W Juniper Ln, Plainfield, IL 60544Active
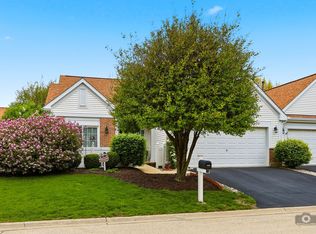 MLS ID #12590607, David Herman, Century 21 Circle. MRED as distributed by MLS GRID
 - $330,0003 bd3 ba1.5k sqft20838 W Peppertree Ct, Plainfield, IL 60544Re-activated
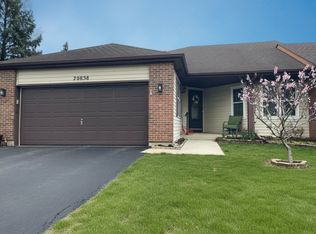 MLS ID #12667613, Diane Coyle, Platinum Partners Realtors. MRED as distributed by MLS GRID
 - $324,9003 bd2 ba1.5k sqft13761 S Redbud Dr, Plainfield, IL 60544Active
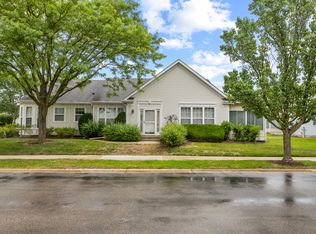 MLS ID #12669165, Eric Boutin, Coldwell Banker Real Estate Group. MRED as distributed by MLS GRID
 - $375,0002 bd2 ba1.8k sqft21040 W Hazelnut Ln, Plainfield, IL 60544Active
 MLS ID #12634735, Matthew Parsons, @properties Christie's International Real Estate. MRED as distributed by MLS GRID
 - $385,0002 bd3 ba1.9k sqft21017 W Hazelnut Ln, Plainfield, IL 60544ActiveMLS ID #12682764, Ann Blair, ABR,SRES,SRS, RE/MAX Professionals Select. MRED as distributed by MLS GRID
- $365,0003 bd4 ba1.8k sqft20937 W Orangeblossom Ln, Plainfield, IL 60544ActiveMLS ID #12636109, Nan Smith, Baird & Warner. MRED as distributed by MLS GRID
- $270,0002 bd1 ba1.7k sqft124 Andrew Taras Ct #2D, Joliet, IL 60435NewMLS ID #12703378, Oscar Ochoa, Redfin Corporation. MRED as distributed by MLS GRID
- $309,9003 bd2 ba1.6k sqft2399 Caton Crest Dr, Crest Hill, IL 60403NewMLS ID #12708682, Elizabeth Behling, Redfin Corporation. MRED as distributed by MLS GRID
- $269,9002 bd3 ba1.5k sqft16200 Bormet Dr, Tinley Park, IL 60477NewMLS ID #12701481, Sabrina Conti Erangey, Baird & Warner. MRED as distributed by MLS GRID
- $319,9003 bd3 ba1.8k sqft2005 Sutton Ct, Joliet, IL 60435NewMLS ID #12706842, Raquel Goggin, CSC, Goggin Real Estate LLC. MRED as distributed by MLS GRID
- $280,0002 bd1 ba1.1k sqft24850 W Franklin Ln, Plainfield, IL 60585ActiveMLS ID #12708724, Karolina Klinowski, Coldwell Banker Realty. MRED as distributed by MLS GRID
- $289,0002 bd2 ba1.6k sqft2545 Harbor Dr, Joliet, IL 60431ActiveMLS ID #12681034, Elizabeth Behling, Redfin Corporation. MRED as distributed by MLS GRID
- $320,0003 bd2 ba1.8k sqft23117 Judith Ct, Plainfield, IL 60586ActiveMLS ID #12672127, Sara Young, Legacy Realty Latta Young. MRED as distributed by MLS GRID
- $310,0002 bd2 ba1.6k sqft1566 Benzie Cir, Romeoville, IL 60446ActiveMLS ID #12622768, Valarie Wharrie, Coldwell Banker Real Estate Group. MRED as distributed by MLS GRID
- $280,0002 bd3 ba1.3k sqft2348 Woodhill Ct, Plainfield, IL 60586ActiveMLS ID #12671874, Julie Oswald, Keller Williams Infinity. MRED as distributed by MLS GRID
- $344,9002 bd3 ba1.5k sqft1505 Barrymore Dr #24-3, Darien, IL 60561NewMLS ID #12714688, Louise O'Connor, ABR,CRS,E-PRO,GRI,PSA, Baird & Warner. MRED as distributed by MLS GRID
- $250,0002 bd2 ba914 sqft2824 Sun Valley Dr, Plainfield, IL 60586NewMLS ID #12712503, Jessica Eiler, Keller Williams Infinity. MRED as distributed by MLS GRID
- $305,0002 bd2 ba1.2k sqft0S099 Lee Ct Unit 101, Winfield, IL 60190NewMLS ID #12710391, Rhonda Wachula, ABR,CNC, RE/MAX Properties Northwest. MRED as distributed by MLS GRID
- $329,0002 bd2 ba1.7k sqft670 S Wellston Ln, Romeoville, IL 60446ActiveMLS ID #12585921, Melanie Stacel, Sun Realty Group, LLC. MRED as distributed by MLS GRID
- $--3 bd2 ba1.4k sqft19251 W Eaton Ave, Elwood, IL 60421AuctionServiceLink Auction
