Well-maintained 2 bed, 1.5 bath single story duplex backing to the DuPage River with mature trees and peaceful views! This move-in ready home features updated luxury laminate flooring, porcelain tile bathroom, fresh interior paint, Wilsonart HD laminate countertops, deep kitchen sink, updated faucet, custom pantry shelving, and added closet storage. Major updates include roof (2019), A/C (2020), AO Smith water heater (2020), furnace motor replaced (2025), GE dishwasher (2018), LG front loading washer/dryer (2024), and backyard patio and dining room stoop (2022). Attached 1-car garage, abundant natural light, and a beautiful backyard setting make this home a wonderful opportunity for low-maintenance living.
Contingent
$250,000
2824 Sun Valley Dr, Plainfield, IL 60586
2beds
914sqft
:
Get pre-qualified$1,820/mo
Duplex, Single Family Residence
Built in 2000
-- sqft lot
$-- Zestimate®
$274/sqft
$30/mo HOA
What's special
Abundant natural lightDeep kitchen sinkPorcelain tile bathroomUpdated luxury laminate flooringWilsonart hd laminate countertopsBeautiful backyard settingCustom pantry shelving
- 5 days |
- 359 |
- 27 |
Zillow last checked:
Listing updated:
Listed by:
Jessica Eiler (708)567-3250,
Keller Williams Infinity
Source: MRED as distributed by MLS GRID,MLS#: 12712503
Facts & features
Interior
Bedrooms & bathrooms
- Bedrooms: 2
- Bathrooms: 2
- Full bathrooms: 1
- 1/2 bathrooms: 1
Rooms
- Room types: No additional rooms
Primary bedroom
- Features: Flooring (Carpet)
- Level: Main
- Area: 180 Square Feet
- Dimensions: 15X12
Bedroom 2
- Features: Flooring (Carpet)
- Level: Main
- Area: 110 Square Feet
- Dimensions: 11X10
Dining room
- Features: Flooring (Laminate)
- Level: Main
- Area: 70 Square Feet
- Dimensions: 10X7
Kitchen
- Features: Flooring (Laminate)
- Level: Main
- Area: 110 Square Feet
- Dimensions: 11X10
Laundry
- Features: Flooring (Vinyl)
- Level: Main
- Area: 45 Square Feet
- Dimensions: 9X5
Living room
- Features: Flooring (Laminate)
- Level: Main
- Area: 208 Square Feet
- Dimensions: 16X13
Heating
- Natural Gas
Cooling
- Central Air
Appliances
- Included: Range, Dishwasher, Refrigerator, Washer, Dryer
Features
- Vaulted Ceiling(s)
- Basement: None
Interior area
- Total structure area: 0
- Total interior livable area: 914 sqft
Property
Parking
- Total spaces: 1
- Parking features: Asphalt, Garage Door Opener, Yes, Garage Owned, Attached, Garage
- Attached garage spaces: 1
- Has uncovered spaces: Yes
Accessibility
- Accessibility features: No Disability Access
Lot
- Dimensions: 30X147x48x150
- Features: Mature Trees
Details
- Parcel number: 0603281020560000
- Special conditions: None
Construction
Type & style
- Home type: MultiFamily
- Property subtype: Duplex, Single Family Residence
Materials
- Vinyl Siding
- Foundation: Concrete Perimeter
- Roof: Asphalt
Condition
- New construction: No
- Year built: 2000
Utilities & green energy
- Sewer: Public Sewer
- Water: Public
Community & HOA
HOA
- Has HOA: Yes
- Services included: Insurance
- HOA fee: $354 annually
Location
- Region: Plainfield
Financial & listing details
- Price per square foot: $274/sqft
- Tax assessed value: $171,381
- Annual tax amount: $3,518
- Date on market: 7/23/2026
- Ownership: Fee Simple w/ HO Assn.
Estimated market value
Not available
Estimated sales range
Not available
Not available
Price history
| Date | Event | Price |
|---|---|---|
| 7/28/2026 | Contingent | $250,000$274/sqft |
Source: MRED as distributed by MLS GRID #12712503 Report a problem | ||
| 7/23/2026 | Listed for sale | $250,000+87.3%$274/sqft |
Source:  MRED as distributed by MLS GRID #12712503 Report a problem MRED as distributed by MLS GRID #12712503 Report a problem | ||
| 9/7/2004 | Sold | $133,500+39.8%$146/sqft |
Source: Public Record Report a problem | ||
| 1/27/2000 | Sold | $95,500$104/sqft |
Source: Public Record Report a problem | ||
Public tax history
| Year | Property taxes | Tax assessment |
|---|---|---|
| 2024 | $3,518 +5.6% | $57,127 +10.7% |
| 2023 | $3,333 +6.8% | $51,596 +12.8% |
| 2022 | $3,120 +10.6% | $45,734 +10.9% |
| 2021 | $2,822 +6.1% | $41,255 +6.6% |
| 2020 | $2,659 +8.6% | $38,708 +8.6% |
| 2019 | $2,449 +5.3% | $35,634 +6.4% |
| 2018 | $2,325 +3.8% | $33,480 +5.2% |
| 2017 | $2,239 +2.8% | $31,816 +4.9% |
| 2016 | $2,178 +7.4% | $30,344 +6.7% |
| 2015 | $2,027 | $28,426 +3.7% |
| 2014 | $2,027 +1.5% | $27,423 |
| 2013 | $1,998 -30.3% | $27,423 -29% |
| 2012 | $2,866 +8.4% | $38,637 -1.4% |
| 2011 | $2,643 -15% | $39,194 -18.4% |
| 2010 | $3,111 +1.3% | $48,046 -4% |
| 2009 | $3,073 +2.2% | $50,048 |
| 2008 | $3,008 | $50,048 +5% |
| 2007 | -- | $47,687 +4.3% |
| 2006 | $2,785 +3.3% | $45,717 +3.4% |
| 2005 | $2,697 +16.2% | $44,201 +19% |
| 2004 | $2,320 +0.6% | $37,151 +5% |
| 2003 | $2,307 +6.2% | $35,388 +7.8% |
| 2002 | $2,172 +5.2% | $32,838 +3.7% |
| 2001 | $2,064 | $31,670 |
Find assessor info on the county website
Monthly payment
Est. payment
Payment breakdown
Explore the cost of this home by adjusting the details. Changes won't be saved.Climate risks
Neighborhood: 60586
Nearby schools
GreatSchools rating
- 5/10Charles Reed Elementary SchoolGrades: K-5Distance: 2.7 mi
- 6/10Drauden Point Middle SchoolGrades: 6-8Distance: 1.4 mi
- 6/10Plainfield South High SchoolGrades: 9-12Distance: 3.1 mi
Schools provided by the listing agent
- District: 202
Source: MRED as distributed by MLS GRID. This data may not be complete. We recommend contacting the local school district to confirm school assignments for this home.
- $288,700-- bd2 ba1.3k sqft2822 Sun Valley Dr, Plainfield, IL 60586Off Market
- $239,900-- bd1 ba914 sqft2826 Sun Valley Dr, Plainfield, IL 60586Off Market
- $288,400-- bd2 ba1.3k sqft2820 Sun Valley Dr, Plainfield, IL 60586Off Market
- $3-- bd-- ba-- sqftSun Valley Dr, Plainfield, IL 60586Off Market
- $290,6003 bd2 ba1.3k sqft2828 Sun Valley Dr UNIT E, Plainfield, IL 60586Off Market
- $315,9002 bd3 ba1.3k sqft2828 Sun Valley Dr, Plainfield, IL 60586Off Market
- $267,0003 bd3 ba1.3k sqft2830 Sun Valley Dr, Plainfield, IL 60586Sold
- $250,000-- bd1 ba914 sqft2818 Sun Valley Dr, Plainfield, IL 60586Off Market
A local agent can set up tours, give advice and negotiate with sellers.
Similar homes
- $249,9002 bd2 ba1.1k sqft603 Davidson Dr Unit A, Minooka, IL 60447New
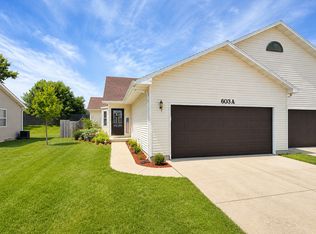 MLS ID #12695176, Jake Tazelaar, RE/MAX Ultimate Professionals. MRED as distributed by MLS GRID
 - $280,0002 bd3 ba1.3k sqft2348 Woodhill Ct, Plainfield, IL 60586Active
 MLS ID #12671874, Julie Oswald, Keller Williams Infinity. MRED as distributed by MLS GRID
 - $243,0002 bd2 ba1.1k sqft15125 S Dillman St, Plainfield, IL 60544Active
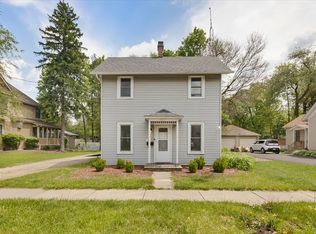 MLS ID #12699285, Cheryl Morlock, EXIT Strategy Realty. MRED as distributed by MLS GRID
 - $299,0002 bd2 ba1.1k sqft3193 Ketch Ct, Aurora, IL 60503New
 MLS ID #12716433, Kim Alden, Compass. MRED as distributed by MLS GRID
 - $225,0002 bd2 ba1.1k sqft2512 Live Oak Dr, Crest Hill, IL 60403ActiveMLS ID #12664361, Adam Smolen, Sell Smart Realty Group Inc.. MRED as distributed by MLS GRID
- $249,9992 bd2 ba1.2k sqft2325 Graystone Dr, Joliet, IL 60431ActiveMLS ID #12691698, Jake Wirtz, Wirtz Real Estate Group Inc.. MRED as distributed by MLS GRID
- $280,0002 bd1 ba1.1k sqft24850 W Franklin Ln, Plainfield, IL 60585ActiveMLS ID #12708724, Karolina Klinowski, Coldwell Banker Realty. MRED as distributed by MLS GRID
- $245,0005 bd2 ba1k sqft715 Water St, Joliet, IL 60436NewMLS ID #12717441, David Dominguez, Realty of America, LLC. MRED as distributed by MLS GRID
- $259,9002 bd2 ba1.1k sqft1972 Parkside Dr #1972, Shorewood, IL 60404ActiveMLS ID #12685298, Marie Duhig, CSC, Charles Rutenberg Realty of IL. MRED as distributed by MLS GRID
- $255,0003 bd1 ba1.3k sqft1060 Catherine St, Joliet, IL 60435Price ChangeMLS ID #12710380, Sara Young, Legacy Realty Latta Young. MRED as distributed by MLS GRID
- $239,9002 bd2 ba1.1k sqft119 Garden Dr, Montgomery, IL 60538NewMLS ID #12717407, Laura Tomsa, Brummel Properties, Inc.. MRED as distributed by MLS GRID
- $277,5002 bd2 ba1.3k sqft1901 W Crestview Cir Unit 1901, Romeoville, IL 60446Price ChangeMLS ID #12700287, Christine Kaczmarski, CRIS Realty. MRED as distributed by MLS GRID
- $265,0002 bd3 ba1.3k sqft421 Lakeview Cir, Bolingbrook, IL 60440NewMLS ID #12714795, Mario Tinsley, Redfin Corporation. MRED as distributed by MLS GRID
- $275,0003 bd1 ba1.1k sqft18830 S Wolf Rd, Mokena, IL 60448NewMLS ID #12714268, Nicholas Garcia, Coldwell Banker Realty. MRED as distributed by MLS GRID
- $219,9992 bd3 ba1.1k sqft613 E 3rd St APT 3, Lockport, IL 60441ActiveMLS ID #12711166, Jake Wirtz, Wirtz Real Estate Group Inc.. MRED as distributed by MLS GRID
- $259,9002 bd2 ba1.1k sqft17439 S Yakima Dr, Lockport, IL 60441Price ChangeMLS ID #12687862, Abrahim Batshon, NTEG Realty LLC. MRED as distributed by MLS GRID
- $299,9003 bd2 ba1.2k sqft2516 Red Oak Trl, Crest Hill, IL 60403ActiveMLS ID #12692680, John Toledo, Premier Agent Network Illinois, LLC. MRED as distributed by MLS GRID
- $240,0003 bd2 ba1.2k sqft1071 Symphony Dr, Aurora, IL 60504NewMLS ID #12638122, Erin Bibian, Coldwell Banker Realty. MRED as distributed by MLS GRID
- $269,0002 bd1 ba1.1k sqft1909 Misty Ridge Ln #1909, Aurora, IL 60503NewMLS ID #12671801, Monica Navarro, John Greene Realtor. MRED as distributed by MLS GRID
- $299,0003 bd2 ba1.2k sqft(Undisclosed Address), Joliet, IL 60435NewMLS ID #12569992, Gayle Weatherly, Berkshire Hathaway HomeServices Chicago. MRED as distributed by MLS GRID
