This pristine, move-in-ready end-unit condo in the desirable Walnut Trails Complex offers open, airy living with 2 bedrooms, 2 full baths, and a 1-car detached garage. A private entrance leads to a 48 sq. ft. foyer with slate tile, a guest closet, and stairs to the second floor living area. Enjoy the privacy and ease of single-level living in the spacious living and dining area, featuring vaulted ceilings, plush carpeting, in-unit laundry, large windows, abundant natural light, and beautiful open-field views from the balcony with a generous storage closet. The kitchen includes attractive cabinetry, custom granite countertops and backsplash, a breakfast bar with stools, luxury vinyl plank flooring, and stainless-steel appliances. The primary bedroom features a walk-in closet with organizers and a refreshed bath with an upgraded vanity, countertop, and slate flooring. The second bedroom also offers a large walk-in closet and sits near the second full bath, which includes an upgraded vanity, countertop and porcelain tile floor. Recent improvements include a refrigerator (2024), deck (2022), hot water heater (2021), roof (2020), air conditioner (2012), granite countertops, newer tile flooring, and room-darkening shades and blinds. The 1-car garage is just steps from the front door and includes a fold-up workbench and extra storage. This condo is in the Minooka school district - 201 and 111 - and walking distance to the Walnut Trails elementary school and the new Shorewood YMCA.
Active
$259,900
1972 Parkside Dr #1972, Shorewood, IL 60404
2beds
1,173sqft
:
Get pre-qualified$2,068/mo
Condominium, Single Family Residence
Built in 2005
-- sqft lot
$-- Zestimate®
$222/sqft
$205/mo HOA
What's special
Breakfast bar with stoolsAbundant natural lightLarge windowsPrivate entranceIn-unit laundryVaulted ceilingsLuxury vinyl plank flooring
- 24 days |
- 1,009 |
- 48 |
Likely to sell faster than
Zillow last checked:
Listing updated:
Listed by:
Marie Duhig, CSC 708-227-3455,
Charles Rutenberg Realty of IL
Source: MRED as distributed by MLS GRID,MLS#: 12685298
Facts & features
Interior
Bedrooms & bathrooms
- Bedrooms: 2
- Bathrooms: 2
- Full bathrooms: 2
Rooms
- Room types: Walk In Closet
Primary bedroom
- Features: Flooring (Carpet), Window Treatments (Blinds), Bathroom (Full)
- Level: Main
- Area: 156 Square Feet
- Dimensions: 13X12
Bedroom 2
- Features: Flooring (Carpet), Window Treatments (Blinds)
- Level: Main
- Area: 132 Square Feet
- Dimensions: 12X11
Dining room
- Features: Flooring (Carpet), Window Treatments (Blinds)
- Level: Main
- Area: 80 Square Feet
- Dimensions: 10X8
Kitchen
- Features: Kitchen (Eating Area-Breakfast Bar, Granite Counters), Flooring (Luxury Vinyl)
- Level: Main
- Area: 80 Square Feet
- Dimensions: 10X8
Laundry
- Features: Flooring (Vinyl)
- Level: Main
- Area: 54 Square Feet
- Dimensions: 9X6
Living room
- Features: Flooring (Carpet), Window Treatments (Blinds)
- Level: Main
- Area: 224 Square Feet
- Dimensions: 16X14
Walk in closet
- Features: Flooring (Carpet)
- Level: Main
- Area: 63 Square Feet
- Dimensions: 9X7
Heating
- Natural Gas
Cooling
- Central Air
Appliances
- Included: Range, Microwave, Dishwasher, Refrigerator, Washer, Dryer, Disposal, Stainless Steel Appliance(s)
- Laundry: Washer Hookup, In Unit
Features
- Vaulted Ceiling(s), Storage, Built-in Features, Walk-In Closet(s)
- Doors: Storm Door(s), Lever Style Door Handles, Panel Door(s), Sliding Glass Door(s)
- Windows: Aluminum Frames, Blinds, Double Pane Windows, Screens
- Basement: None
- Common walls with other units/homes: End Unit
Interior area
- Total structure area: 0
- Total interior livable area: 1,173 sqft
Property
Parking
- Total spaces: 3
- Parking features: Garage Door Opener, Yes, Garage Owned, Detached, Unassigned, Other, Garage
- Garage spaces: 1
- Has uncovered spaces: Yes
Accessibility
- Accessibility features: No Disability Access
Features
- Exterior features: Balcony
Lot
- Features: Common Grounds, Corner Lot, Cul-De-Sac, Backs to Open Grnd
Details
- Additional parcels included: 0506171071011013
- Parcel number: 0506171071011005
- Special conditions: None
Construction
Type & style
- Home type: Condo
- Property subtype: Condominium, Single Family Residence
Materials
- Vinyl Siding, Brick
- Foundation: Concrete Perimeter
- Roof: Asphalt
Condition
- New construction: No
- Year built: 2005
Utilities & green energy
- Electric: Circuit Breakers
- Sewer: Public Sewer
- Water: Public
Community & HOA
Community
- Subdivision: Walnut Trails
HOA
- Has HOA: Yes
- Services included: Insurance, Exterior Maintenance, Lawn Care, Scavenger, Snow Removal
- HOA fee: $205 monthly
Location
- Region: Shorewood
Financial & listing details
- Price per square foot: $222/sqft
- Annual tax amount: $5,343
- Date on market: 7/4/2026
- Ownership: Condo
Estimated market value
Not available
Estimated sales range
Not available
Not available
Price history
| Date | Event | Price |
|---|---|---|
| 7/4/2026 | Listed for sale | $259,900$222/sqft |
Source:  MRED as distributed by MLS GRID #12685298 Report a problem MRED as distributed by MLS GRID #12685298 Report a problem | ||
| 6/19/2018 | Listing removed | $1,350$1/sqft |
Source: Coldwell Banker The Real Estate Group #09973395 Report a problem | ||
| 6/6/2018 | Listed for rent | $1,350+5.9%$1/sqft |
Source: Coldwell Banker The Real Estate Group #09973395 Report a problem | ||
| 6/19/2015 | Listing removed | $1,275$1/sqft |
Source: Coldwell Banker Honig-Bell #08950141 Report a problem | ||
| 6/11/2015 | Listed for rent | $1,275$1/sqft |
Source: Coldwell Banker Honig-Bell #08950141 Report a problem | ||
Public tax history
Tax history is unavailable.
Monthly payment
Est. payment
Payment breakdown
Explore the cost of this home by adjusting the details. Changes won't be saved.Climate risks
Neighborhood: 60404
Nearby schools
GreatSchools rating
- 9/10Walnut Trails Elementary SchoolGrades: K-4Distance: 0.2 mi
- 6/10Minooka Jr High SchoolGrades: 7-8Distance: 5.1 mi
- 10/10Minooka Community High SchoolGrades: 9-12Distance: 7.1 mi
Schools provided by the listing agent
- Elementary: Walnut Trails
- High: Minooka Community High School
- District: 201
Source: MRED as distributed by MLS GRID. This data may not be complete. We recommend contacting the local school district to confirm school assignments for this home.
- $234,400-- bd2 ba1.1k sqft1972 Parkside Dr, Shorewood, IL 60404Off Market
- $235,4002 bd2 ba1k sqft1966 Parkside Dr #34E, Shorewood, IL 60404Off Market

- $226,100-- bd1 ba-- sqft1972 Parkside Dr #G37, Shorewood, IL 60404Off Market
- $230,9002 bd2 ba1k sqft1964 Parkside Dr, Shorewood, IL 60404Off Market
- $238,800-- bd2 ba1k sqft1978 Parkside Dr, Shorewood, IL 60404Off Market
- $238,1002 bd2 ba-- sqft1974 Parkside Dr #G38, Shorewood, IL 60404Off Market
- $237,200-- bd2 ba1.1k sqft1968 Parkside Dr, Shorewood, IL 60404Off Market
- $219,1002 bd2 ba1.1k sqft1964 Parkside Dr #33, Shorewood, IL 60404Off Market
A local agent can set up tours, give advice and negotiate with sellers.
Similar homes
- $299,0002 bd2 ba1.1k sqft3193 Ketch Ct, Aurora, IL 60503New
 MLS ID #12716433, Kim Alden, Compass. MRED as distributed by MLS GRID
 - $270,0002 bd1 ba1.7k sqft124 Andrew Taras Ct #2D, Joliet, IL 60435New
 MLS ID #12703378, Oscar Ochoa, Redfin Corporation. MRED as distributed by MLS GRID
 - $279,0002 bd2 ba1.2k sqft1820 Willow Circle Dr Unit 1820, Crest Hill, IL 60403Active
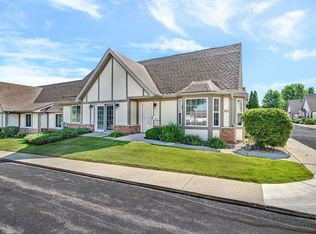 MLS ID #12670158, Marie Clucas, RE/MAX Ultimate Professionals. MRED as distributed by MLS GRID
 - $300,0002 bd2 ba1.4k sqft8218 Tremont Ln, Joliet, IL 60431New
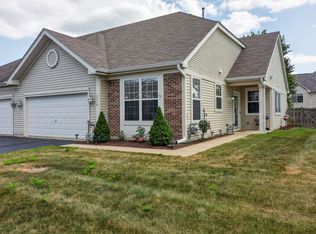 MLS ID #12695921, Hillary Lafferty, Charles Rutenberg Realty of IL. MRED as distributed by MLS GRID
 - $249,9992 bd2 ba1.2k sqft2325 Graystone Dr, Joliet, IL 60431ActiveMLS ID #12691698, Jake Wirtz, Wirtz Real Estate Group Inc.. MRED as distributed by MLS GRID
- $276,0003 bd2 ba1.4k sqft1212 Courtland Cir, Plainfield, IL 60586ActiveMLS ID #12643276, Shelby Hernandez, Opendoor Brokerage, LLC. MRED as distributed by MLS GRID
- $259,9002 bd2 ba1.5k sqft1104 Colonial Dr, Joliet, IL 60432NewMLS ID #12714874, Rachael Rae Gish, @properties Christie's International Real Estate. MRED as distributed by MLS GRID
- $285,0002 bd3 ba1.3k sqft21249 W Edison Ln, Plainfield, IL 60544NewMLS ID #12701307, Kim Wirtz, ABR,CRS,e-PRO, Wirtz Real Estate Group Inc.. MRED as distributed by MLS GRID
- $255,0003 bd2 ba1.5k sqft1033 Heron Cir, Joliet, IL 60431Price ChangeMLS ID #12630887, Leticia Tassone, Compass. MRED as distributed by MLS GRID
- $269,9003 bd2 ba1.4k sqft1434 Levato Ln, Minooka, IL 60447ActiveMLS ID #12687606, Tisha Krakowski, RE/MAX Ultimate Professionals. MRED as distributed by MLS GRID
- $269,0002 bd1 ba1.1k sqft1909 Misty Ridge Ln #1909, Aurora, IL 60503ActiveMLS ID #12671801, Monica Navarro, John Greene Realtor. MRED as distributed by MLS GRID
- $269,8003 bd2 ba1.6k sqft4313 Timber Ridge Ct, Joliet, IL 60431ActiveMLS ID #12648371, Shannon Simotes, Re/Max Ultimate Professionals. MRED as distributed by MLS GRID
- $280,0002 bd3 ba1.3k sqft2348 Woodhill Ct, Plainfield, IL 60586ActiveMLS ID #12671874, Julie Oswald, Keller Williams Infinity. MRED as distributed by MLS GRID
- $309,9003 bd2 ba1.6k sqft2399 Caton Crest Dr, Crest Hill, IL 60403NewMLS ID #12708682, Elizabeth Behling, Redfin Corporation. MRED as distributed by MLS GRID
- $297,5002 bd3 ba1.6k sqft14908 W Victoria Xing #14908, Lockport, IL 60441NewMLS ID #12717880, Cindi Maus, Coldwell Banker Realty. MRED as distributed by MLS GRID
- $264,9002 bd2 ba1.5k sqft1466 Root St #1, Crest Hill, IL 60403ActiveMLS ID #12642751, Donald Shedor, Shedor Realty Group. MRED as distributed by MLS GRID
- $240,0003 bd2 ba1.2k sqft1071 Symphony Dr, Aurora, IL 60504ActiveMLS ID #12638122, Erin Bibian, Coldwell Banker Realty. MRED as distributed by MLS GRID
- $265,0002 bd3 ba1.3k sqft421 Lakeview Cir, Bolingbrook, IL 60440NewMLS ID #12714795, Mario Tinsley, Redfin Corporation. MRED as distributed by MLS GRID
- $284,9003 bd3 ba1.5k sqft25025 Clare Cir, Manhattan, IL 60442Price ChangeMLS ID #12697366, Randi Quigley, eXp Realty. MRED as distributed by MLS GRID
- $277,5002 bd2 ba1.3k sqft1901 W Crestview Cir Unit 1901, Romeoville, IL 60446Price ChangeMLS ID #12700287, Christine Kaczmarski, CRIS Realty. MRED as distributed by MLS GRID
