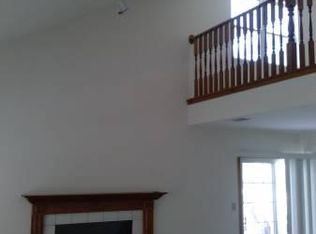
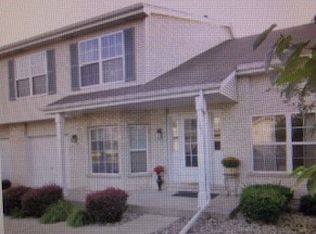
Seller is offering a $5,000 closing cost credit. Great location for this 2-bedroom, 1-1/2 bath townhome with a loft. Live worry free. OWNER HAS SPENT OVER $20,000 IN THE LAST 18 MONTHS IN UPGRADES WHICH INCLUDE: FURNACE & A/C 2024, HOT WATER HEATER 2026. ALL NEW KITCHEN APPLIANCES AS WELLAS NEW WASHER AND DRYER. Large main floor living room and kitchen and 1/2 bath. Bright and airy main floor layout with fireplace. There are 2 large bedrooms upstairs and a spacious loft ideal for multiple uses. Updated primary shower. Completely professionally painted and is move in ready. Step outside to a patio and open space that only an end unit can provide. Plenty of room to roam. Roof was done in 2022 and no special assessments. Financially sound and well managed Association. Located right off Weber Rd and so close to all area amenities including many dining and shopping options. Close to expressway and public transportation.
Contingent
Price cut: $400 (8/7)
$264,500
1466 Root St #1, Crest Hill, IL 60403
2beds
1,524sqft
Townhouse, Single Family Residence
Built in 1995
3,402 Square Feet Lot
$258,900 Zestimate®
$174/sqft
$250/mo HOA
What's special
Completely professionally paintedUpdated primary shower
- 151 days
- 90
- 3
Likely to sell faster than
Zillow last checked:
Listing updated:
Listed by:
Donald Shedor 708-927-5514,
Shedor Realty Group
Source: MRED as distributed by MLS GRID,MLS#: 12642751
Facts & features
Interior
Bedrooms & bathrooms
- Bedrooms: 2
- Bathrooms: 2
- Full bathrooms: 1
- 1/2 bathrooms: 1
Rooms
- Room types: Loft
Primary bedroom
- Features: Flooring (Carpet), Window Treatments (All)
- Level: Second
- Area: 176 Square Feet
- Dimensions: 16X11
Bedroom 2
- Features: Flooring (Carpet), Window Treatments (All)
- Level: Second
- Area: 110 Square Feet
- Dimensions: 10X11
Kitchen
- Features: Kitchen (Eating Area-Table Space)
- Level: Main
- Area: 209 Square Feet
- Dimensions: 19X11
Living room
- Features: Flooring (Carpet), Window Treatments (All)
- Level: Main
- Area: 299 Square Feet
- Dimensions: 23X13
Loft
- Features: Flooring (Carpet)
- Level: Second
- Area: 140 Square Feet
- Dimensions: 14X10
Heating
- Natural Gas
Cooling
- Central Air
Appliances
- Included: Range, Microwave, Dishwasher, Refrigerator, Washer, Dryer
- Laundry: Washer Hookup, Gas Dryer Hookup, In Unit
Features
- Vaulted Ceiling(s)
- Flooring: Laminate
- Basement: None
- Number of fireplaces: 1
- Fireplace features: Gas Log, Gas Starter, Living Room
- Common walls with other units/homes: End Unit
Interior area
- Total structure area: 0
- Total interior livable area: 1,524 sqft
Property
Parking
- Total spaces: 1
- Parking features: Concrete, Side Driveway, Garage Door Opener, Yes, Attached, Garage
- Attached garage spaces: 1
- Has uncovered spaces: Yes
Accessibility
- Accessibility features: No Disability Access
Features
- Patio & porch: Patio
Lot
- Size: 3,402 Square Feet
- Dimensions: 63 x 54
Details
- Parcel number: 1104321020080000
- Special conditions: None
Construction
Type & style
- Home type: Townhouse
- Property subtype: Townhouse, Single Family Residence
Materials
- Vinyl Siding, Brick
- Roof: Asphalt
Condition
- New construction: No
- Year built: 1995
Utilities & green energy
- Electric: Circuit Breakers, 100 Amp Service
- Sewer: Public Sewer
- Water: Public
Community & HOA
HOA
- Has HOA: Yes
- Services included: Insurance, Exterior Maintenance, Lawn Care, Snow Removal
- HOA fee: $250 monthly
Location
- Region: Crest Hill
Financial & listing details
- Price per square foot: $174/sqft
- Annual tax amount: $5,053
- Date on market: 5/11/2026
- Ownership: Fee Simple
Estimated market value
$258,900
$246,000 - $272,000
$2,398/mo
Price history
| Date | Event | Price |
|---|---|---|
| 9/19/2026 | Contingent | $264,500$174/sqft |
Source:  MRED as distributed by MLS GRID #12642751 Report a problem MRED as distributed by MLS GRID #12642751 Report a problem | ||
| 8/7/2026 | Price change | $264,500-0.2%$174/sqft |
Source: MRED as distributed by MLS GRID #12642751 Report a problem | ||
| 7/5/2026 | Price change | $264,900-1.9%$174/sqft |
Source: MRED as distributed by MLS GRID #12642751 Report a problem | ||
| 5/22/2026 | Listed for sale | $269,900$177/sqft |
Source: MRED as distributed by MLS GRID #12642751 Report a problem | ||
| 5/18/2026 | Contingent | $269,900$177/sqft |
Source: MRED as distributed by MLS GRID #12642751 Report a problem | ||
| 5/11/2026 | Listed for sale | $269,900$177/sqft |
Source: MRED as distributed by MLS GRID #12642751 Report a problem | ||
Public tax history
Tax history is unavailable.
Monthly payment
Est. payment
Payment breakdown
Explore the cost of this home by adjusting the details. Changes won't be saved.Climate risks
Neighborhood: 60403
Nearby schools
Similar homes
- $269,9002 bd2 ba1k sqft1664 Willow Circle Dr, Crest Hill, IL 60403Active
 MLS ID #12773535, Mark Meers, Spring Realty. MRED as distributed by MLS GRID
 - $294,5002 bd3 ba1.7k sqft16146 Huron St, Crest Hill, IL 60403Active
 MLS ID #12771360, Daniel Firks, Coldwell Banker Real Estate Group. MRED as distributed by MLS GRID
 - $269,9002 bd2 ba1.5k sqft2752 Harbor Dr, Joliet, IL 60431New
 MLS ID #12780513, Raquel Goggin, CSC, Goggin Real Estate LLC. MRED as distributed by MLS GRID
 - $315,0003 bd3 ba1.5k sqft21544 Essex Dr, Crest Hill, IL 60403New
 MLS ID #12781138, Chris Grano, Keller Williams Infinity. MRED as distributed by MLS GRID
