Step into effortless living with this exceptional 3-bedroom, 1.1-bath home in the sought-after Sable Ridge Pool Clubhouse Community! Perfectly move-in ready, this gem combines modern comfort with a lifestyle of convenience and leisure. Inside, you'll find a bright and airy layout, with an open-concept design that's perfect for both entertaining and everyday living. The spacious living room flows seamlessly into a stylish kitchen featuring ample cabinetry, sleek countertops, and a center island perfect for casual breakfasts or dinner prep. Three bedrooms and a full bath round out the second floor, providing plenty of space for family, guests, or even a home office. Outside, enjoy the advantages of a low-maintenance yard while still having access to all the community perks. Take a dip in the sparkling pool, host gatherings at the clubhouse, or explore nearby parks and walking trails. Sable Ridge isn't just a neighborhood-it's a lifestyle, complete with amenities that make every day feel like a vacation. Don't miss the chance to make this stunning property your own. Schedule your showing today and get ready to fall in love with your new home!
Active
$259,900
1033 Heron Cir, Joliet, IL 60431
3beds
1,520sqft
:
Get pre-qualified$2,196/mo
Townhouse, Single Family Residence
Built in 2007
1,481 Square Feet Lot
$-- Zestimate®
$171/sqft
$350/mo HOA
What's special
Sparkling poolSleek countertopsLow-maintenance yardOpen-concept designBright and airy layoutStylish kitchenAmple cabinetry
- 88 days |
- 1,113 |
- 84 |
Zillow last checked:
Listing updated:
Listed by:
Leticia Tassone 630-861-1800,
Compass
Source: MRED as distributed by MLS GRID,MLS#: 12630887
Facts & features
Interior
Bedrooms & bathrooms
- Bedrooms: 3
- Bathrooms: 2
- Full bathrooms: 1
- 1/2 bathrooms: 1
Rooms
- Room types: No additional rooms
Primary bedroom
- Features: Flooring (Carpet)
- Level: Second
- Area: 285 Square Feet
- Dimensions: 19X15
Bedroom 2
- Features: Flooring (Carpet)
- Level: Second
- Area: 182 Square Feet
- Dimensions: 13X14
Bedroom 3
- Features: Flooring (Carpet)
- Level: Second
- Area: 121 Square Feet
- Dimensions: 11X11
Dining room
- Level: Main
- Area: 120 Square Feet
- Dimensions: 12X10
Kitchen
- Level: Main
- Area: 121 Square Feet
- Dimensions: 11X11
Laundry
- Level: Second
- Area: 48 Square Feet
- Dimensions: 8X6
Living room
- Level: Main
- Area: 260 Square Feet
- Dimensions: 20X13
Heating
- Natural Gas
Cooling
- Central Air
Appliances
- Included: Range, Dishwasher, Refrigerator
- Laundry: Upper Level, Gas Dryer Hookup, In Unit, Laundry Closet
Features
- Walk-In Closet(s), High Ceilings, Open Floorplan
- Flooring: Laminate, Carpet
- Basement: None
Interior area
- Total structure area: 0
- Total interior livable area: 1,520 sqft
Property
Parking
- Total spaces: 2
- Parking features: Asphalt, Garage Door Opener, Yes, Garage Owned, Attached, Garage
- Attached garage spaces: 2
- Has uncovered spaces: Yes
Accessibility
- Accessibility features: No Disability Access
Lot
- Size: 1,481 Square Feet
Details
- Parcel number: 0902430077
- Special conditions: None
Construction
Type & style
- Home type: Townhouse
- Property subtype: Townhouse, Single Family Residence
Materials
- Vinyl Siding
Condition
- New construction: No
- Year built: 2007
Utilities & green energy
- Sewer: Public Sewer
- Water: Public
Community & HOA
HOA
- Has HOA: Yes
- Amenities included: Bike Room/Bike Trails, Park, Party Room, Pool, Clubhouse, In Ground Pool
- Services included: Clubhouse, Pool, Exterior Maintenance, Lawn Care, Snow Removal
- HOA fee: $350 monthly
Location
- Region: Joliet
Financial & listing details
- Price per square foot: $171/sqft
- Tax assessed value: $39,580
- Annual tax amount: $5,739
- Date on market: 4/30/2026
- Ownership: Fee Simple w/ HO Assn.
Estimated market value
Not available
Estimated sales range
Not available
Not available
Price history
| Date | Event | Price |
|---|---|---|
| 1/12/2021 | Listing removed | -- |
Source:  Coldwell Banker Real Estate Group Report a problem Coldwell Banker Real Estate Group Report a problem | ||
| 1/11/2021 | Pending sale | $185,000$122/sqft |
Source: Coldwell Banker Real Estate Group #10943171 Report a problem | ||
| 1/5/2021 | Contingent | $185,000$122/sqft |
Source:  MRED as distributed by MLS GRID #10943171 Report a problem MRED as distributed by MLS GRID #10943171 Report a problem | ||
| 12/12/2020 | Pending sale | $185,000$122/sqft |
Source: Coldwell Banker Real Estate Group #10943171 Report a problem | ||
| 11/30/2020 | Listed for sale | $185,000+137.2%$122/sqft |
Source: Coldwell Banker Real Estate Group #10943171 Report a problem | ||
| 7/6/2018 | Listing removed | $1,500$1/sqft |
Source: Future Vision Property Management Report a problem | ||
| 6/22/2018 | Listed for rent | $1,500$1/sqft |
Source: Future Vision Property Management Report a problem | ||
| 1/25/2013 | Sold | $78,000+4.1%$51/sqft |
Source:  MRED as distributed by MLS GRID #08159962 Report a problem MRED as distributed by MLS GRID #08159962 Report a problem | ||
| 12/18/2012 | Price change | $74,900-11.8%$49/sqft |
Source: Homepath #08159962 Report a problem | ||
| 11/17/2012 | Price change | $84,900-5.6%$56/sqft |
Source: Homepath #08159962 Report a problem | ||
| 10/18/2012 | Price change | $89,900-10%$59/sqft |
Source: Homepath #08159962 Report a problem | ||
| 9/14/2012 | Listed for sale | $99,900$66/sqft |
Source: Homepath Report a problem | ||
Public tax history
| Year | Property taxes | Tax assessment |
|---|---|---|
| 2015 | $1,696 | $39,580 +7.9% |
| 2014 | $1,696 | $36,692 -1.8% |
| 2013 | -- | $37,378 -17.7% |
| 2012 | -- | $45,430 -7.6% |
| 2011 | -- | $49,177 -3.5% |
| 2010 | -- | $50,961 -5% |
| 2009 | -- | $53,643 |
| 2008 | -- | $53,643 +116.1% |
| 2007 | -- | $24,822 +2382.2% |
| 2006 | $80 | $1,000 |
| 2005 | -- | $1,000 |
Find assessor info on the county website
Monthly payment
Est. payment
Payment breakdown
Explore the cost of this home by adjusting the details. Changes won't be saved.Climate risks
Neighborhood: 60431
Nearby schools
GreatSchools rating
- 6/10Jones Elementary SchoolGrades: K-4Distance: 0.7 mi
- 6/10Minooka Jr High SchoolGrades: 7-8Distance: 6.3 mi
- 10/10Minooka Community High SchoolGrades: 9-12Distance: 8.5 mi
Schools provided by the listing agent
- Elementary: Jones Elementary School
- Middle: Minooka Intermediate School
- High: Minooka Community High School
- District: 201
Source: MRED as distributed by MLS GRID. This data may not be complete. We recommend contacting the local school district to confirm school assignments for this home.
- $30-- bd-- ba-- sqft1033 Heron Cir, Joliet, IL 60431Off Market
- $341,300-- bd-- ba-- sqft1033 Heron Cir, Joliet, IL 60431Off Market
- $259,7003 bd3 ba1.6k sqft1031 Heron Cir, Joliet, IL 60431Off Market
- $334,400-- bd-- ba-- sqft1035 Heron Cir, Joliet, IL 60431Off Market
- $60-- bd-- ba-- sqft1035 Heron Cir, Joliet, IL 60431Off Market
- $275,0003 bd3 ba1.6k sqft1037 Heron Cir, Joliet, IL 60431Sold
- $3-- bd-- ba-- sqft1019 Heron Cir, Joliet, IL 60431Off Market
- $3-- bd-- ba-- sqft1037 Heron Cir, Joliet, IL 60431Off Market
A local agent can set up tours, give advice and negotiate with sellers.
Similar homes
- $259,9002 bd2 ba1.5k sqft1104 Colonial Dr, Joliet, IL 60432New
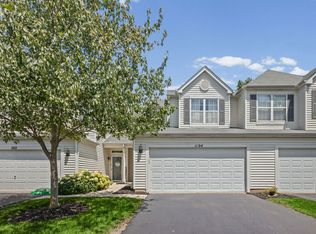 MLS ID #12714874, Rachael Rae Gish, @properties Christie's International Real Estate. MRED as distributed by MLS GRID
 - $264,9992 bd2 ba1.8k sqft2417 Brush Hill Cir, Joliet, IL 60432New
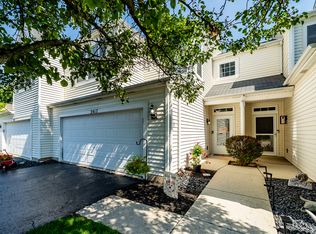 MLS ID #12713596, Jake Wirtz, Wirtz Real Estate Group Inc.. MRED as distributed by MLS GRID
 - $305,0003 bd2 ba1.8k sqft2248 Graystone Dr Unit 2248, Joliet, IL 60431Active
 MLS ID #12690711, Ivan Lopez, Realty of America, LLC. MRED as distributed by MLS GRID
 - $270,0002 bd1 ba1.7k sqft124 Andrew Taras Ct #2D, Joliet, IL 60435New
 MLS ID #12703378, Oscar Ochoa, Redfin Corporation. MRED as distributed by MLS GRID
 - $270,0003 bd3 ba1.5k sqft2408 Brush Hill Cir, Joliet, IL 60432ActiveMLS ID #12654496, Alejandra Reyes, RE/MAX 10. MRED as distributed by MLS GRID
- $259,9002 bd2 ba1.1k sqft1972 Parkside Dr #1972, Shorewood, IL 60404ActiveMLS ID #12685298, Marie Duhig, CSC, Charles Rutenberg Realty of IL. MRED as distributed by MLS GRID
- $265,0002 bd3 ba1.3k sqft421 Lakeview Cir, Bolingbrook, IL 60440NewMLS ID #12714795, Mario Tinsley, Redfin Corporation. MRED as distributed by MLS GRID
- $290,0003 bd3 ba1.5k sqft25025 Clare Cir, Manhattan, IL 60442ActiveMLS ID #12697366, Randi Quigley, eXp Realty. MRED as distributed by MLS GRID
- $375,0005 bd3 ba1.8k sqft1119 Cathy Dr, Joliet, IL 60431ActiveMLS ID #12709097, Sarah Lewis, HomeSmart Connect LLC. MRED as distributed by MLS GRID
- $368,0003 bd2 ba1.6k sqft5906 Winterhaven Dr, Joliet, IL 60431ActiveMLS ID #12671485, Michele Furlong, CSC, Baird & Warner. MRED as distributed by MLS GRID
- $300,0003 bd3 ba1.6k sqft1039 Silver Hill Cir, Joliet, IL 60432ActiveMLS ID #12684370, Ronda Wallace, ABR,CNC,CSC,E-PRO, The Wallace Real Estate Group, INC.. MRED as distributed by MLS GRID
- $264,9002 bd2 ba1.5k sqft1466 Root St #1, Crest Hill, IL 60403ActiveMLS ID #12642751, Donald Shedor, Shedor Realty Group. MRED as distributed by MLS GRID
- $288,0003 bd3 ba1.4k sqft185 Springbrook Trl S, Oswego, IL 60543ActiveMLS ID #12703138, LaTanya Little, Legacy Properties. MRED as distributed by MLS GRID
- $295,0003 bd3 ba1.5k sqft1138 Coneflower Ct Unit 1138, Minooka, IL 60447ActiveMLS ID #12516362, George Shanley, Coldwell Banker Real Estate Group. MRED as distributed by MLS GRID
- $295,0003 bd3 ba1.5k sqft138 Azalea Cir #138, Romeoville, IL 60446ActiveMLS ID #12695027, Danielle Moy, @properties Christie's International Real Estate. MRED as distributed by MLS GRID
- $285,0002 bd3 ba1.6k sqft3841 Bailey Rd, Yorkville, IL 60560NewMLS ID #12712002, Cynthia Nelson Katsenes, Village Realty, Inc.. MRED as distributed by MLS GRID
- $300,0002 bd2 ba1.4k sqft3721 Harms Rd, Joliet, IL 60435ActiveMLS ID #12711488, Juan Tamayo, Better Homes and Gardens. MRED as distributed by MLS GRID
- $349,9002 bd2 ba1.7k sqft23840 W Dayfield Dr, Plainfield, IL 60586NewMLS ID #12712181, Barbara Nelson, Coldwell Banker Realty. MRED as distributed by MLS GRID
- $265,9003 bd2 ba1.6k sqft422 Gainsborough Ct #422, Bolingbrook, IL 60440ActiveMLS ID #12677154, Hitesh Chadha, Charles Rutenberg Realty of IL. MRED as distributed by MLS GRID
- $249,9002 bd2 ba1.5k sqft15239 Kenmare Cir, Manhattan, IL 60442ActiveMLS ID #12693322, Edward Pluchar, 1% Lists Real Estate Solutions. MRED as distributed by MLS GRID
