Beautifully maintained 3-bedroom, 2.5 bath townhome located in the desirable Neufairfield Subdivision! This move in ready home features fresh paint throughout, newer carpeting in the bedrooms, and refinished kitchen cabinets that give the space a modern refreshed feel. The spacious living room showcases soaring ceilings and abundant natural light pouring through the oversized windows, creating an open and inviting atmosphere. Conveniently located near major highways, walking trails, parks, and Silver Cross hospital. This home offers both comfort and accessibility. A fantastic opportunity to own in a sought-after location with new Lenox grammar schools. Schedule your appt today!
Contingent
Price cut: $5K (6/18)
$270,000
2408 Brush Hill Cir, Joliet, IL 60432
3beds
1,550sqft
:
Get pre-qualified$2,184/mo
Townhouse, Single Family Residence
Built in 2005
1,794 Square Feet Lot
$267,700 Zestimate®
$174/sqft
$250/mo HOA
What's special
Soaring ceilingsAbundant natural lightFresh paint throughoutOversized windowsRefinished kitchen cabinets
- 74 days |
- 488 |
- 34 |
Zillow last checked:
Listing updated:
Listed by:
Alejandra Reyes 773-904-9777,
RE/MAX 10
Source: MRED as distributed by MLS GRID,MLS#: 12654496
Facts & features
Interior
Bedrooms & bathrooms
- Bedrooms: 3
- Bathrooms: 3
- Full bathrooms: 2
- 1/2 bathrooms: 1
Rooms
- Room types: Storage
Primary bedroom
- Features: Flooring (Carpet), Bathroom (Full)
- Level: Second
- Area: 180 Square Feet
- Dimensions: 15X12
Bedroom 2
- Features: Flooring (Carpet), Window Treatments (Blinds)
- Level: Second
- Area: 110 Square Feet
- Dimensions: 11X10
Bedroom 3
- Features: Flooring (Carpet), Window Treatments (Blinds)
- Level: Second
- Area: 100 Square Feet
- Dimensions: 10X10
Kitchen
- Features: Kitchen (Eating Area-Table Space, Pantry-Closet), Flooring (Vinyl)
- Level: Main
- Area: 156 Square Feet
- Dimensions: 13X12
Laundry
- Features: Flooring (Vinyl)
- Level: Main
- Area: 40 Square Feet
- Dimensions: 5X8
Living room
- Features: Flooring (Carpet)
- Level: Main
- Area: 312 Square Feet
- Dimensions: 13X24
Storage
- Features: Flooring (Vinyl)
- Level: Main
- Area: 33 Square Feet
- Dimensions: 3X11
Heating
- Natural Gas, Forced Air
Cooling
- Central Air
Appliances
- Included: Range, Microwave, Dishwasher, Refrigerator, Washer, Dryer
- Laundry: Main Level, In Unit
Features
- Cathedral Ceiling(s), Storage
- Basement: None
Interior area
- Total structure area: 0
- Total interior livable area: 1,550 sqft
Property
Parking
- Total spaces: 2
- Parking features: Asphalt, Garage Door Opener, Yes, Garage Owned, Attached, Garage
- Attached garage spaces: 2
- Has uncovered spaces: Yes
Accessibility
- Accessibility features: No Disability Access
Features
- Patio & porch: Patio
Lot
- Size: 1,794 Square Feet
- Dimensions: 26X69
Details
- Parcel number: 1508063010610000
- Special conditions: None
- Other equipment: Ceiling Fan(s)
Construction
Type & style
- Home type: Townhouse
- Property subtype: Townhouse, Single Family Residence
Materials
- Vinyl Siding
- Roof: Asphalt
Condition
- New construction: No
- Year built: 2005
Utilities & green energy
- Sewer: Public Sewer
- Water: Public
Community & HOA
Community
- Security: Carbon Monoxide Detector(s)
- Subdivision: Neufairfield
HOA
- Has HOA: Yes
- Services included: Insurance, Exterior Maintenance, Lawn Care, Snow Removal
- HOA fee: $250 monthly
Location
- Region: Joliet
Financial & listing details
- Price per square foot: $174/sqft
- Tax assessed value: $219,408
- Annual tax amount: $5,611
- Date on market: 5/22/2026
- Ownership: Fee Simple w/ HO Assn.
Estimated market value
$267,700
$254,000 - $281,000
$2,548/mo
Price history
| Date | Event | Price |
|---|---|---|
| 7/29/2026 | Contingent | $270,000$174/sqft |
Source:  MRED as distributed by MLS GRID #12654496 Report a problem MRED as distributed by MLS GRID #12654496 Report a problem | ||
| 6/18/2026 | Price change | $270,000-1.8%$174/sqft |
Source: MRED as distributed by MLS GRID #12654496 Report a problem | ||
| 5/22/2026 | Listed for sale | $275,000+31%$177/sqft |
Source: MRED as distributed by MLS GRID #12654496 Report a problem | ||
| 10/13/2021 | Sold | $210,000+22.1%$135/sqft |
Source: Public Record Report a problem | ||
| 11/7/2019 | Listing removed | $172,000$111/sqft |
Source: RE/MAX 10 #10554558 Report a problem | ||
| 10/22/2019 | Price change | $172,000-0.6%$111/sqft |
Source: RE/MAX 10 #10554558 Report a problem | ||
| 9/17/2019 | Price change | $173,000-0.3%$112/sqft |
Source: RE/MAX 10 #10520481 Report a problem | ||
| 8/31/2019 | Price change | $173,524-0.8%$112/sqft |
Source: RE/MAX 10 #10520481 Report a problem | ||
| 8/22/2019 | Price change | $175,000-0.9%$113/sqft |
Source: RE/MAX 10 #10520481 Report a problem | ||
| 8/5/2019 | Price change | $176,524-0.2%$114/sqft |
Source: RE/MAX 10 #10483678 Report a problem | ||
| 7/24/2019 | Price change | $176,800-1.5%$114/sqft |
Source: RE/MAX 10 #10483678 Report a problem | ||
| 6/6/2019 | Price change | $179,524-2.7%$116/sqft |
Source: RE/MAX 10 #10448652 Report a problem | ||
| 5/17/2019 | Listed for sale | $184,524+23.1%$119/sqft |
Source: RE/MAX 10 #10383827 Report a problem | ||
| 8/1/2014 | Sold | $149,900$97/sqft |
Source: MRED as distributed by MLS GRID #08630825 Report a problem | ||
| 6/4/2014 | Pending sale | $149,900$97/sqft |
Source: RE/MAX 10 #08630825 Report a problem | ||
| 6/2/2014 | Listed for sale | $149,900-16.7%$97/sqft |
Source: RE/MAX 10 #08630825 Report a problem | ||
| 9/19/2009 | Listing removed | $179,900$116/sqft |
Source: Owner Report a problem | ||
| 4/9/2009 | Listed for sale | $179,900+4.6%$116/sqft |
Source: Owner Report a problem | ||
| 11/18/2005 | Sold | $172,000$111/sqft |
Source: Public Record Report a problem | ||
Public tax history
| Year | Property taxes | Tax assessment |
|---|---|---|
| 2024 | $5,611 +5.9% | $73,136 +9.7% |
| 2023 | $5,300 +4.3% | $66,669 +8.5% |
| 2022 | $5,082 +5.8% | $61,418 +6.3% |
| 2021 | $4,803 +3.3% | $57,762 +3.7% |
| 2020 | $4,649 +2.5% | $55,701 +3.2% |
| 2019 | $4,534 +2.1% | $53,973 +3.6% |
| 2018 | $4,439 +2.4% | $52,114 +3% |
| 2017 | $4,333 +1.1% | $50,616 +2.8% |
| 2016 | $4,285 +2.6% | $49,261 +3.2% |
| 2015 | $4,177 | $47,711 +1.2% |
| 2014 | $4,177 +1.5% | $47,122 -1.3% |
| 2013 | $4,116 +0.5% | $47,757 -5.5% |
| 2012 | $4,097 +2.3% | $50,537 -5.5% |
| 2011 | $4,006 +0.7% | $53,479 -5% |
| 2010 | $3,977 +2.9% | $56,293 -2.5% |
| 2009 | $3,865 +2.9% | $57,737 |
| 2008 | $3,754 | $57,737 +3.5% |
| 2007 | -- | $55,784 |
| 2006 | $4,285 +2651.9% | $55,784 +2689.2% |
| 2005 | $156 | $2,000 |
Find assessor info on the county website
Monthly payment
Est. payment
Payment breakdown
Explore the cost of this home by adjusting the details. Changes won't be saved.Climate risks
Neighborhood: 60432
Nearby schools
GreatSchools rating
- NACherry Hill Elementary and Early Childhood CenterGrades: PK-8Distance: 1.6 mi
- 2/10Joliet Central High SchoolGrades: 9-12Distance: 2.9 mi
- 7/10Liberty Junior High SchoolGrades: 7-8Distance: 3.1 mi
Schools provided by the listing agent
- District: 122
Source: MRED as distributed by MLS GRID. This data may not be complete. We recommend contacting the local school district to confirm school assignments for this home.
- $251,3002 bd2 ba1.2k sqft2410 Brush Hill Cir, Joliet, IL 60432Off Market

- $275,2003 bd3 ba1.7k sqft2406 Brush Hill Cir, Joliet, IL 60432Off Market

- $268,0002 bd3 ba1.8k sqft2412 Brush Hill Cir, Joliet, IL 60432Sold
- $264,9992 bd2 ba1.8k sqft2417 Brush Hill Cir, Joliet, IL 60432For Sale
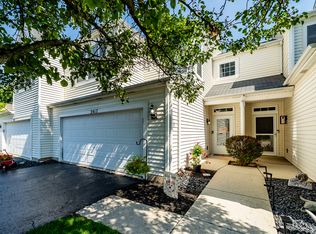
- $276,9003 bd3 ba1.2k sqft2409 Brush Hill Cir, Joliet, IL 60432Off Market
- $293,9003 bd3 ba1.6k sqft2415 Brush Hill Cir, Joliet, IL 60432Off Market
- $303,9003 bd2 ba1.6k sqft2419 Brush Hill Cir, Joliet, IL 60432Off Market
- $270,6002 bd3 ba1.5k sqft2411 Brush Hill Cir, Joliet, IL 60432Off Market
A local agent can set up tours, give advice and negotiate with sellers.
Similar homes
- $264,9992 bd2 ba1.8k sqft2417 Brush Hill Cir, Joliet, IL 60432ActiveMLS ID #12713596, Jake Wirtz, Wirtz Real Estate Group Inc.. MRED as distributed by MLS GRID
- $259,9002 bd2 ba1.5k sqft1104 Colonial Dr, Joliet, IL 60432Active
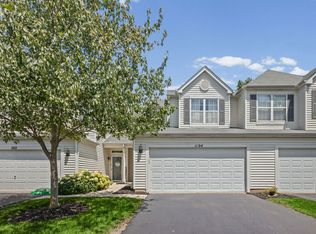 MLS ID #12714874, Rachael Rae Gish, @properties Christie's International Real Estate. MRED as distributed by MLS GRID
 - $300,0003 bd3 ba1.6k sqft1039 Silver Hill Cir, Joliet, IL 60432Active
 MLS ID #12684370, Ronda Wallace, ABR,CNC,CSC,E-PRO, The Wallace Real Estate Group, INC.. MRED as distributed by MLS GRID
 - $279,9993 bd3 ba1.6k sqft145 Azalea Cir, Romeoville, IL 60446New
 MLS ID #12723928, Aaron Gaines, Keller Williams Preferred Realty. MRED as distributed by MLS GRID
 - $320,0002 bd3 ba1.3k sqft17576 S Gilbert Dr, Lockport, IL 60441ActiveMLS ID #12719041, Aysha Hackert, Compass. MRED as distributed by MLS GRID
- $270,0002 bd1 ba1.7k sqft124 Andrew Taras Ct #2D, Joliet, IL 60435ActiveMLS ID #12703378, Oscar Ochoa, Redfin Corporation. MRED as distributed by MLS GRID
- $284,9003 bd3 ba1.5k sqft25025 Clare Cir, Manhattan, IL 60442ActiveMLS ID #12697366, Randi Quigley, eXp Realty. MRED as distributed by MLS GRID
- $302,0003 bd3 ba1.3k sqft17648 S Alta Dr, Lockport, IL 60441ActiveMLS ID #12667627, Amy Cumbee, CRIS Realty. MRED as distributed by MLS GRID
- $360,0003 bd4 ba1.8k sqft16602 Willow Walk Dr #0, Lockport, IL 60441NewMLS ID #12717129, Sandra Wojcik, Coldwell Banker Real Estate Group. MRED as distributed by MLS GRID
- $209,9002 bd3 ba1.1k sqft1847 Towhee Ct, Joliet, IL 60435NewMLS ID #12671312, Adam Stary, eXp Realty. MRED as distributed by MLS GRID
- $305,0003 bd2 ba1.8k sqft2248 Graystone Dr Unit 2248, Joliet, IL 60431ActiveMLS ID #12690711, Ivan Lopez, Realty of America, LLC. MRED as distributed by MLS GRID
- $333,0003 bd4 ba1.7k sqft16623 Willow Walk Dr, Lockport, IL 60441ActiveMLS ID #12656985, Christopher Sieczka, HomeSmart Realty Group. MRED as distributed by MLS GRID
- $219,9992 bd3 ba1.1k sqft613 E 3rd St APT 3, Lockport, IL 60441ActiveMLS ID #12711166, Jake Wirtz, Wirtz Real Estate Group Inc.. MRED as distributed by MLS GRID
- $265,0002 bd3 ba1.3k sqft421 Lakeview Cir, Bolingbrook, IL 60440ActiveMLS ID #12714795, Mario Tinsley, Redfin Corporation. MRED as distributed by MLS GRID
- $255,0003 bd3 ba1.4k sqft16323 Oxford Dr, Tinley Park, IL 60477Price ChangeMLS ID #12717992, Leena Suleiman, Village Realty, Inc.. MRED as distributed by MLS GRID
- $265,9003 bd2 ba1.6k sqft422 Gainsborough Ct #422, Bolingbrook, IL 60440ActiveMLS ID #12677154, Hitesh Chadha, Charles Rutenberg Realty of IL. MRED as distributed by MLS GRID
- $297,5002 bd3 ba1.6k sqft14908 W Victoria Xing #14908, Lockport, IL 60441ActiveMLS ID #12717880, Cindi Maus, Coldwell Banker Realty. MRED as distributed by MLS GRID
- $259,9002 bd3 ba1.8k sqft220 Owen St, Matteson, IL 60443ActiveMLS ID #12690934, Dave Shalabi, RE/MAX 10. MRED as distributed by MLS GRID
- $249,9002 bd2 ba1.5k sqft15239 Kenmare Cir, Manhattan, IL 60442ActiveMLS ID #12693322, Edward Pluchar, 1% Lists Real Estate Solutions. MRED as distributed by MLS GRID
- $300,0002 bd2 ba1.4k sqft3721 Harms Rd, Joliet, IL 60435ActiveMLS ID #12711488, Juan Tamayo, Better Homes and Gardens. MRED as distributed by MLS GRID
