Beautiful newer 2-bedroom + loft, 2-story townhome offering the perfect blend of space, style, and natural light. This well-designed home features generously sized rooms, an open and functional layout, and a bright, airy feel throughout. The main level flows effortlessly to a patio-ideal for relaxing or entertaining. Upstairs, you'll find a versatile loft space perfect for a home office, second living area, or playroom, along with the convenience of second-floor laundry. With modern construction, spacious living, and abundant sunlight in every room, this townhome is a standout opportunity you won't want to miss.
Active
$259,900
220 Owen St, Matteson, IL 60443
2beds
1,800sqft
Townhouse, Single Family Residence
Built in 2016
1,440 Square Feet Lot
$257,400 Zestimate®
$144/sqft
$175/mo HOA
What's special
Versatile loft spaceGenerously sized roomsSpacious livingOpen and functional layoutSecond-floor laundry
- 95 days
- 361
- 56
Zillow last checked:
Listing updated:
Listed by:
Dave Shalabi 708-705-9000,
RE/MAX 10
Source: MRED as distributed by MLS GRID,MLS#: 12690934
Facts & features
Interior
Bedrooms & bathrooms
- Bedrooms: 2
- Bathrooms: 3
- Full bathrooms: 2
- 1/2 bathrooms: 1
Rooms
- Room types: Loft
Primary bedroom
- Features: Flooring (Carpet), Bathroom (Full)
- Level: Second
- Area: 294 Square Feet
- Dimensions: 21X14
Bedroom 2
- Features: Flooring (Carpet)
- Level: Second
- Area: 169 Square Feet
- Dimensions: 13X13
Dining room
- Features: Flooring (Hardwood)
- Level: Main
- Dimensions: COMBO
Kitchen
- Features: Kitchen (Pantry-Closet), Flooring (Hardwood)
- Level: Main
- Area: 325 Square Feet
- Dimensions: 13X25
Laundry
- Features: Flooring (Vinyl)
- Level: Second
- Area: 49 Square Feet
- Dimensions: 7X7
Living room
- Features: Flooring (Hardwood)
- Level: Main
- Area: 325 Square Feet
- Dimensions: 13X25
Loft
- Features: Flooring (Carpet)
- Level: Second
- Area: 224 Square Feet
- Dimensions: 14X16
Heating
- Natural Gas, Forced Air
Cooling
- Central Air
Appliances
- Included: Range, Dishwasher
- Laundry: Upper Level, In Unit
Features
- Cathedral Ceiling(s)
- Windows: Screens
- Basement: None
Interior area
- Total structure area: 0
- Total interior livable area: 1,800 sqft
Property
Parking
- Total spaces: 2
- Parking features: Asphalt, Garage Door Opener, Yes, Garage Owned, Attached, Garage
- Attached garage spaces: 2
- Has uncovered spaces: Yes
Accessibility
- Accessibility features: No Disability Access
Features
- Patio & porch: Patio
Lot
- Size: 1,440 Square Feet
- Dimensions: 24x60
- Features: Common Grounds, Landscaped
Details
- Parcel number: 31162111160000
- Special conditions: None
Construction
Type & style
- Home type: Townhouse
- Property subtype: Townhouse, Single Family Residence
Materials
- Vinyl Siding, Stone
- Foundation: Concrete Perimeter
- Roof: Asphalt
Condition
- New construction: No
- Year built: 2016
Details
- Builder model: DUNHAM
Utilities & green energy
- Electric: Circuit Breakers
- Sewer: Public Sewer
- Water: Lake Michigan, Public
Community & HOA
Community
- Subdivision: The Townes At Brookmere
HOA
- Has HOA: Yes
- Services included: Insurance, Exterior Maintenance, Lawn Care, Snow Removal
- HOA fee: $175 monthly
Location
- Region: Matteson
Financial & listing details
- Price per square foot: $144/sqft
- Tax assessed value: $230,000
- Annual tax amount: $8,578
- Date on market: 7/13/2026
- Ownership: Fee Simple w/ HO Assn.
Estimated market value
$257,400
$245,000 - $270,000
$2,889/mo
Price history
| Date | Event | Price |
|---|---|---|
| 7/13/2026 | Listed for sale | $259,900+73.9%$144/sqft |
Source:  MRED as distributed by MLS GRID #12690934 Report a problem MRED as distributed by MLS GRID #12690934 Report a problem | ||
| 12/20/2016 | Sold | $149,465$83/sqft |
Source: MRED as distributed by MLS GRID #09405526 Report a problem | ||
Public tax history
| Year | Property taxes | Tax assessment |
|---|---|---|
| 2024 | $8,578 +5.1% | $23,000 +0% |
| 2023 | $8,159 +32.3% | $22,999 +53.9% |
| 2022 | $6,169 -1.7% | $14,942 |
| 2021 | $6,275 +1.5% | $14,942 |
| 2020 | $6,183 -9% | $14,942 -5.8% |
| 2019 | $6,794 +1.5% | $15,864 |
| 2018 | $6,692 | $15,864 |
Find assessor info on the county website
Monthly payment
Est. payment
Payment breakdown
Explore the cost of this home by adjusting the details. Changes won't be saved.Climate risks
Neighborhood: 60443
Nearby schools
Schools provided by the listing agent
- District: 159
Source: MRED as distributed by MLS GRID. This data may not be complete. We recommend contacting the local school district to confirm school assignments for this home.
Similar homes
- $299,5004 bd3 ba1.8k sqft3106 Holden Cir, Matteson, IL 60443New
 MLS ID #12784459, Katherine Vences, RE/MAX Mi Casa. MRED as distributed by MLS GRID
 - $259,8952 bd3 ba1.5k sqft14127 Magnolia St, Cedar Lake, IN 46303For Sale

 MLS ID #844965, Christopher Mihajlovich, Haven Realty. NIRA as distributed by MLS GRID
 - $262,0002 bd3 ba1.6k sqft1429 Woodhollow Dr, Flossmoor, IL 60422Active
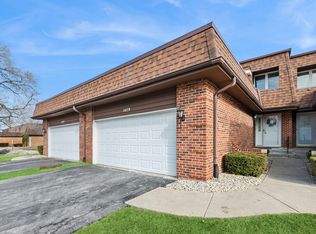 MLS ID #12562702, Stacey Jennings, Baird & Warner. MRED as distributed by MLS GRID
 - $259,8003 bd3 ba1.7k sqft1902 Burgundy St, Schererville, IN 46375For Sale
 MLS ID #843730, Liz Moreno, Better Homes and Gardens Real. NIRA as distributed by MLS GRID
 - $255,0002 bd2 ba960 sqft1031 Windsor Ln, Dyer, IN 46311For SaleMLS ID #845025, Ryan Kwasny, Century 21 Circle. NIRA as distributed by MLS GRID
- $250,0003 bd2 ba1.4k sqft13952 Paramount Way, Cedar Lake, IN 46303For SaleMLS ID #846294, Megan Mellis, Realty Executives Premier. NIRA as distributed by MLS GRID
- $252,0002 bd2 ba1.7k sqft1428 Elm Ct, Schererville, IN 46375For SaleMLS ID #846429, Christine Swisher, BHHS Executive Realty. NIRA as distributed by MLS GRID
- $259,9002 bd2 ba1.3k sqft4401 W 73rd Ct, Merrillville, IN 46410For SaleMLS ID #846585, Katherine Bultema, Compass Indiana, LLC. NIRA as distributed by MLS GRID
