Why rent when you can own this beautifully updated 3-bedroom, 1.5-bath home that perfectly blends modern upgrades with everyday comfort. From the moment you step inside, you'll appreciate the bright, inviting atmosphere and stylish finishes throughout. The updated kitchen features stunning quartz countertops, R/O water filtration system, newer stainless-steel appliances, and ample space for cooking and entertaining. Luxury vinyl flooring flows throughout the first and second floors, creating a seamless and contemporary look. The finished basement provides additional living space, perfect for a family room, home office, gym, or recreation area. Step outside to enjoy the private, fully fenced backyard-ideal for relaxing, entertaining guests, or letting pets play safely. Recent updates include: Water Heater (2026), A/C (2024), Windows (2023), Patio Door (2023), Gas Stove/Oven (2023), Dishwasher (2023), Microwave (2023), Refrigerator (2023), and Quartz Countertops (2023). Move-in ready and meticulously maintained, this home offers exceptional value with major updates already completed. Don't miss your opportunity to make this bright and lovely home your own! PRICED TO SELL!!
Active
Price cut: $4K (7/18)
$265,900
422 Gainsborough Ct #422, Bolingbrook, IL 60440
3beds
1,610sqft
:
Get pre-qualified$2,091/mo
Townhouse, Single Family Residence
Built in 1970
1,324 Square Feet Lot
$263,400 Zestimate®
$165/sqft
$202/mo HOA
What's special
Stylish finishes throughoutStunning quartz countertopsPrivate fully fenced backyardBright inviting atmosphereUpdated kitchenNewer stainless-steel appliances
- 56 days |
- 1,091 |
- 81 |
Likely to sell faster than
Zillow last checked:
Listing updated:
Listed by:
Hitesh Chadha 630-335-1245,
Charles Rutenberg Realty of IL
Source: MRED as distributed by MLS GRID,MLS#: 12677154
Facts & features
Interior
Bedrooms & bathrooms
- Bedrooms: 3
- Bathrooms: 2
- Full bathrooms: 1
- 1/2 bathrooms: 1
Rooms
- Room types: No additional rooms
Primary bedroom
- Features: Flooring (Luxury Vinyl), Window Treatments (Blinds, Curtains/Drapes)
- Level: Second
- Area: 270 Square Feet
- Dimensions: 15X18
Bedroom 2
- Features: Flooring (Luxury Vinyl)
- Level: Second
- Area: 120 Square Feet
- Dimensions: 15X08
Bedroom 3
- Features: Flooring (Luxury Vinyl)
- Level: Second
- Area: 140 Square Feet
- Dimensions: 10X14
Dining room
- Features: Flooring (Luxury Vinyl)
- Level: Main
- Area: 96 Square Feet
- Dimensions: 12X08
Family room
- Level: Basement
- Area: 300 Square Feet
- Dimensions: 20X15
Kitchen
- Features: Flooring (Luxury Vinyl)
- Level: Main
- Area: 190 Square Feet
- Dimensions: 19X10
Laundry
- Level: Basement
- Area: 48 Square Feet
- Dimensions: 6X8
Living room
- Features: Flooring (Luxury Vinyl)
- Level: Main
- Area: 169 Square Feet
- Dimensions: 13X13
Heating
- Natural Gas
Cooling
- Central Air
Appliances
- Laundry: In Unit
Features
- Basement: Finished,Full
Interior area
- Total structure area: 0
- Total interior livable area: 1,610 sqft
Property
Parking
- Total spaces: 2
- Parking features: Assigned, Yes
Accessibility
- Accessibility features: No Disability Access
Lot
- Size: 1,324 Square Feet
Details
- Parcel number: 1202143031030000
- Special conditions: None
Construction
Type & style
- Home type: Townhouse
- Property subtype: Townhouse, Single Family Residence
Materials
- Vinyl Siding, Brick
- Roof: Asphalt
Condition
- New construction: No
- Year built: 1970
Utilities & green energy
- Electric: Circuit Breakers
- Sewer: Public Sewer
- Water: Lake Michigan
Community & HOA
HOA
- Has HOA: Yes
- Services included: Clubhouse, Pool, Exterior Maintenance, Lawn Care, Scavenger, Snow Removal
- HOA fee: $202 monthly
Location
- Region: Bolingbrook
Financial & listing details
- Price per square foot: $165/sqft
- Annual tax amount: $1,501
- Date on market: 6/13/2026
- Ownership: Fee Simple w/ HO Assn.
Estimated market value
$263,400
$250,000 - $277,000
$2,616/mo
Price history
| Date | Event | Price |
|---|---|---|
| 7/18/2026 | Price change | $265,900-1.5%$165/sqft |
Source: MRED as distributed by MLS GRID #12677154 Report a problem | ||
| 6/13/2026 | Listed for sale | $269,900+145.4%$168/sqft |
Source:  MRED as distributed by MLS GRID #12677154 Report a problem MRED as distributed by MLS GRID #12677154 Report a problem | ||
| 1/1/2015 | Listing removed | $110,000$68/sqft |
Source: LW Reedy Real estate #08515005 Report a problem | ||
| 8/21/2014 | Listed for sale | $110,000+83.3%$68/sqft |
Source: LW Reedy Real estate #08515005 Report a problem | ||
| 7/31/2009 | Sold | $60,000$37/sqft |
Source: MRED as distributed by MLS GRID #07266413 Report a problem | ||
Public tax history
Tax history is unavailable.
Find assessor info on the county website
Monthly payment
Est. payment
Payment breakdown
Explore the cost of this home by adjusting the details. Changes won't be saved.Climate risks
Neighborhood: 60440
Nearby schools
GreatSchools rating
- 8/10Bernard J Ward Elementary SchoolGrades: K-5Distance: 0.6 mi
- 7/10Hubert H Humphrey Middle SchoolGrades: 6-8Distance: 2 mi
- 8/10Bolingbrook High SchoolGrades: 9-12Distance: 1.1 mi
Schools provided by the listing agent
- District: 365U
Source: MRED as distributed by MLS GRID. This data may not be complete. We recommend contacting the local school district to confirm school assignments for this home.
- $221,5004 bd1 ba1.6k sqft422 Gainsborough Ct, Bolingbrook, IL 60440Off Market
- $222,1003 bd2 ba1.4k sqft424 Gainsborough Ct, Bolingbrook, IL 60440Off Market
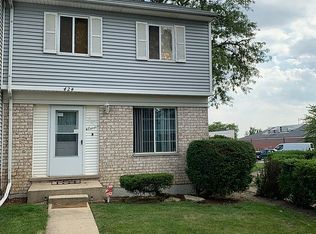
- $226,9004 bd2 ba1.6k sqft420 Gainsborough Ct, Bolingbrook, IL 60440Off Market
- $216,0003 bd2 ba1.7k sqft418 Gainsborough Ct, Bolingbrook, IL 60440Off Market
- $225,0003 bd2 ba1.2k sqft416 Gainsborough Ct, Bolingbrook, IL 60440Sold
- $218,1004 bd2 ba1.7k sqft421 Gainsborough Ct, Bolingbrook, IL 60440Off Market
- $258,7003 bd3 ba1.8k sqft419 Gainsborough Ct, Bolingbrook, IL 60440Off Market
- $207,3004 bd1 ba1.6k sqft417 Gainsborough Ct, Bolingbrook, IL 60440Off Market
A local agent can set up tours, give advice and negotiate with sellers.
A local lender can help you make sure your offer is ready when you are.
Similar homes
- $244,9003 bd2 ba1.3k sqft46D Fernwood Dr, Bolingbrook, IL 60440New
 MLS ID #12536926, Tamika Bishop, RENE, Coldwell Banker Realty. MRED as distributed by MLS GRID
 - $245,0002 bd2 ba960 sqft342 Redwing Dr, Bolingbrook, IL 60440Active
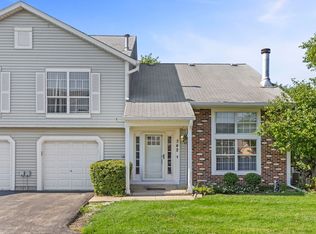 MLS ID #12676163, Randy Marshall, Keller Williams Premiere Properties. MRED as distributed by MLS GRID
 - $375,0003 bd4 ba1.7k sqft1114 Coventry Ln, Bolingbrook, IL 60440New
 MLS ID #12664544, Kierra Stevens, Keller Williams Premiere Properties. MRED as distributed by MLS GRID
 - $280,0003 bd1 ba1.1k sqft27 Belmont Dr, Romeoville, IL 60446New
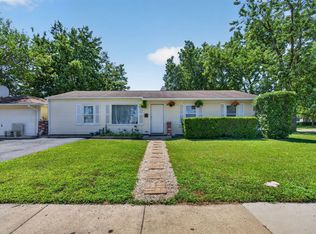 MLS ID #12719303, Erin Boviall, Coldwell Banker Realty. MRED as distributed by MLS GRID
 - $353,9003 bd2 ba1.6k sqft121 Newport Dr, Bolingbrook, IL 60440Re-activatedMLS ID #12711048, David Rosenlund, Rosenlund & Inorio, Inc.. MRED as distributed by MLS GRID
- $384,9004 bd2 ba1.8k sqft337 E Briarcliff Rd, Bolingbrook, IL 60440ActiveMLS ID #12698242, Tiana Key, Redhawk Realty IL. MRED as distributed by MLS GRID
- $260,0002 bd2 ba816 sqft407 Ramblewood Dr APT D, Glen Ellyn, IL 60137NewMLS ID #12706698, Emily Kaczmarek, ABR,CSC,PSA,SRS, Keller Williams Premiere Properties. MRED as distributed by MLS GRID
- $274,9003 bd2 ba1.3k sqft761 Colorado Ct, Carol Stream, IL 60188NewMLS ID #12726657, Farkhod Tolibov, eXp Realty. MRED as distributed by MLS GRID
- $284,9003 bd3 ba1.5k sqft25025 Clare Cir, Manhattan, IL 60442ActiveMLS ID #12697366, Randi Quigley, eXp Realty. MRED as distributed by MLS GRID
- $294,9003 bd2 ba1.3k sqft6829 Winston Dr, Tinley Park, IL 60477NewMLS ID #12726444, Douglas Hurd, Redfin Corporation. MRED as distributed by MLS GRID
- $275,0002 bd2 ba1.4k sqft16026 85th Pl, Tinley Park, IL 60487NewMLS ID #12709377, Robert Medinger, Keller Williams Preferred Rlty. MRED as distributed by MLS GRID
- $264,9992 bd2 ba1.8k sqft2417 Brush Hill Cir, Joliet, IL 60432NewMLS ID #12726113, Jake Wirtz, Wirtz Real Estate Group Inc.. MRED as distributed by MLS GRID
- $299,0003 bd2 ba1.4k sqft17025 Circle Dr W, Tinley Park, IL 60477NewMLS ID #12722462, Gina Bevans, Ellsbury Group LLC. MRED as distributed by MLS GRID
- $239,9003 bd2 ba1.1k sqft19 Garden Dr, Montgomery, IL 60538NewMLS ID #12714172, Lisa Wielgus, Heritage Select Realty. MRED as distributed by MLS GRID
- $255,0003 bd3 ba1.4k sqft16323 Oxford Dr, Tinley Park, IL 60477Price ChangeMLS ID #12717992, Leena Suleiman, Village Realty, Inc.. MRED as distributed by MLS GRID
- $279,9004 bd2 ba1k sqft5115 W 63rd Pl, Chicago, IL 60638NewMLS ID #12726916, Rachel Ruffin, Executive Realty Group LLC. MRED as distributed by MLS GRID
- $264,9003 bd2 ba1.4k sqft116 N Hickory St, Joliet, IL 60435ActiveMLS ID #12687387, Hannah Fornelli, john greene Realtor. MRED as distributed by MLS GRID
- $285,0003 bd3 ba1.6k sqft1039 Silver Hill Cir, Joliet, IL 60432Price ChangeMLS ID #12684370, Ronda Wallace, ABR,CNC,CSC,E-PRO, The Wallace Real Estate Group, INC.. MRED as distributed by MLS GRID
- $305,0003 bd2 ba1.2k sqft27W327 Providence Ln, Winfield, IL 60190ActiveMLS ID #12712955, Kim Preusch, CSC, @properties Christies International Real Estate. MRED as distributed by MLS GRID
- $345,0003 bd3 ba1.5k sqft1037 Loughborough Ct #1037, Wheaton, IL 60189NewMLS ID #12718083, Lauren Calero, RE/MAX of Naperville. MRED as distributed by MLS GRID
