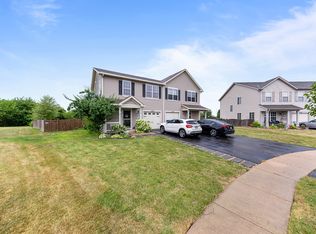
Spacious Charleston model featuring 3 bedrooms and 2.5 bathroom. Step into a welcoming foyer with a convenient coat closet. This open-concept home featuring a cozy gas fireplace in the living room, a kitchen with a pass-through opening to the dining room, and glass doors that lead to a concrete patio. The main level also includes a large walk-in pantry and a half bathroom. The primary suite features vaulted ceilings, a generous walk-in closet, and a private full bathroom. Two additional bedrooms share a full bathroom, and a second-floor laundry area is conveniently located between the bedrooms. Completing the home is a two-car attached garage.
Active
$295,000
1138 Coneflower Ct Unit 1138, Minooka, IL 60447
3beds
1,551sqft
:
Get pre-qualified$2,323/mo
Townhouse, Single Family Residence
Built in 2003
1,566 Square Feet Lot
$293,000 Zestimate®
$190/sqft
$200/mo HOA
What's special
Cozy gas fireplaceLarge walk-in pantryOpen-concept homeWelcoming foyerSecond-floor laundry areaGenerous walk-in closet
- 264 days |
- 427 |
- 17 |
Zillow last checked:
Listing updated:
Listed by:
George Shanley 815-228-1859,
Coldwell Banker Real Estate Group
Source: MRED as distributed by MLS GRID,MLS#: 12516362
Facts & features
Interior
Bedrooms & bathrooms
- Bedrooms: 3
- Bathrooms: 3
- Full bathrooms: 2
- 1/2 bathrooms: 1
Rooms
- Room types: Pantry, Walk In Closet
Primary bedroom
- Features: Flooring (Vinyl), Bathroom (Full)
- Level: Second
- Area: 210 Square Feet
- Dimensions: 15X14
Bedroom 2
- Features: Flooring (Carpet)
- Level: Second
- Area: 168 Square Feet
- Dimensions: 14X12
Bedroom 3
- Features: Flooring (Vinyl)
- Level: Second
- Area: 132 Square Feet
- Dimensions: 12X11
Dining room
- Features: Flooring (Vinyl)
- Level: Main
- Area: 108 Square Feet
- Dimensions: 12X9
Kitchen
- Features: Kitchen (Pantry-Closet), Flooring (Vinyl)
- Level: Main
- Area: 88 Square Feet
- Dimensions: 11X8
Laundry
- Features: Flooring (Vinyl)
- Level: Second
- Area: 49 Square Feet
- Dimensions: 7X7
Living room
- Features: Flooring (Vinyl)
- Level: Main
- Area: 196 Square Feet
- Dimensions: 14X14
Pantry
- Level: Main
- Area: 15 Square Feet
- Dimensions: 5X3
Walk in closet
- Level: Second
- Area: 35 Square Feet
- Dimensions: 7X5
Heating
- Natural Gas, Forced Air
Cooling
- Central Air
Appliances
- Included: Range, Microwave, Dishwasher, Refrigerator, Washer, Dryer
Features
- Cathedral Ceiling(s)
- Basement: None
- Number of fireplaces: 1
- Fireplace features: Living Room
Interior area
- Total structure area: 0
- Total interior livable area: 1,551 sqft
Property
Parking
- Total spaces: 2
- Parking features: Asphalt, Yes, Attached, Garage
- Attached garage spaces: 2
Accessibility
- Accessibility features: No Disability Access
Features
- Patio & porch: Patio
Lot
- Size: 1,566 Square Feet
- Dimensions: 26.1X60
Details
- Parcel number: 0312301019
- Special conditions: None
Construction
Type & style
- Home type: Townhouse
- Property subtype: Townhouse, Single Family Residence
Materials
- Vinyl Siding
- Roof: Asphalt
Condition
- New construction: No
- Year built: 2003
Details
- Builder model: CHARLESTON
Utilities & green energy
- Sewer: Public Sewer
- Water: Public
Community & HOA
HOA
- Has HOA: Yes
- Services included: Insurance, Exterior Maintenance, Lawn Care
- HOA fee: $200 monthly
Location
- Region: Minooka
Financial & listing details
- Price per square foot: $190/sqft
- Annual tax amount: $4,060
- Date on market: 11/12/2025
- Ownership: Fee Simple w/ HO Assn.
Estimated market value
$293,000
$278,000 - $308,000
$2,255/mo
Price history
| Date | Event | Price |
|---|---|---|
| 4/9/2026 | Price change | $295,000-3.3%$190/sqft |
Source:  MRED as distributed by MLS GRID #12516362 Report a problem MRED as distributed by MLS GRID #12516362 Report a problem | ||
| 12/17/2025 | Price change | $305,000-3.2%$197/sqft |
Source: MRED as distributed by MLS GRID #12516362 Report a problem | ||
| 11/12/2025 | Listed for sale | $315,000+12.5%$203/sqft |
Source: MRED as distributed by MLS GRID #12516362 Report a problem | ||
| 2/15/2025 | Listing removed | $279,900$180/sqft |
Source:  Coldwell Banker Real Estate Group #12275766 Report a problem Coldwell Banker Real Estate Group #12275766 Report a problem | ||
| 1/22/2025 | Listed for sale | $279,900+89.1%$180/sqft |
Source: MRED as distributed by MLS GRID #12275766 Report a problem | ||
| 7/11/2008 | Sold | $148,000$95/sqft |
Source: MRED as distributed by MLS GRID #06787419 Report a problem | ||
Public tax history
Tax history is unavailable.
Monthly payment
Est. payment
Payment breakdown
Explore the cost of this home by adjusting the details. Changes won't be saved.Climate risks
Neighborhood: 60447
Nearby schools
GreatSchools rating
- 8/10Minooka Intermediate SchoolGrades: 5-6Distance: 1.1 mi
- 6/10Minooka Jr High SchoolGrades: 7-8Distance: 0.8 mi
- 10/10Minooka Community High SchoolGrades: 9-12Distance: 1.5 mi
Schools provided by the listing agent
- District: 201
Source: MRED as distributed by MLS GRID. This data may not be complete. We recommend contacting the local school district to confirm school assignments for this home.
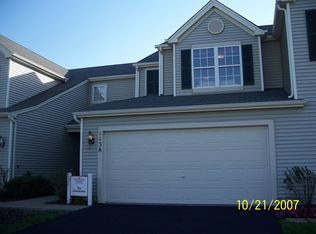
- $220,0002 bd2 ba1.3k sqft1138 Coneflower Ct, Minooka, IL 60447Sold
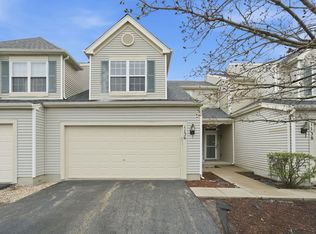
- $250,0003 bd2 ba1.4k sqft1136 Coneflower Ct, Minooka, IL 60447Sold
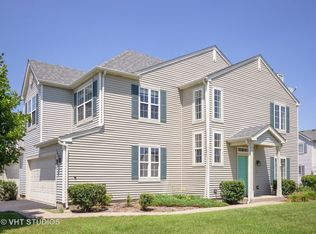
- $289,4003 bd3 ba1.8k sqft1140 Coneflower Ct, Minooka, IL 60447Off Market
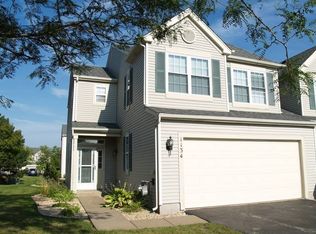
- $250,2003 bd2 ba1.7k sqft1134 Coneflower Ct, Minooka, IL 60447Off Market
- $24,552-- bd-- ba-- sqftConeflower Ct, Minooka, IL 60447Off Market
- $24,552-- bd-- ba-- sqftConeflower Ct, Minooka, IL 60447Off Market
- $24,552-- bd-- ba-- sqftConeflower Ct, Minooka, IL 60447Off Market
- $24,552-- bd-- ba-- sqftConeflower Ct, Minooka, IL 60447Off Market
A local agent can set up tours, give advice and negotiate with sellers.
A local lender can help you make sure your offer is ready when you are.
Similar homes
- $265,0002 bd2 ba1.3k sqft1300 Burns Ln, Minooka, IL 60447New
 MLS ID #12714019, Joseph Siwinski, Lincoln-Way Realty, Inc. MRED as distributed by MLS GRID
 - $284,9003 bd3 ba1.5k sqft25025 Clare Cir, Manhattan, IL 60442Active
 MLS ID #12697366, Randi Quigley, eXp Realty. MRED as distributed by MLS GRID
 - $415,0003 bd3 ba2.2k sqft807 High Grove Dr, Minooka, IL 60447Price Change
 MLS ID #12688968, Elizabeth Stephenson, john greene Realtor. MRED as distributed by MLS GRID
 - $300,0002 bd3 ba1.6k sqft1205 Fawnlily Cir #1205, Joliet, IL 60431New
 MLS ID #12722310, Jennifer Waldvogel, Coldwell Banker Real Estate Group. MRED as distributed by MLS GRID
 - $269,0003 bd3 ba1.3k sqft175 N Harbor Lndg, Braidwood, IL 60408NewMLS ID #12719784, Jenna Covey, Lori Bonarek Realty. MRED as distributed by MLS GRID
- $359,9003 bd3 ba1.8k sqft24334 S Valley Dr, Channahon, IL 60410NewMLS ID #12720587, Raquel Goggin, CSC, Goggin Real Estate LLC. MRED as distributed by MLS GRID
- $264,9003 bd2 ba1.4k sqft1434 Levato Ln, Minooka, IL 60447Price ChangeMLS ID #12687606, Tisha Krakowski, RE/MAX Ultimate Professionals. MRED as distributed by MLS GRID
- $295,0003 bd3 ba1.5k sqft15329 Kenmare Cir, Manhattan, IL 60442ActiveMLS ID #12626251, Kim Wirtz, ABR,CRS,e-PRO, Wirtz Real Estate Group Inc.. MRED as distributed by MLS GRID
- $259,9002 bd2 ba1.5k sqft15263 Kenmare Cir, Manhattan, IL 60442NewMLS ID #12722469, Joseph Siwinski, Lincoln-Way Realty, Inc. MRED as distributed by MLS GRID
- $284,0003 bd3 ba2k sqft817 Summit Creek Dr, Shorewood, IL 60404ActiveMLS ID #12682809, DJ Wall, Baird & Warner Real Estate. MRED as distributed by MLS GRID
- $275,0002 bd2 ba1.4k sqft1716 Willow Circle Dr #0, Crest Hill, IL 60403NewMLS ID #12718909, Mark Meers, Spring Realty. MRED as distributed by MLS GRID
- $300,0003 bd3 ba1.6k sqft1039 Silver Hill Cir, Joliet, IL 60432ActiveMLS ID #12684370, Ronda Wallace, ABR,CNC,CSC,E-PRO, The Wallace Real Estate Group, INC.. MRED as distributed by MLS GRID
- $305,0003 bd2 ba1.8k sqft2248 Graystone Dr Unit 2248, Joliet, IL 60431ActiveMLS ID #12690711, Ivan Lopez, Realty of America, LLC. MRED as distributed by MLS GRID
- $299,0003 bd3 ba1.6k sqft1675 Nelson Rd, New Lenox, IL 60451ActiveMLS ID #12696411, Erica Visny, Realtopia Real Estate Inc. MRED as distributed by MLS GRID
- $290,0003 bd2 ba1.3k sqft1330 Plainfield Rd, Joliet, IL 60435ActiveMLS ID #12712675, Kylie Pucel, eXp Realty. MRED as distributed by MLS GRID
- $276,0003 bd2 ba1.4k sqft1212 Courtland Cir, Plainfield, IL 60586ActiveMLS ID #12643276, Shelby Hernandez, Opendoor Brokerage, LLC. MRED as distributed by MLS GRID
- $329,9003 bd3 ba1.7k sqft15112 W Cyrus Dr, Manhattan, IL 60442ActiveMLS ID #12701079, Lynda Sanchez-Werner, Grandview Realty, LLC. MRED as distributed by MLS GRID
- $302,0003 bd3 ba1.3k sqft17648 S Alta Dr, Lockport, IL 60441ActiveMLS ID #12667627, Amy Cumbee, CRIS Realty. MRED as distributed by MLS GRID
- $269,0003 bd2 ba1.5k sqft104 S Grundy St, Gardner, IL 60424NewMLS ID #12721875, Sarah Wilkins, Village Realty Inc.. MRED as distributed by MLS GRID
- $360,0003 bd4 ba1.8k sqft16602 Willow Walk Dr #0, Lockport, IL 60441NewMLS ID #12717129, Sandra Wojcik, Coldwell Banker Real Estate Group. MRED as distributed by MLS GRID
