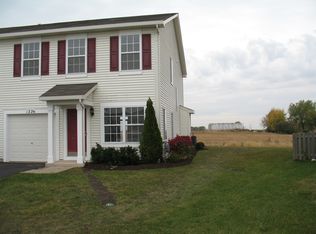
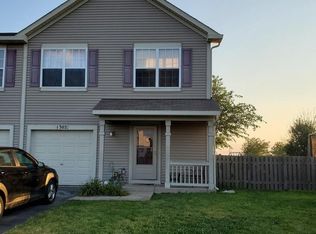
Nestled in the desirable Lakewood Trails subdivision, this inviting duplex offers picturesque views in an established community with award-winning Minooka schools and an affordable HOA featuring outstanding amenities, including a clubhouse, pool, tennis courts, parks, and scenic fishing ponds. Filled with natural light, the interior showcases neutral decor, updated light fixtures, and crisp white trim and doors. The main level features an open floor plan that seamlessly connects the living room, dining area, and kitchen, creating an ideal space for everyday living and entertaining. Upstairs, you'll find a versatile loft, two generously sized bedrooms, and a large full bathroom. One of the highlights of this home is the huge fenced backyard overlooking a pond and peaceful nature views. Complete with a patio and a 10x10 dog run, it offers plenty of room to relax, entertain, and enjoy the peaceful setting. Conveniently located just minutes from Interstate access, this home also provides an easy commute while keeping you close to shopping, dining, and everyday conveniences.
Contingent
$265,000
1300 Burns Ln, Minooka, IL 60447
2beds
1,300sqft
Duplex, Single Family Residence
Built in 2004
-- sqft lot
$-- Zestimate®
$204/sqft
$45/mo HOA
What's special
- 25 days
- 57
- 1
Zillow last checked:
Listing updated:
Listed by:
Joseph Siwinski (708)479-6355,
Lincoln-Way Realty, Inc
Source: MRED as distributed by MLS GRID,MLS#: 12759334
Facts & features
Interior
Bedrooms & bathrooms
- Bedrooms: 2
- Bathrooms: 2
- Full bathrooms: 1
- 1/2 bathrooms: 1
Rooms
- Room types: Loft
Primary bedroom
- Features: Flooring (Carpet), Window Treatments (Blinds), Bathroom (Full)
- Level: Second
- Area: 180 Square Feet
- Dimensions: 15X12
Bedroom 2
- Features: Flooring (Carpet), Window Treatments (Blinds)
- Level: Second
- Area: 140 Square Feet
- Dimensions: 14X10
Dining room
- Features: Flooring (Wood Laminate)
- Level: Main
- Area: 81 Square Feet
- Dimensions: 9X9
Kitchen
- Features: Kitchen (Eating Area-Table Space, Galley), Flooring (Vinyl), Window Treatments (Blinds)
- Level: Main
- Area: 136 Square Feet
- Dimensions: 17X8
Laundry
- Features: Flooring (Vinyl)
- Level: Main
- Area: 32 Square Feet
- Dimensions: 8X4
Living room
- Features: Flooring (Wood Laminate), Window Treatments (Blinds)
- Level: Main
- Area: 234 Square Feet
- Dimensions: 18X13
Loft
- Features: Flooring (Carpet), Window Treatments (Blinds)
- Level: Second
- Area: 204 Square Feet
- Dimensions: 17X12
Heating
- Natural Gas
Cooling
- Central Air
Appliances
- Included: Range, Microwave, Dishwasher, Refrigerator, Washer, Dryer
- Laundry: Washer Hookup, In Unit
Features
- Open Floorplan
- Basement: None
- Common walls with other units/homes: End Unit
Interior area
- Total structure area: 0
- Total interior livable area: 1,300 sqft
Property
Parking
- Total spaces: 1
- Parking features: Asphalt, Garage Door Opener, Yes, Garage Owned, Attached, Garage
- Attached garage spaces: 1
- Has uncovered spaces: Yes
Accessibility
- Accessibility features: No Disability Access
Features
- Patio & porch: Patio
- Exterior features: Dog Run, Fire Pit, Lighting
- Fencing: Fenced
- Has view: Yes
- View description: Water
- Has water view: Yes
- Water view: Water
- Waterfront features: Pond
Lot
- Dimensions: 18x9x160x30x64x141
- Features: Cul-De-Sac, Rear of Lot, Views
Details
- Parcel number: 0314103027
- Special conditions: None
- Other equipment: Ceiling Fan(s)
Construction
Type & style
- Home type: MultiFamily
- Property subtype: Duplex, Single Family Residence
Materials
- Vinyl Siding
- Foundation: Concrete Perimeter
- Roof: Asphalt
Condition
- New construction: No
- Year built: 2004
Utilities & green energy
- Electric: Circuit Breakers, 100 Amp Service
- Sewer: Public Sewer
- Water: Public
Community & HOA
Community
- Subdivision: Lakewood Trails
HOA
- Has HOA: Yes
- Amenities included: Bike Room/Bike Trails, Park, Pool, Tennis Court(s), Clubhouse
- Services included: Clubhouse, Pool, Other
- HOA fee: $45 monthly
Location
- Region: Minooka
Financial & listing details
- Price per square foot: $204/sqft
- Tax assessed value: $157,926
- Annual tax amount: $3,793
- Date on market: 9/14/2026
- Ownership: Fee Simple w/ HO Assn.
Estimated market value
Not available
Estimated sales range
Not available
Not available
Price history
| Date | Event | Price |
|---|---|---|
| 9/10/2026 | Listing removed | $265,000$204/sqft |
Source:  MRED as distributed by MLS GRID #12714019 Report a problem MRED as distributed by MLS GRID #12714019 Report a problem | ||
| 9/8/2026 | Contingent | $265,000$204/sqft |
Source: MRED as distributed by MLS GRID #12714019 Report a problem | ||
| 8/3/2026 | Listed for sale | $265,000+33.2%$204/sqft |
Source: MRED as distributed by MLS GRID #12714019 Report a problem | ||
| 9/19/2022 | Sold | $199,000$153/sqft |
Source: MRED as distributed by MLS GRID #11493294 Report a problem | ||
| 8/21/2022 | Contingent | $199,000$153/sqft |
Source: MRED as distributed by MLS GRID #11493294 Report a problem | ||
| 8/16/2022 | Listed for sale | $199,000+8.7%$153/sqft |
Source: MRED as distributed by MLS GRID #11493294 Report a problem | ||
| 7/7/2021 | Sold | $183,000+5.8%$141/sqft |
Source: MRED as distributed by MLS GRID #11101430 Report a problem | ||
| 5/30/2021 | Contingent | $173,000$133/sqft |
Source: MRED as distributed by MLS GRID #11101430 Report a problem | ||
| 5/28/2021 | Listed for sale | $173,000+9.5%$133/sqft |
Source: MRED as distributed by MLS GRID #11101430 Report a problem | ||
| 7/12/2019 | Sold | $158,000+7.5%$122/sqft |
Source: Public Record Report a problem | ||
| 3/23/2018 | Sold | $147,000$113/sqft |
Source: Public Record Report a problem | ||
Public tax history
| Year | Property taxes | Tax assessment |
|---|---|---|
| 2024 | $3,651 +9.5% | $52,642 +9.7% |
| 2023 | $3,334 +7.7% | $47,983 +7.6% |
| 2022 | $3,097 +4.9% | $44,614 +5.6% |
| 2021 | $2,951 +3% | $42,232 +4.5% |
| 2020 | $2,867 | $40,399 +8% |
| 2019 | -- | $37,407 +3.2% |
| 2018 | $2,650 | $36,239 +4.7% |
| 2017 | $2,650 -14.4% | $34,606 +6.5% |
| 2016 | $3,096 +6.4% | $32,484 +10% |
| 2015 | $2,909 +134.2% | $29,528 -1.7% |
| 2014 | $1,242 | $30,045 -1.3% |
| 2013 | $1,242 | $30,450 -7.6% |
| 2012 | -- | $32,950 -20.5% |
| 2009 | $2,748 | $41,440 |
Find assessor info on the county website
Monthly payment
Est. payment
Payment breakdown
Explore the cost of this home by adjusting the details. Changes won't be saved.Climate risks
Neighborhood: 60447
Nearby schools
Schools provided by the listing agent
- High: Minooka Community High School
- District: 201
Source: MRED as distributed by MLS GRID. This data may not be complete. We recommend contacting the local school district to confirm school assignments for this home.
Similar homes
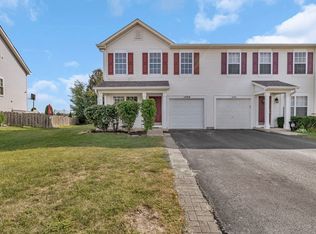
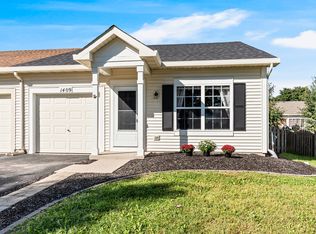
- $237,5002 bd2 ba914 sqft1409 Sherborn Ct S, Minooka, IL 60447Active
 MLS ID #12764199, Susan Ellis, Realty Executives Success. MRED as distributed by MLS GRID
 - $262,9003 bd2 ba1.4k sqft1434 Levato Ln, Minooka, IL 60447Active
 MLS ID #12774595, Tisha Krakowski, RE/MAX Ultimate Professionals. MRED as distributed by MLS GRID
 - $319,5003 bd3 ba1.7k sqft617 Briarcliff Dr, Minooka, IL 60447Active
 MLS ID #12746068, Daisy Grippo, Coldwell Banker Real Estate Group. MRED as distributed by MLS GRID
 - $295,0003 bd3 ba1.5k sqft1138 Coneflower Ct Unit 1138, Minooka, IL 60447Active
 MLS ID #12516362, George Shanley, Coldwell Banker Real Estate Group. MRED as distributed by MLS GRID
