Welcome to this beautiful 2-story duplex in the Lakewood Trails community, offering resort-style amenities including a clubhouse, pool, and tennis courts! This community offers many activities throughout the year. This charming home features 3 spacious bedrooms with laminate flooring and 1.5 bathrooms. The master bedroom has a large walk-in closet and shared master bathroom. The kitchen has granite countertops and a pantry closet. Kitchen is open to dining room. Laundry is on the second level for added convenience. There is an attached 1 car garage. The fully fenced backyard provides an outdoor retreat featuring a large concrete patio with a built in attached gas grill, perfect for entertaining or relaxing. This home is a fantastic opportunity to enjoy comfort and community! Located near shopping, dining, parks and highways. Schedule your showing today!
Active
Price cut: $2K (9/17)
$262,900
1434 Levato Ln, Minooka, IL 60447
3beds
1,446sqft
Duplex, Single Family Residence
Built in 2003
-- sqft lot
$-- Zestimate®
$182/sqft
$46/mo HOA
What's special
Fully fenced backyardOutdoor retreatGranite countertopsLaminate flooringLarge walk-in closetPantry closet
- 6 days
- 250
- 32
Zillow last checked:
Listing updated:
Listed by:
Tisha Krakowski 815-999-9949,
RE/MAX Ultimate Professionals
Source: MRED as distributed by MLS GRID,MLS#: 12774595
Facts & features
Interior
Bedrooms & bathrooms
- Bedrooms: 3
- Bathrooms: 2
- Full bathrooms: 1
- 1/2 bathrooms: 1
Rooms
- Room types: No additional rooms
Primary bedroom
- Features: Flooring (Laminate)
- Level: Second
- Area: 221 Square Feet
- Dimensions: 17X13
Bedroom 2
- Features: Flooring (Laminate)
- Level: Second
- Area: 110 Square Feet
- Dimensions: 11X10
Bedroom 3
- Features: Flooring (Laminate)
- Level: Second
- Area: 110 Square Feet
- Dimensions: 11X10
Dining room
- Features: Flooring (Laminate)
- Level: Main
- Area: 99 Square Feet
- Dimensions: 11X9
Family room
- Features: Flooring (Laminate)
- Level: Main
- Area: 117 Square Feet
- Dimensions: 13X9
Kitchen
- Features: Kitchen (Pantry-Closet, Granite Counters), Flooring (Ceramic Tile)
- Level: Main
- Area: 110 Square Feet
- Dimensions: 11X10
Heating
- Natural Gas, Forced Air
Cooling
- Central Air
Appliances
- Included: Range, Dishwasher, Refrigerator, Washer, Disposal
Features
- Basement: None
Interior area
- Total structure area: 0
- Total interior livable area: 1,446 sqft
Property
Parking
- Total spaces: 1
- Parking features: Asphalt, Yes, Garage Owned, Attached, Garage
- Attached garage spaces: 1
Accessibility
- Accessibility features: No Disability Access
Features
- Patio & porch: Patio
- Exterior features: Outdoor Grill
- Fencing: Fenced
Lot
- Dimensions: 38 x 110 x 38 x 109
Details
- Parcel number: 0313153059
- Special conditions: None
- Other equipment: Ceiling Fan(s)
Construction
Type & style
- Home type: MultiFamily
- Property subtype: Duplex, Single Family Residence
Materials
- Vinyl Siding
- Foundation: Concrete Perimeter
- Roof: Asphalt
Condition
- New construction: No
- Year built: 2003
Utilities & green energy
- Sewer: Public Sewer
- Water: Public
Community & HOA
Community
- Security: Carbon Monoxide Detector(s)
- Subdivision: Lakewood Trails
HOA
- Has HOA: Yes
- Amenities included: Park, Pool, Tennis Court(s), Clubhouse
- Services included: Clubhouse, Pool
- HOA fee: $139 quarterly
Location
- Region: Minooka
Financial & listing details
- Price per square foot: $182/sqft
- Tax assessed value: $174,882
- Annual tax amount: $4,249
- Date on market: 10/1/2026
- Ownership: Fee Simple w/ HO Assn.
Estimated market value
Not available
Estimated sales range
Not available
Not available
Price history
| Date | Event | Price |
|---|---|---|
| 9/17/2026 | Price change | $262,900-0.8%$182/sqft |
Source:  MRED as distributed by MLS GRID #12687606 Report a problem MRED as distributed by MLS GRID #12687606 Report a problem | ||
| 8/2/2026 | Price change | $264,900-1.9%$183/sqft |
Source: MRED as distributed by MLS GRID #12687606 Report a problem | ||
| 6/24/2026 | Listed for sale | $269,900$187/sqft |
Source: MRED as distributed by MLS GRID #12687606 Report a problem | ||
Public tax history
| Year | Property taxes | Tax assessment |
|---|---|---|
| 2024 | $4,093 +9.3% | $58,294 +9.7% |
| 2023 | $3,744 +7.5% | $53,135 +7.5% |
| 2022 | $3,482 +4.8% | $49,405 +5.6% |
| 2021 | $3,321 +2.9% | $46,768 +4.5% |
| 2020 | $3,228 | $44,738 +8% |
| 2019 | -- | $41,424 +11.1% |
| 2018 | $2,742 | $37,288 +4.7% |
| 2017 | $2,742 +3.5% | $35,608 +6.5% |
| 2016 | $2,649 +7.9% | $33,425 +10% |
| 2015 | $2,456 +19% | $30,384 -1.8% |
| 2014 | $2,063 | $30,953 -1.3% |
| 2013 | $2,063 | $31,370 -7.6% |
| 2012 | -- | $33,950 -20.5% |
| 2009 | $2,845 | $42,690 |
Find assessor info on the county website
Monthly payment
Est. payment
Payment breakdown
Explore the cost of this home by adjusting the details. Changes won't be saved.Climate risks
Neighborhood: 60447
Nearby schools
Schools provided by the listing agent
- High: Minooka Community High School
- District: 201
Source: MRED as distributed by MLS GRID. This data may not be complete. We recommend contacting the local school district to confirm school assignments for this home.
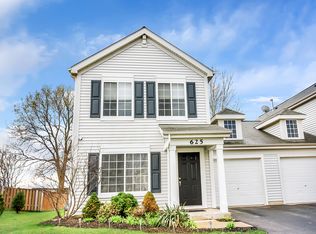
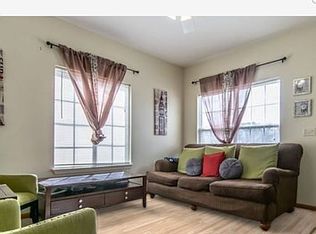
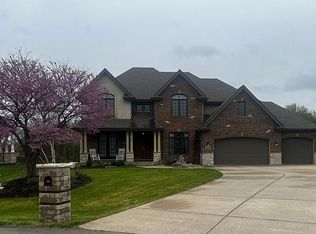
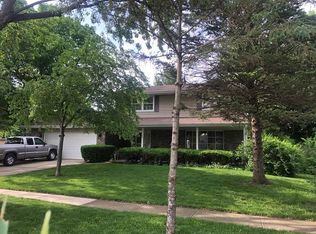
Similar homes
- $237,5002 bd2 ba914 sqft1409 Sherborn Ct S, Minooka, IL 60447New
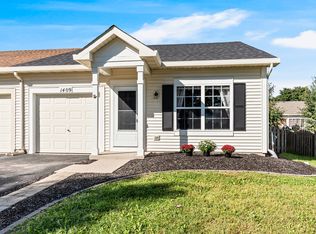 MLS ID #12764199, Susan Ellis, Realty Executives Success. MRED as distributed by MLS GRID
 - $269,0003 bd2 ba1.2k sqft2516 Red Oak Trl, Crest Hill, IL 60403Active
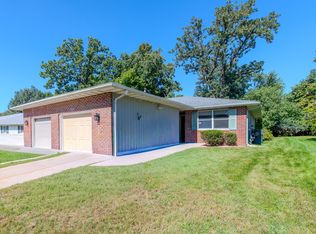 MLS ID #12771237, Susie Scheuber, ABR,CRS,GRI, RE/MAX Ultimate Professionals. MRED as distributed by MLS GRID
 - $265,0002 bd3 ba1.3k sqft4310 Klatt St, Plano, IL 60545Active
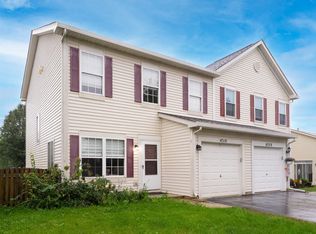 MLS ID #12769808, Christine Evensen, ABR,AHWD,PSA, Realstar Realty, Inc. MRED as distributed by MLS GRID
 - $295,0003 bd3 ba1.5k sqft1138 Coneflower Ct Unit 1138, Minooka, IL 60447Active
 MLS ID #12516362, George Shanley, Coldwell Banker Real Estate Group. MRED as distributed by MLS GRID
