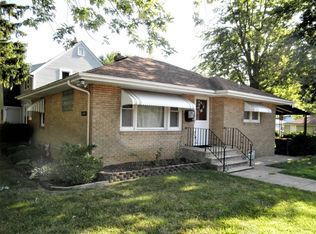
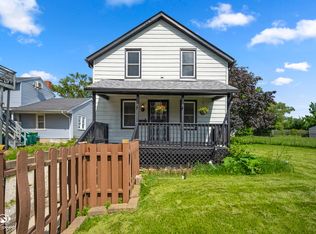
Welcome to this clean and move in ready ranch home! 3 generous bedrooms, an eat in kitchen with stainless steel appliances. Nice sized living room for entertaining or just watching the game! Full unfinished basement where the washer/dryer are located. You will find the backyard is fully fenced with a deck and a paver and pea gravel patio area, perfect for a firepit! The covered front porch is shaded and ready for a couple of rocking chairs to relax in! New ceiling fans in all BR and Living Room (2025) New furnace (2020) New water heater (2025) Brand new roof in 2021! Front has been recently landscaped. Don't let this one get away!
Contingent
$240,000
1104 N Prairie Ave, Joliet, IL 60435
3beds
1,092sqft
Single Family Residence
Built in 1956
5,227 Square Feet Lot
$-- Zestimate®
$220/sqft
$-- HOA
What's special
Backyard is fully fencedBrand new roof
- 17 days
- 1,037
- 73
Likely to sell faster than
Zillow last checked:
Listing updated:
Listed by:
Michelle Callaway 815-992-9008,
HomeSmart Connect LLC
Source: MRED as distributed by MLS GRID,MLS#: 12774269
Facts & features
Interior
Bedrooms & bathrooms
- Bedrooms: 3
- Bathrooms: 1
- Full bathrooms: 1
Rooms
- Room types: No additional rooms
Primary bedroom
- Features: Flooring (Carpet)
- Level: Main
- Area: 132 Square Feet
- Dimensions: 12X11
Bedroom 2
- Features: Flooring (Carpet)
- Level: Main
- Area: 121 Square Feet
- Dimensions: 11X11
Bedroom 3
- Features: Flooring (Carpet)
- Level: Main
- Area: 99 Square Feet
- Dimensions: 11X9
Kitchen
- Features: Kitchen (Eating Area-Table Space), Flooring (Vinyl)
- Level: Main
- Area: 132 Square Feet
- Dimensions: 12X11
Living room
- Features: Flooring (Wood Laminate), Window Treatments (Blinds)
- Level: Main
- Area: 238 Square Feet
- Dimensions: 17X14
Heating
- Natural Gas, Forced Air
Cooling
- Central Air
Features
- Basement: Unfinished,Full
Interior area
- Total structure area: 1,400
- Total interior livable area: 1,092 sqft
Property
Parking
- Total spaces: 3.5
- Parking features: Concrete, Garage Door Opener, Yes, Garage Owned, Attached, Garage
- Attached garage spaces: 1.5
- Has uncovered spaces: Yes
Accessibility
- Accessibility features: No Disability Access
Features
- Stories: 1
- Patio & porch: Deck
Lot
- Size: 5,227 Square Feet
- Dimensions: 125 X 40
Details
- Parcel number: 3007054070130000
- Special conditions: None
Construction
Type & style
- Home type: SingleFamily
- Property subtype: Single Family Residence
Materials
- Vinyl Siding
- Roof: Asphalt
Condition
- New construction: No
- Year built: 1956
Utilities & green energy
- Electric: Circuit Breakers
- Sewer: Public Sewer
- Water: Public
Community & HOA
HOA
- Services included: None
Location
- Region: Joliet
Financial & listing details
- Price per square foot: $220/sqft
- Tax assessed value: $212,190
- Annual tax amount: $5,254
- Date on market: 10/1/2026
- Ownership: Fee Simple
Estimated market value
Not available
Estimated sales range
Not available
Not available
Price history
| Date | Event | Price |
|---|---|---|
| 10/8/2026 | Contingent | $240,000$220/sqft |
Source:  MRED as distributed by MLS GRID #12774269 Report a problem MRED as distributed by MLS GRID #12774269 Report a problem | ||
| 10/1/2026 | Listed for sale | $240,000+38.7%$220/sqft |
Source: MRED as distributed by MLS GRID #12774269 Report a problem | ||
| 6/2/2021 | Sold | $173,000+3%$158/sqft |
Source: MRED as distributed by MLS GRID #11050592 Report a problem | ||
| 4/16/2021 | Contingent | $168,000$154/sqft |
Source: MRED as distributed by MLS GRID #11050592 Report a problem | ||
| 4/12/2021 | Listed for sale | $168,000+24.4%$154/sqft |
Source: MRED as distributed by MLS GRID #11050592 Report a problem | ||
| 6/27/2017 | Sold | $135,000+3.8%$124/sqft |
Source: MRED as distributed by MLS GRID #09625031 Report a problem | ||
| 5/21/2017 | Pending sale | $130,000$119/sqft |
Source: Karges Realty #09625031 Report a problem | ||
| 5/12/2017 | Listed for sale | $130,000$119/sqft |
Source: Karges Realty #09625031 Report a problem | ||
Public tax history
| Year | Property taxes | Tax assessment |
|---|---|---|
| 2024 | $5,254 +7.4% | $70,730 +12.6% |
| 2023 | $4,892 +4.2% | $62,843 +10.6% |
| 2022 | $4,696 +6.1% | $56,845 +7.1% |
| 2021 | $4,426 +6.1% | $53,092 +5.3% |
| 2020 | $4,171 +6.2% | $50,420 +7.6% |
| 2019 | $3,926 +26.8% | $46,859 +11.4% |
| 2018 | $3,095 +16.5% | $42,064 +14.6% |
| 2017 | $2,656 +10.3% | $36,714 +9.9% |
| 2016 | $2,408 +14.1% | $33,405 +10.8% |
| 2015 | $2,110 | $30,150 +0.5% |
| 2014 | $2,110 -1.1% | $30,000 -4.7% |
| 2013 | $2,134 -22.8% | $31,489 -19.7% |
| 2012 | $2,764 -1.5% | $39,205 -9.8% |
| 2011 | $2,808 -2.1% | $43,450 -8% |
| 2010 | $2,869 -2.3% | $47,238 -8% |
| 2009 | $2,936 +211.4% | $51,338 |
| 2008 | $943 | $51,338 +7% |
| 2007 | -- | $47,980 +6.5% |
| 2006 | $1,056 -6.3% | $45,050 +11% |
| 2005 | $1,126 -2.8% | $40,585 +14.6% |
| 2004 | $1,159 -14.6% | $35,410 +4.1% |
| 2003 | $1,358 -2.3% | $34,025 +3.7% |
| 2002 | $1,390 +2.9% | $32,822 +4% |
| 2001 | $1,351 +1.9% | $31,566 +3% |
| 2000 | $1,326 | $30,646 |
Find assessor info on the county website
Monthly payment
Est. payment
Payment breakdown
Explore the cost of this home by adjusting the details. Changes won't be saved.Climate risks
Neighborhood: 60435
Nearby schools
Schools provided by the listing agent
- District: 86
Source: MRED as distributed by MLS GRID. This data may not be complete. We recommend contacting the local school district to confirm school assignments for this home.
Similar homes
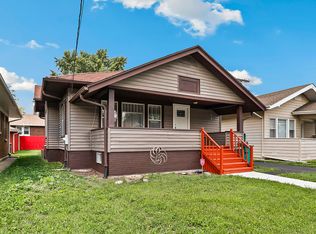
- $245,0002 bd1 ba1k sqft809 Moran St, Joliet, IL 60435Active
 MLS ID #12783422, Oscar Ochoa, Redfin Corporation. MRED as distributed by MLS GRID
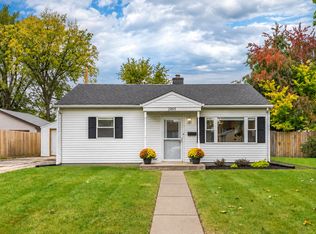
 - $229,9002 bd1 ba800 sqft2005 Capri Ave, Joliet, IL 60436New
 MLS ID #12787263, Joanna M Nytko, HomeSmart Connect LLC. MRED as distributed by MLS GRID
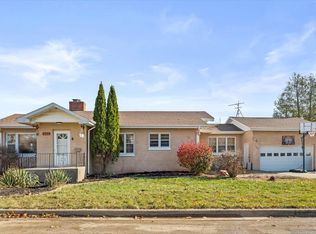
 - $275,0003 bd1 ba1.3k sqft1060 Catherine St, Joliet, IL 60435Active
 MLS ID #12719752, Sara Young, Legacy Realty Latta Young. MRED as distributed by MLS GRID
 - $249,9003 bd2 ba1.4k sqft116 N Hickory St, Joliet, IL 60435Active
 MLS ID #12687387, Hannah Fornelli, john greene Realtor. MRED as distributed by MLS GRID
