Welcome To 150 East 2nd Ave in New Lenox. This cozy 2 Bedrm, 1 Full Bath, offers comfortable living with lots of potential. Sitting on almost 1/2 acre of wildflower beds and Large Shade trees, this corner lot feels cozy and peaceful. Inside you are greeted to a bright kitchen, warm woods on the walls in dining area, office, and the floors of the living room. Lots of Updates already in place, new Carpet installed 2026 in the second bedrm and office area, newer appliances, and NEW Roof in June of 26. Walk to Old Plank Trail, Metra, restaurants and shopping. Easy acess to I-80, I-355. Being Sold AS IS.
Price change
$239,000
150 E 2nd Ave, New Lenox, IL 60451
2beds
1,100sqft
Single Family Residence
Built in ----
0.41 Acres Lot
$-- Zestimate®
$217/sqft
$-- HOA
What's special
Corner lotBright kitchenLarge shade treesNewer appliances
- --
- on Zillow
- 2,065
- views
- 247
- saves
Zillow last checked:
Listing updated:
Listed by:
Deborah Trento 815-354-5375,
CRIS Realty,
Richard Criscione 815-370-3534,
CRIS Realty
Source: MRED as distributed by MLS GRID,MLS#: 12758346
Facts & features
Interior
Bedrooms & bathrooms
- Bedrooms: 2
- Bathrooms: 1
- Full bathrooms: 1
Rooms
- Room types: Office
Primary bedroom
- Features: Flooring (Hardwood)
- Level: Main
- Area: 120 Square Feet
- Dimensions: 10X12
Bedroom 2
- Features: Flooring (Carpet)
- Level: Main
- Area: 90 Square Feet
- Dimensions: 10X9
Dining room
- Features: Flooring (Linoleum)
- Level: Main
- Area: 54 Square Feet
- Dimensions: 9X6
Kitchen
- Features: Flooring (Linoleum)
- Level: Main
- Area: 126 Square Feet
- Dimensions: 14X9
Laundry
- Level: Basement
- Area: 80 Square Feet
- Dimensions: 10X8
Living room
- Features: Flooring (Hardwood)
- Level: Main
- Area: 200 Square Feet
- Dimensions: 10X20
Office
- Features: Flooring (Carpet)
- Level: Main
- Area: 40 Square Feet
- Dimensions: 8X5
Heating
- Natural Gas
Cooling
- Central Air
Appliances
- Included: Range, Microwave, Refrigerator, Freezer, Washer, Dryer, Water Softener Owned, Humidifier
- Laundry: Gas Dryer Hookup
Features
- 1st Floor Bedroom
- Flooring: Hardwood
- Basement: Unfinished,Partial
Interior area
- Total structure area: 1,192
- Total interior livable area: 1,100 sqft
Property
Parking
- Total spaces: 2
- Parking features: Asphalt, Gravel, Circular Driveway, Yes, Garage Owned, Detached, Garage
- Garage spaces: 2
- Has uncovered spaces: Yes
Accessibility
- Accessibility features: No Disability Access
Features
- Stories: 1
Lot
- Size: 0.41 Acres
- Dimensions: 130x151x107x150
- Features: Corner Lot
Details
- Parcel number: 1508221010170000
- Special conditions: None
- Other equipment: Water-Softener Owned
Construction
Type & style
- Home type: SingleFamily
- Architectural style: Ranch
- Property subtype: Single Family Residence
Materials
- Aluminum Siding
- Foundation: Block
- Roof: Asphalt
Condition
- New construction: No
Utilities & green energy
- Electric: Circuit Breakers
- Sewer: Public Sewer
- Water: Lake Michigan
Community & HOA
HOA
- Services included: None
Location
- Region: New Lenox
Financial & listing details
- Price per square foot: $217/sqft
- Tax assessed value: $231,420
- Annual tax amount: $5,237
- Date on market: 9/13/2026
- Ownership: Fee Simple
Estimated market value
Not available
Estimated sales range
Not available
Not available
Price history
Price history is unavailable.
Public tax history
| Year | Property taxes | Tax assessment |
|---|---|---|
| 2024 | $4,962 +6.2% | $77,140 +9.7% |
| 2023 | $4,673 +0.4% | $70,319 +8.6% |
| 2022 | $4,653 -3.3% | $64,780 +6.3% |
| 2021 | $4,814 +3.1% | $60,923 +3.7% |
| 2020 | $4,668 +4.7% | $58,749 +3.2% |
| 2019 | $4,460 +2.6% | $56,928 +3.6% |
| 2018 | $4,348 +5.4% | $54,966 +3% |
| 2017 | $4,124 +3.2% | $53,386 +2.8% |
| 2016 | $3,997 +3.6% | $51,957 +3.2% |
| 2015 | $3,859 | $50,322 +1.2% |
| 2014 | $3,859 +13.2% | $49,701 -1.3% |
| 2013 | $3,410 -2.5% | $50,371 -5.5% |
| 2012 | $3,496 -0.1% | $53,303 -5.5% |
| 2011 | $3,499 +0.3% | $56,405 -5% |
| 2010 | $3,489 +2% | $59,373 -2.5% |
| 2009 | $3,420 +2.2% | $60,895 |
| 2008 | $3,348 | $60,895 +3.5% |
| 2007 | -- | $58,836 +10% |
| 2006 | $3,045 +4.1% | $53,487 +9.5% |
| 2005 | $2,924 +8.4% | $48,847 +8% |
| 2004 | $2,698 +0.6% | $45,229 +8% |
| 2003 | $2,683 | $41,879 |
Find assessor info on the county website
Monthly payment
Est. payment
Payment breakdown
Explore the cost of this home by adjusting the details. Changes won't be saved.Climate risks
Neighborhood: 60451
Nearby schools
Schools provided by the listing agent
- Elementary: Arnold J Tyler School
- Middle: Alex M Martino Junior High Schoo
- High: Lincoln-Way Central High School
- District: 122
Source: MRED as distributed by MLS GRID. This data may not be complete. We recommend contacting the local school district to confirm school assignments for this home.
Similar homes
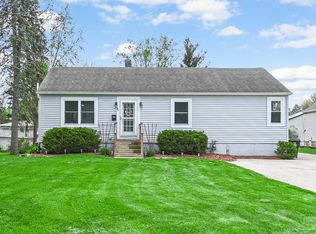
- $335,0003 bd1 ba1.4k sqft136 Ash St, New Lenox, IL 60451Active
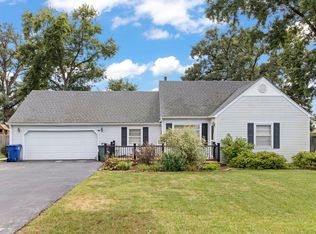 MLS ID #12756989, John Sintich, Keller Williams Preferred Rlty. MRED as distributed by MLS GRID
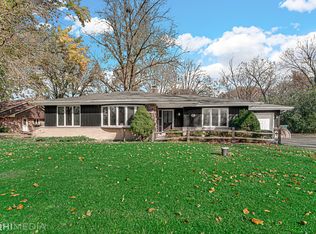
 - $350,0003 bd3 ba1.4k sqft208 S Anderson Rd, New Lenox, IL 60451Active
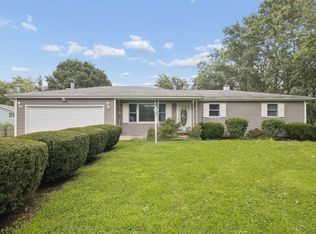 MLS ID #12734532, Jonathan Darin, Coldwell Banker Real Estate Group. MRED as distributed by MLS GRID
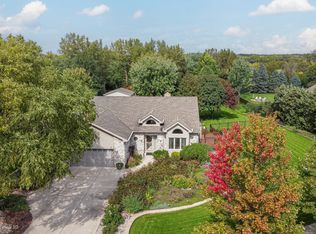
 - $344,8884 bd2 ba1.5k sqft462 Old Hickory Rd, New Lenox, IL 60451Re-activated
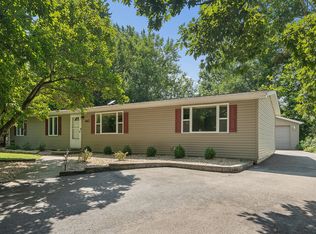 MLS ID #12739995, Joyce Zelazik, Coldwell Banker Real Estate Group. MRED as distributed by MLS GRID
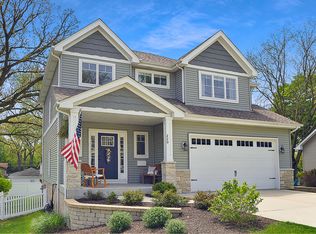
 - $210,0003 bd1 ba1.2k sqft119 E 17th St, Lockport, IL 60441New
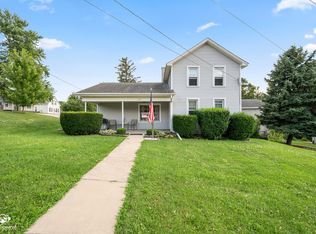 MLS ID #12770535, Mark Meers, Spring Realty. MRED as distributed by MLS GRID
