SELLER WILLING TO OFFER A 2% CREDIT TOWARD RATE BUYDOWN FOR A QUALIFIED BUYER AS AN INCENTIVE!! SELLER ALSO OFFERING A 14-MONTH HOME WARRANTY FOR BUYER PEACE OF MIND! Welcome to this enchanting nearly 1.5 acre sanctuary nestled in a serene area of New Lenox. As you enter through the fully fenced-in property, a world of beauty and tranquility unfolds before your eyes. The exterior of the home welcomes you with its impeccable landscaping. Perennial flowers adorn the front, where black-eyed Susans and cone flowers create a vibrant and welcoming entrance. The back yard is a tapestry of colors, with peonies and an array of other breathtaking flowers that bloom throughout the seasons. The front and back of the house is a horticultural masterpiece, with the back providing a private oasis to relax and enjoy the wonders of nature. A fire pit adds a touch of magic to evenings spent under the stars. Multi-level Trex deck on side of home, as well as brick paver patio out back gives you multiple entertainment options. As you explore the interior of this tri-level home, you'll discover a layout designed for both family living and entertainment. The multi-level living areas seamlessly flow from one level to the next, creating an open and inviting atmosphere. The large sub-basement and crawl space offer ample storage and possibilities for customization, allowing you to transform the space to suit your needs. The attached 2-car garage provides convenient parking, while an additional 2.5-car detached garage or workshop offers plenty of space for your lawn care, hobbies, or projects. Whether you're an automotive enthusiast, a DIY aficionado, or simply in need of extra storage, this detached garage is a versatile bonus. One of the most remarkable features of this property is its proximity to award-winning schools, making it an ideal location for families seeking an exceptional education for their children. Yet, despite its convenience, the property is tucked away in a peaceful and private corner of New Lenox, ensuring a tranquil and secluded lifestyle. This stunning property is a rare find, a harmonious blend of natural beauty and the comforts of home. Don't miss the opportunity to make this enchanting retreat your own. Newer items include: windows and siding 2004, furnace and A/C 2005, roof 2008, water softener 2008, multi-level trex deck with reinforced center 2015, back 2.5 car garage added in 2000, storm doors with built-in screens approximately 5-6 years old, sump pump with battery back-up 2018, and new shower inserts in primary and second bath. This home also offers 2 hot water tanks, reverse osmosis system, leaf filters on garage and home, whole house fan, and a security system. Welcome to your forever home in New Lenox.
Closed
$487,000
915 Harmoni Ln, New Lenox, IL 60451
4beds
2,271sqft
Single Family Residence
Built in 1994
1.41 Acres Lot
$557,100 Zestimate®
$214/sqft
$3,297 Estimated rent
Home value
$557,100
$529,000 - $585,000
$3,297/mo
Zestimate® history
Owner options
List your home for rent
$3,297/mo
Rent Zestimate®
Find your next renter with Zillow Rental Manager. Plus, with online applications, you can quickly screen prospective tenants – for free.
$3,297/mo
Rent Zestimate®
Refinance and save
$3,535/mo
Est. payment
Refinancing to a lower rate could help reduce your monthly payments and save thousands over the life of the loan.
$3,535/mo
Est. payment
Explore your selling options
Work with a Zillow partner agent
Leverage their expertise and Zillow's premium Showcase listings to get your home seen by more buyers.
Get startedList with your own agent
Get your home in front of millions of buyers by listing it on Zillow.
Learn how to do itSell it yourself
Take full control of how buyers see your home on Zillow by listing For Sale by Owner (FSBO).
List your homeWhat's special
Detached garageBrick paver patioNew shower insertsBlack-eyed susansStorm doorsWhole house fanMulti-level trex deck
Zillow last checked:
Listing updated:
Listed by:
Ann Wood, ABR,CSC,E-PRO,PSA,RENE,SFR,SRS 815-263-8855,
CRIS Realty
Bought with:
Joanna Klimaszka
Coldwell Banker Realty
Source: MRED as distributed by MLS GRID,MLS#: 11895505
Facts & features
Interior
Bedrooms & bathrooms
- Bedrooms: 4
- Bathrooms: 3
- Full bathrooms: 3
Rooms
- Room types: Foyer, Other Room
Primary bedroom
- Features: Flooring (Carpet), Window Treatments (All), Bathroom (Full, Whirlpool & Sep Shwr)
- Level: Second
- Area: 270 Square Feet
- Dimensions: 15X18
Bedroom 2
- Features: Flooring (Carpet), Window Treatments (All)
- Level: Second
- Area: 144 Square Feet
- Dimensions: 12X12
Bedroom 3
- Features: Flooring (Carpet), Window Treatments (All)
- Level: Lower
- Area: 154 Square Feet
- Dimensions: 11X14
Bedroom 4
- Features: Flooring (Carpet), Window Treatments (All)
- Level: Lower
- Area: 121 Square Feet
- Dimensions: 11X11
Dining room
- Features: Flooring (Carpet), Window Treatments (All)
- Level: Main
- Area: 168 Square Feet
- Dimensions: 12X14
Family room
- Features: Flooring (Carpet), Window Treatments (All)
- Level: Lower
- Area: 345 Square Feet
- Dimensions: 15X23
Foyer
- Features: Flooring (Ceramic Tile), Window Treatments (All)
- Level: Main
- Area: 55 Square Feet
- Dimensions: 5X11
Kitchen
- Features: Kitchen (Eating Area-Table Space), Flooring (Ceramic Tile), Window Treatments (All)
- Level: Main
- Area: 247 Square Feet
- Dimensions: 13X19
Living room
- Features: Flooring (Carpet), Window Treatments (All)
- Level: Second
- Area: 208 Square Feet
- Dimensions: 13X16
Other
- Features: Flooring (Other)
- Level: Basement
- Area: 2205 Square Feet
- Dimensions: 45X49
Heating
- Natural Gas, Forced Air
Cooling
- Central Air
Appliances
- Included: Double Oven, Microwave, Dishwasher, Refrigerator, Washer, Dryer, Cooktop, Water Softener Owned, Multiple Water Heaters
- Laundry: Gas Dryer Hookup, Electric Dryer Hookup, In Unit, Sink
Features
- Cathedral Ceiling(s), Walk-In Closet(s)
- Windows: Screens
- Basement: Unfinished,Crawl Space,Sub-Basement,Concrete,Full
- Number of fireplaces: 1
- Fireplace features: Attached Fireplace Doors/Screen, Gas Log, Gas Starter, Family Room
Interior area
- Total structure area: 0
- Total interior livable area: 2,271 sqft
Property
Parking
- Total spaces: 4.5
- Parking features: Concrete, Garage Door Opener, Garage, On Site, Garage Owned, Attached, Detached
- Attached garage spaces: 4.5
- Has uncovered spaces: Yes
Accessibility
- Accessibility features: No Disability Access
Features
- Patio & porch: Deck, Patio
- Exterior features: Fire Pit
- Fencing: Fenced
Lot
- Size: 1.41 Acres
- Dimensions: 170 X 420 X150 X 361
- Features: Landscaped
Details
- Additional structures: Second Garage
- Parcel number: 1508144060040000
- Special conditions: Home Warranty
- Other equipment: Water-Softener Owned, TV-Dish, Ceiling Fan(s), Fan-Whole House, Sump Pump, Backup Sump Pump;, Radon Mitigation System
Construction
Type & style
- Home type: SingleFamily
- Property subtype: Single Family Residence
Materials
- Vinyl Siding, Brick
- Foundation: Concrete Perimeter
- Roof: Asphalt
Condition
- New construction: No
- Year built: 1994
Details
- Warranty included: Yes
Utilities & green energy
- Sewer: Septic-Mechanical
- Water: Well
Community & HOA
Community
- Features: Curbs, Sidewalks, Street Lights, Street Paved
- Security: Security System, Carbon Monoxide Detector(s)
- Subdivision: Harmoni Hills
HOA
- Services included: None
Location
- Region: New Lenox
Financial & listing details
- Price per square foot: $214/sqft
- Tax assessed value: $497,970
- Annual tax amount: $11,126
- Date on market: 9/28/2023
- Listing terms: Conventional
- Ownership: Fee Simple
Price history
| Date | Event | Price |
|---|---|---|
| 12/29/2023 | Sold | $487,000-7.1%$214/sqft |
Source:  MRED as distributed by MLS GRID #11895505 Report a problem MRED as distributed by MLS GRID #11895505 Report a problem | ||
| 12/3/2023 | Contingent | $524,500$231/sqft |
Source: MRED as distributed by MLS GRID #11895505 Report a problem | ||
| 10/4/2023 | Price change | $524,500-0.1%$231/sqft |
Source: MRED as distributed by MLS GRID #11895505 Report a problem | ||
| 9/28/2023 | Listed for sale | $524,900-2.6%$231/sqft |
Source: MRED as distributed by MLS GRID #11895505 Report a problem | ||
| 9/26/2023 | Listing removed | -- |
Source: Owner Report a problem | ||
| 9/19/2023 | Listed for sale | $539,000+115.6%$237/sqft |
Source: Owner Report a problem | ||
| 9/11/2000 | Sold | $250,000$110/sqft |
Source: Public Record Report a problem | ||
Public tax history
| Year | Property taxes | Tax assessment |
|---|---|---|
| 2024 | $12,988 +9.2% | $165,990 +9.7% |
| 2023 | $11,891 +6.9% | $151,312 +8.5% |
| 2022 | $11,127 +5.3% | $139,394 +6.3% |
| 2021 | $10,572 +2.9% | $131,096 +3.7% |
| 2020 | $10,272 +4.5% | $126,418 +3.2% |
| 2019 | $9,829 +2.3% | $122,498 +3.6% |
| 2018 | $9,603 +5.3% | $118,275 +3% |
| 2017 | $9,118 +3% | $114,875 +2.8% |
| 2016 | $8,853 +3.2% | $111,800 +3.2% |
| 2015 | $8,576 | $108,281 +1.3% |
| 2014 | $8,576 +0.7% | $106,944 -1.3% |
| 2013 | $8,515 +1% | $108,386 -5.5% |
| 2012 | $8,431 +0.8% | $114,694 -5.5% |
| 2011 | $8,361 +1.1% | $121,370 -5% |
| 2010 | $8,270 +2.4% | $127,758 -2.5% |
| 2009 | $8,076 +2.9% | $131,034 |
| 2008 | $7,848 | $131,034 +3.5% |
| 2007 | -- | $126,603 +10% |
| 2006 | $7,144 +4% | $115,093 +9.5% |
| 2005 | $6,872 +11.2% | $105,107 +8% |
| 2004 | $6,178 +5.2% | $97,321 +8% |
| 2003 | $5,875 +1.2% | $90,112 |
| 2002 | $5,806 +11.7% | $90,112 +9% |
| 2001 | $5,197 +10% | $82,672 +7.4% |
| 2000 | $4,726 | $76,995 |
Find assessor info on the county website
Neighborhood: 60451
Nearby homes
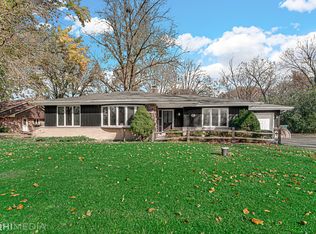
- $332,0003 bd1 ba1.8k sqft1000 Bjork Dr, New Lenox, IL 60451Sold
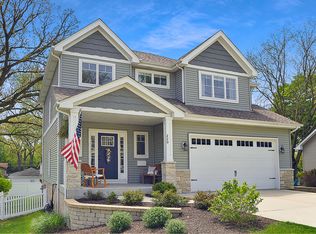
- $496,8004 bd4 ba2.2k sqft220 Ash St, New Lenox, IL 60451Off Market
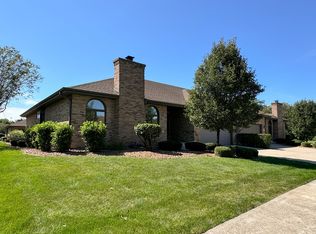
- $385,0003 bd3 ba3.8k sqft209 Tall Grass Rd, New Lenox, IL 60451Sold
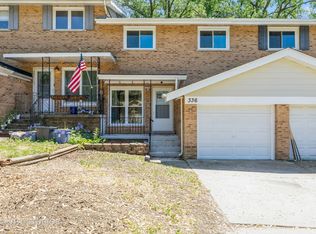
- $275,0003 bd2 ba1.2k sqft336 Sunset Trl, New Lenox, IL 60451Sold
- $230,0002 bd2 ba1.4k sqft1073 Southgate Rd, New Lenox, IL 60451Sold
- $330,0004 bd2 ba1.9k sqft2313 Morcambe Bay Dr, New Lenox, IL 60451Sold
- $425,5002 bd6 ba1.5k sqft753 Brockwood Road 4 Rent #1, New Lenox, IL 60451Off Market
- $--1.76 Acres2102 Maureen Dr, New Lenox, IL 60451Off Market
Nearby schools
GreatSchools rating
- 9/10Arnold J Tyler SchoolGrades: 1-3Distance: 0.9 mi
- 6/10Alex M Martino Jr High SchoolGrades: 7-8Distance: 0.8 mi
- 8/10Lincoln-Way Central High SchoolGrades: 9-12Distance: 2.3 mi
Schools provided by the listing agent
- Elementary: Bentley Elementary School
- Middle: Alex M Martino Junior High Schoo
- High: Lincoln-Way Central High School
- District: 122
Source: MRED as distributed by MLS GRID. This data may not be complete. We recommend contacting the local school district to confirm school assignments for this home.
Get a cash offer in 3 minutes
Find out how much your home could sell for in as little as 3 minutes with a no-obligation cash offer.
Estimated market value
$557,100
Get a cash offer in 3 minutes
Find out how much your home could sell for in as little as 3 minutes with a no-obligation cash offer.
Estimated market value
$557,100
- Illinois
- Will County
- New Lenox
- 60451
- 915 Harmoni Ln
Nearby cities
Nearby zip codes
Other New Lenox Topics
