Private and Secluded Ranch on over 1/2 Acre Fully-Fenced Corner Lot with Attached 1.5 Car Garage and 2-Car Outbuilding! Tons of Major Updates. 3 Bedrooms and 1 Fully Renovated Bathroom. Living Room Complete with Hickory Hardwood Floors, Wood-Burning Fireplace, Overhead Lighting, and Custom Bali Window Treatments. High-End Luxury Vinyl Flooring in Kitchen. Bamboo Flooring in 2 Bedrooms. Quartz Countertops, Stainless Steel Appliances round out the Eat-In Kitchen. 2 Skylights, One in Kitchen is Screened and Opens. All Kohler, Moen and American standard water fixtures. Screened-In Patio with Brand New Screens. Gorgeous Remodeled Bathroom with New Double Vanity, Tile Shower, Bath-Tub, Flooring, and Linen Closet. TANKLESS Water Heater and Main-Level Laundry. 2-Car Outbuilding is Complete with Concrete Floor, 2 Overhead Doors, and Attic Space with Floor Decking and Bar/Hang-Out Area! Majors Include: A/C and Furnace 5 Years, Flooring 5 years... Kitchen: Brand new/never used top-of-the-line stainless steel Whirlpool appliances, quartz countertops, LVP flooring (also in the laundry room and bedroom #2) and a skylight that opens. Bathroom: Granite countertop, cast iron porcelain tub, and newly tiled shower. Bamboo flooring in the main bedroom, as well as bedroom #3. Family room has a well-maintained wood-burning cobblestone fireplace, skylight and hickory flooring. Screened-in (new) back porch/sun room. XL/deep 1-car attached garage. Large, fenced-in serene wooded yard. The heated barn, with loft (and bar!), has 2 garage doors on either side for easy access. Newer Drilled Well and Oversized Stainless Well Pump. Brand New Water Softener and Whole House Filter. New Copper Plumbing Throughout. LOW WILL COUNTY TAXES. Just minutes away from I-80 and I-355, the location is unbeatable. Contact your agent ASAP to schedule your private showing.
Closed
$332,000
1000 Bjork Dr, New Lenox, IL 60451
3beds
1,800sqft
Single Family Residence
Built in 1960
0.56 Acres Lot
$364,700 Zestimate®
$184/sqft
$2,487 Estimated rent
Home value
$364,700
$346,000 - $383,000
$2,487/mo
Zestimate® history
Owner options
List your home for rent
$2,487/mo
Rent Zestimate®
Find your next renter with Zillow Rental Manager. Plus, with online applications, you can quickly screen prospective tenants – for free.
$2,487/mo
Rent Zestimate®
Refinance and save
$2,425/mo
Est. payment
Refinancing to a lower rate could help reduce your monthly payments and save thousands over the life of the loan.
$2,425/mo
Est. payment
Explore your selling options
Work with a Zillow partner agent
Leverage their expertise and Zillow's premium Showcase listings to get your home seen by more buyers.
Get startedList with your own agent
Get your home in front of millions of buyers by listing it on Zillow.
Learn how to do itSell it yourself
Take full control of how buyers see your home on Zillow by listing For Sale by Owner (FSBO).
List your homeWhat's special
Heated barnAttic spaceGorgeous remodeled bathroomNew copper plumbing throughoutQuartz countertopsScreened-in patio
Zillow last checked:
Listing updated:
Listed by:
Tyler Burlison 888-574-9405,
eXp Realty
Bought with:
Jessica Kozlowski
eXp Realty
Source: MRED as distributed by MLS GRID,MLS#: 11919817
Facts & features
Interior
Bedrooms & bathrooms
- Bedrooms: 3
- Bathrooms: 1
- Full bathrooms: 1
Rooms
- Room types: No additional rooms
Primary bedroom
- Level: Main
- Area: 168 Square Feet
- Dimensions: 12X14
Bedroom 2
- Level: Main
- Area: 120 Square Feet
- Dimensions: 12X10
Bedroom 3
- Level: Main
- Area: 120 Square Feet
- Dimensions: 12X10
Kitchen
- Level: Main
- Area: 204 Square Feet
- Dimensions: 17X12
Laundry
- Level: Main
- Area: 30 Square Feet
- Dimensions: 5X6
Living room
- Level: Main
- Area: 400 Square Feet
- Dimensions: 25X16
Heating
- Natural Gas, Forced Air
Cooling
- Central Air
Features
- Basement: None
- Number of fireplaces: 1
- Fireplace features: Wood Burning, Living Room
Interior area
- Total structure area: 0
- Total interior livable area: 1,800 sqft
Property
Parking
- Total spaces: 3
- Parking features: On Site, Garage Owned, Attached, Detached, Garage
- Attached garage spaces: 3
Accessibility
- Accessibility features: No Disability Access
Features
- Stories: 1
Lot
- Size: 0.56 Acres
- Dimensions: 218X125X136X183
Details
- Additional structures: Barn(s)
- Parcel number: 1508084020030000
- Special conditions: None
Construction
Type & style
- Home type: SingleFamily
- Property subtype: Single Family Residence
Materials
- Cedar
Condition
- New construction: No
- Year built: 1960
Utilities & green energy
- Sewer: Septic Tank
- Water: Well
Community & HOA
HOA
- Services included: None
Location
- Region: New Lenox
Financial & listing details
- Price per square foot: $184/sqft
- Tax assessed value: $240,585
- Annual tax amount: $5,117
- Date on market: 11/3/2023
- Listing terms: Conventional
- Ownership: Fee Simple
Price history
| Date | Event | Price |
|---|---|---|
| 12/6/2023 | Sold | $332,000-5.1%$184/sqft |
Source:  MRED as distributed by MLS GRID #11919817 Report a problem MRED as distributed by MLS GRID #11919817 Report a problem | ||
| 11/7/2023 | Contingent | $349,900$194/sqft |
Source: MRED as distributed by MLS GRID #11919817 Report a problem | ||
| 11/3/2023 | Listed for sale | $349,900-6.7%$194/sqft |
Source: MRED as distributed by MLS GRID #11919817 Report a problem | ||
| 10/31/2023 | Listing removed | -- |
Source: Owner Report a problem | ||
| 9/13/2023 | Listed for sale | $375,000+82.9%$208/sqft |
Source: Owner Report a problem | ||
| 4/28/2016 | Sold | $205,000$114/sqft |
Source: Public Record Report a problem | ||
Public tax history
| Year | Property taxes | Tax assessment |
|---|---|---|
| 2024 | $5,649 +4.6% | $80,195 +9.7% |
| 2023 | $5,402 +5.6% | $73,104 +8.5% |
| 2022 | $5,117 +5.6% | $67,346 +6.3% |
| 2021 | $4,845 +3.1% | $63,337 +3.7% |
| 2020 | $4,698 +4.7% | $61,077 +3.2% |
| 2019 | $4,487 +2.6% | $59,183 +3.6% |
| 2018 | $4,375 +5.5% | $57,143 +3% |
| 2017 | $4,145 +3.2% | $55,500 +2.8% |
| 2016 | $4,018 +3.5% | $54,014 +3.2% |
| 2015 | $3,880 | $52,314 +1.2% |
| 2014 | $3,880 +0.6% | $51,669 -1.3% |
| 2013 | $3,856 +0.6% | $52,365 -5.5% |
| 2012 | $3,833 +0.5% | $55,413 -5.5% |
| 2011 | $3,815 +0.8% | $58,638 -5% |
| 2010 | $3,785 +2.3% | $61,724 -2.5% |
| 2009 | $3,701 +2.4% | $63,307 |
| 2008 | $3,614 | $63,307 +3.5% |
| 2007 | -- | $61,167 +10% |
| 2006 | $3,284 +4.5% | $55,606 +9.5% |
| 2005 | $3,143 +7.7% | $50,782 +8% |
| 2004 | $2,917 +3.3% | $47,021 +8% |
| 2003 | $2,824 +1.2% | $43,538 |
| 2002 | $2,791 +11.8% | $43,538 +9% |
| 2001 | $2,496 +6.5% | $39,943 |
| 2000 | $2,343 | $39,943 |
Find assessor info on the county website
Neighborhood: 60451
Nearby homes
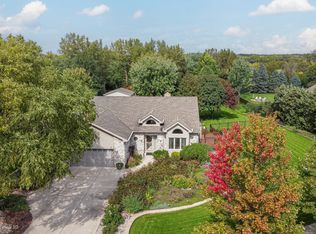
- $487,0004 bd3 ba2.2k sqft915 Harmoni Ln, New Lenox, IL 60451Sold
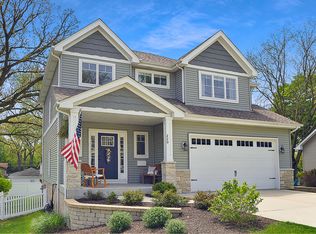
- $496,8004 bd4 ba2.2k sqft220 Ash St, New Lenox, IL 60451Off Market
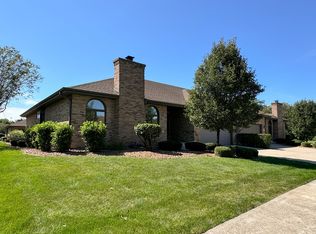
- $385,0003 bd3 ba3.8k sqft209 Tall Grass Rd, New Lenox, IL 60451Sold
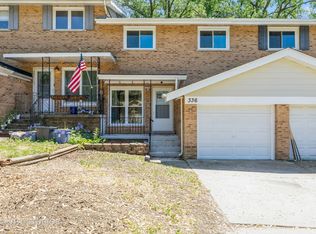
- $275,0003 bd2 ba1.2k sqft336 Sunset Trl, New Lenox, IL 60451Sold
- $230,0002 bd2 ba1.4k sqft1073 Southgate Rd, New Lenox, IL 60451Sold
- $330,0004 bd2 ba1.9k sqft2313 Morcambe Bay Dr, New Lenox, IL 60451Sold
- $425,5002 bd6 ba1.5k sqft753 Brockwood Road 4 Rent #1, New Lenox, IL 60451Off Market
- $--1.76 Acres2102 Maureen Dr, New Lenox, IL 60451Off Market
Nearby schools
GreatSchools rating
- 9/10Arnold J Tyler SchoolGrades: 1-3Distance: 0.9 mi
- 6/10Alex M Martino Jr High SchoolGrades: 7-8Distance: 0.8 mi
- 8/10Lincoln-Way Central High SchoolGrades: 9-12Distance: 2.3 mi
Schools provided by the listing agent
- District: 122
Source: MRED as distributed by MLS GRID. This data may not be complete. We recommend contacting the local school district to confirm school assignments for this home.
Get a cash offer in 3 minutes
Find out how much your home could sell for in as little as 3 minutes with a no-obligation cash offer.
Estimated market value
$364,700
Get a cash offer in 3 minutes
Find out how much your home could sell for in as little as 3 minutes with a no-obligation cash offer.
Estimated market value
$364,700
- Illinois
- Will County
- New Lenox
- 60451
- 1000 Bjork Dr
Nearby cities
Nearby zip codes
Other New Lenox Topics
