Welcome home to this beautifully updated 2-bedroom, 2-bath home featuring a versatile bonus room perfect for a home office, guest room, or additional living space. The open-concept floor plan offers a bright and inviting layout with modern finishes throughout. Enjoy a stylish kitchen complete with granite countertops and stainless-steel appliances. The unfinished basement provides plenty of additional space and endless possibilities for future living, storage, or entertainment. Move-in ready and designed for comfortable modern living, this home is a must-see!
Contingent
$275,000
306 Barry Ave, Lockport, IL 60441
2beds
900sqft
Single Family Residence
Built in 1919
3,125 Square Feet Lot
$272,700 Zestimate®
$306/sqft
$-- HOA
What's special
Modern finishes throughoutOpen-concept floor planBright and inviting layoutStylish kitchenGranite countertopsStainless-steel appliances
- 23 days
- 559
- 28
Zillow last checked:
Listing updated:
Listed by:
Lina Aguilar (630)870-1000,
Smart Home Realty,
Guillermina Torres,
Smart Home Realty
Source: MRED as distributed by MLS GRID,MLS#: 12769899
Facts & features
Interior
Bedrooms & bathrooms
- Bedrooms: 2
- Bathrooms: 2
- Full bathrooms: 2
Rooms
- Room types: Bonus Room
Primary bedroom
- Features: Flooring (Vinyl)
- Level: Main
- Area: 144 Square Feet
- Dimensions: 12X12
Bedroom 2
- Level: Main
- Area: 100 Square Feet
- Dimensions: 10X10
Bonus room
- Level: Main
- Area: 100 Square Feet
- Dimensions: 10X10
Dining room
- Features: Flooring (Vinyl)
- Level: Main
- Area: 90 Square Feet
- Dimensions: 10X9
Kitchen
- Features: Flooring (Vinyl)
- Level: Main
- Area: 100 Square Feet
- Dimensions: 10X10
Laundry
- Level: Basement
- Area: 91 Square Feet
- Dimensions: 13X7
Living room
- Features: Flooring (Vinyl)
- Level: Main
- Area: 144 Square Feet
- Dimensions: 12X12
Heating
- Natural Gas, Forced Air
Cooling
- Central Air
Appliances
- Included: Range, Microwave, Dishwasher, Refrigerator, Washer, Dryer, Gas Water Heater
- Laundry: Gas Dryer Hookup, Electric Dryer Hookup
Features
- Open Floorplan, Dining Combo, Granite Counters
- Basement: Unfinished,Full
Interior area
- Total structure area: 0
- Total interior livable area: 900 sqft
Property
Parking
- Total spaces: 2
- Parking features: Yes, Detached, Garage
- Garage spaces: 2
Accessibility
- Accessibility features: No Disability Access
Features
- Stories: 1
Lot
- Size: 3,125 Square Feet
- Dimensions: 25X125
Details
- Parcel number: 1104344180300000
- Special conditions: None
- Other equipment: Ceiling Fan(s), Sump Pump
Construction
Type & style
- Home type: SingleFamily
- Property subtype: Single Family Residence
Materials
- Vinyl Siding, Frame
- Roof: Asphalt
Condition
- New construction: No
- Year built: 1919
Utilities & green energy
- Electric: Circuit Breakers
- Sewer: Public Sewer
- Water: Public
Community & HOA
Community
- Security: Carbon Monoxide Detector(s)
HOA
- Services included: None
Location
- Region: Lockport
Financial & listing details
- Price per square foot: $306/sqft
- Tax assessed value: $63,402
- Annual tax amount: $1,106
- Date on market: 9/25/2026
- Ownership: Fee Simple
Estimated market value
$272,700
$259,000 - $286,000
$1,831/mo
Price history
| Date | Event | Price |
|---|---|---|
| 10/14/2026 | Contingent | $275,000$306/sqft |
Source:  MRED as distributed by MLS GRID #12769899 Report a problem | ||
| 9/25/2026 | Listed for sale | $275,000+15.1%$306/sqft |
Source: MRED as distributed by MLS GRID #12769899 Report a problem | ||
| 9/22/2025 | Listing removed | $239,000$266/sqft |
Source: MRED as distributed by MLS GRID #12383953 Report a problem | ||
| 9/9/2025 | Listed for sale | $239,000-0.4%$266/sqft |
Source: MRED as distributed by MLS GRID #12383953 Report a problem | ||
| 9/3/2025 | Contingent | $239,900$267/sqft |
Source: MRED as distributed by MLS GRID #12383953 Report a problem | ||
| 7/18/2025 | Price change | $239,900-4%$267/sqft |
Source: MRED as distributed by MLS GRID #12383953 Report a problem | ||
| 6/27/2025 | Price change | $249,900-3.8%$278/sqft |
Source: MRED as distributed by MLS GRID #12383953 Report a problem | ||
| 6/4/2025 | Listed for sale | $259,900+111.3%$289/sqft |
Source: MRED as distributed by MLS GRID #12383953 Report a problem | ||
| 2/18/2025 | Sold | $123,000-8.9%$137/sqft |
Source: MRED as distributed by MLS GRID #12172053 Report a problem | ||
| 10/3/2024 | Pending sale | $135,000$150/sqft |
Source: MRED as distributed by MLS GRID #12172053 Report a problem | ||
| 9/24/2024 | Listed for sale | $135,000+474.5%$150/sqft |
Source: MRED as distributed by MLS GRID #12172053 Report a problem | ||
| 12/20/1996 | Sold | $23,500$26/sqft |
Source: Public Record Report a problem | ||
Public tax history
| Year | Property taxes | Tax assessment |
|---|---|---|
| 2024 | $1,106 +26.8% | $21,134 +21.4% |
| 2023 | $873 +0.3% | $17,406 +11.5% |
| 2022 | $870 +7.4% | $15,612 +6.4% |
| 2021 | $810 +4.4% | $14,672 +3.4% |
| 2020 | $776 +8% | $14,189 +5.5% |
| 2019 | $719 +20.8% | $13,450 +11.3% |
| 2018 | $595 +9.1% | $12,089 +5.9% |
| 2017 | $545 -3.1% | $11,413 -0.2% |
| 2016 | $563 +4.5% | $11,440 +5.1% |
| 2015 | $539 | $10,885 |
| 2014 | $539 -7.1% | $10,885 -5% |
| 2013 | $580 -29.6% | $11,458 -20% |
| 2012 | $823 -20.7% | $14,322 -20% |
| 2011 | $1,038 -0.6% | $17,903 -7.8% |
| 2010 | $1,044 -1.7% | $19,414 -6% |
| 2009 | $1,062 -1.2% | $20,653 |
| 2008 | $1,074 | $20,653 +3.5% |
| 2007 | -- | $19,945 +9% |
| 2006 | $980 +1.8% | $18,299 +5.6% |
| 2005 | $963 +12.9% | $17,327 +16% |
| 2004 | $853 -8.1% | $14,937 +5.1% |
| 2003 | $927 -34.7% | $14,214 -25.7% |
| 2002 | $1,420 +18% | $19,128 +2% |
| 2001 | $1,204 +5.1% | $18,749 |
| 2000 | $1,145 | $18,749 |
Find assessor info on the county website
Monthly payment
Est. payment
Payment breakdown
Explore the cost of this home by adjusting the details. Changes won't be saved.Climate risks
Neighborhood: 60441
Nearby schools
Schools provided by the listing agent
- Elementary: Fairmont School
- Middle: Fairmont School
- High: Lockport Township High School
- District: 89
Source: MRED as distributed by MLS GRID. This data may not be complete. We recommend contacting the local school district to confirm school assignments for this home.


Similar homes
- $289,9002 bd2 ba1k sqft1521 McKinley Ave, Joliet, IL 60436Active
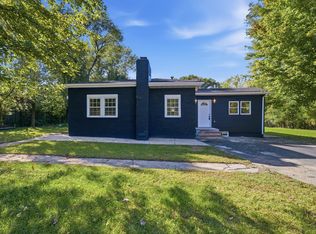 MLS ID #12779105, Jorge Escudero, Eden Properties Real Estate Gr. MRED as distributed by MLS GRID
- $300,0002 bd1 ba748 sqft2426 Grape St, Joliet, IL 60435For Sale By Owner
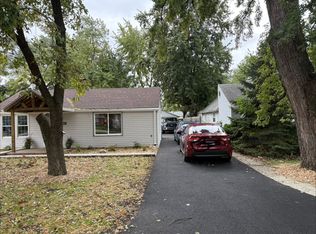
- $245,0002 bd1 ba1k sqft809 Moran St, Joliet, IL 60435Active
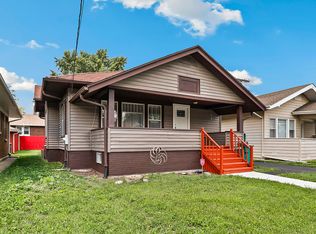 MLS ID #12783422, Oscar Ochoa, Redfin Corporation. MRED as distributed by MLS GRID
- $299,9003 bd1 ba1.3k sqft16539 W 144th Pl, Lockport, IL 60441Active
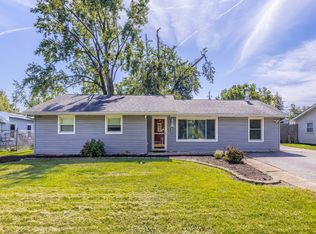 MLS ID #12774534, Ewelina Siuta, eXp Realty. MRED as distributed by MLS GRID
