Very Spacious ranch floor plan! Offering 3 nicely sized bedrooms, ample closets for storage, large family room and a fenced yard. The updated kitchen has newer appliances and they will stay with the home! Newer wood laminate flooring, and plenty of natural light! Large living area offers laminate flooring and ceiling fans, with extra sunken space for family room, office or enclose it for a 4th bedroom. The possibilities are endless. Update bath with barn style door! 3 spacious bedrooms with ample closets. Be sure to check out the enormous pantry in the kitchen and another oversized closet in the hall. Great location near expressways, schools, shopping and more! Updates & new items include newer kitchen appliances, newer furnace & air conditioner, hot water heater, wood laminate floors & carpet. Don't miss out!!!!!!!!!!
Active
Price cut: $4.6K (9/4)
$284,900
404 Kenyon Ave, Romeoville, IL 60446
3beds
1,136sqft
Single Family Residence
Built in 1961
6,534 Square Feet Lot
$281,800 Zestimate®
$251/sqft
$-- HOA
What's special
Fenced yardPlenty of natural lightLarge family roomUpdated kitchenNewer wood laminate flooringNewer appliancesAmple closets for storage
- 46 days
- 528
- 50
Zillow last checked:
Listing updated:
Listed by:
Timothy Knafl (708)951-0714,
Coldwell Banker Realty
Source: MRED as distributed by MLS GRID,MLS#: 12726751
Facts & features
Interior
Bedrooms & bathrooms
- Bedrooms: 3
- Bathrooms: 1
- Full bathrooms: 1
Rooms
- Room types: Pantry
Primary bedroom
- Features: Flooring (Carpet), Window Treatments (All)
- Level: Main
- Area: 140 Square Feet
- Dimensions: 14X10
Bedroom 2
- Features: Flooring (Carpet), Window Treatments (All)
- Level: Main
- Area: 132 Square Feet
- Dimensions: 12X11
Bedroom 3
- Features: Flooring (Wood Laminate), Window Treatments (All)
- Level: Main
- Area: 110 Square Feet
- Dimensions: 11X10
Family room
- Features: Flooring (Wood Laminate), Window Treatments (All)
- Level: Main
- Area: 200 Square Feet
- Dimensions: 20X10
Kitchen
- Features: Kitchen (Eating Area-Table Space, Pantry-Walk-in), Flooring (Wood Laminate), Window Treatments (All)
- Level: Main
- Area: 130 Square Feet
- Dimensions: 13X10
Living room
- Features: Flooring (Wood Laminate), Window Treatments (All)
- Level: Main
- Area: 169 Square Feet
- Dimensions: 13X13
Pantry
- Features: Flooring (Wood Laminate)
- Level: Main
- Area: 40 Square Feet
- Dimensions: 10X4
Heating
- Natural Gas, Forced Air
Cooling
- Central Air
Appliances
- Included: Range, Microwave, Dishwasher, Refrigerator, Washer, Dryer
- Laundry: Main Level, Gas Dryer Hookup, In Unit, In Bathroom
Features
- 1st Floor Bedroom, 1st Floor Full Bath
- Flooring: Hardwood
- Windows: Screens
- Basement: Crawl Space
- Attic: Unfinished
- Number of fireplaces: 1
- Fireplace features: Wood Burning Stove, Heatilator, Family Room
Interior area
- Total structure area: 0
- Total interior livable area: 1,136 sqft
Property
Parking
- Total spaces: 2
- Parking features: Asphalt, Off Street, Driveway, Yes, Owned
- Has uncovered spaces: Yes
Accessibility
- Accessibility features: No Disability Access
Features
- Stories: 1
- Patio & porch: Deck
- Fencing: Fenced
Lot
- Size: 6,534 Square Feet
- Dimensions: 70X120
Details
- Additional structures: Shed(s)
- Parcel number: 1202334030360000
- Special conditions: None
- Other equipment: TV-Cable, Ceiling Fan(s)
Construction
Type & style
- Home type: SingleFamily
- Architectural style: Ranch
- Property subtype: Single Family Residence
Materials
- Vinyl Siding
- Foundation: Concrete Perimeter
- Roof: Asphalt
Condition
- New construction: No
- Year built: 1961
Details
- Builder model: RANCH
Utilities & green energy
- Electric: Circuit Breakers
- Sewer: Public Sewer
- Water: Lake Michigan
Community & HOA
Community
- Features: Park, Curbs, Sidewalks, Street Lights, Street Paved
- Security: Carbon Monoxide Detector(s)
- Subdivision: Hampton Park
HOA
- Services included: None
Location
- Region: Romeoville
Financial & listing details
- Price per square foot: $251/sqft
- Tax assessed value: $195,777
- Annual tax amount: $5,036
- Date on market: 8/9/2026
- Ownership: Fee Simple
Estimated market value
$281,800
$268,000 - $296,000
$2,595/mo
Price history
| Date | Event | Price |
|---|---|---|
| 9/4/2026 | Price change | $284,900-1.6%$251/sqft |
Source:  MRED as distributed by MLS GRID #12726751 Report a problem MRED as distributed by MLS GRID #12726751 Report a problem | ||
| 8/9/2026 | Listed for sale | $289,500+36.6%$255/sqft |
Source: MRED as distributed by MLS GRID #12726751 Report a problem | ||
| 11/10/2022 | Sold | $212,000-1.4%$187/sqft |
Source: MRED as distributed by MLS GRID #11491392 Report a problem | ||
| 9/28/2022 | Pending sale | $215,000$189/sqft |
Source:  RE/MAX International #11491392 Report a problem RE/MAX International #11491392 Report a problem | ||
| 9/28/2022 | Contingent | $215,000$189/sqft |
Source: MRED as distributed by MLS GRID #11491392 Report a problem | ||
| 9/19/2022 | Price change | $215,000-2.3%$189/sqft |
Source: MRED as distributed by MLS GRID #11491392 Report a problem | ||
| 9/7/2022 | Listed for sale | $220,000$194/sqft |
Source: MRED as distributed by MLS GRID #11491392 Report a problem | ||
| 9/3/2022 | Pending sale | $220,000$194/sqft |
Source: RE/MAX International #11491392 Report a problem | ||
| 9/3/2022 | Contingent | $220,000$194/sqft |
Source: MRED as distributed by MLS GRID #11491392 Report a problem | ||
| 8/25/2022 | Price change | $220,000-2.2%$194/sqft |
Source: MRED as distributed by MLS GRID #11491392 Report a problem | ||
| 8/14/2022 | Listed for sale | $225,000+64.4%$198/sqft |
Source: MRED as distributed by MLS GRID #11491392 Report a problem | ||
| 10/5/2015 | Sold | $136,900$121/sqft |
Source: MRED as distributed by MLS GRID #08924988 Report a problem | ||
| 7/20/2015 | Pending sale | $136,900$121/sqft |
Source: RE/MAX At Home #08924988 Report a problem | ||
| 6/19/2015 | Listed for sale | $136,900$121/sqft |
Source: RE/MAX At Home #08924988 Report a problem | ||
| 6/8/2015 | Pending sale | $136,900$121/sqft |
Source: RE/MAX At Home #08924988 Report a problem | ||
| 5/17/2015 | Listed for sale | $136,900+15.5%$121/sqft |
Source: RE/MAX At Home #08924988 Report a problem | ||
| 12/16/2002 | Sold | $118,500$104/sqft |
Source: Public Record Report a problem | ||
Public tax history
| Year | Property taxes | Tax assessment |
|---|---|---|
| 2024 | $5,037 +7.6% | $65,259 +11.1% |
| 2023 | $4,682 +9% | $58,718 +13.7% |
| 2022 | $4,295 +5.8% | $51,647 +6.9% |
| 2021 | $4,061 +3.1% | $48,291 +3.4% |
| 2020 | $3,939 +6.8% | $46,703 +7.1% |
| 2019 | $3,689 +8.7% | $43,607 +8.7% |
| 2018 | $3,394 +6.4% | $40,120 +5.5% |
| 2017 | $3,189 +4.6% | $38,028 +5% |
| 2016 | $3,049 +13.1% | $36,200 +4.3% |
| 2015 | $2,695 | $34,700 +9.8% |
| 2014 | $2,695 +3.8% | $31,600 |
| 2013 | $2,597 -2.5% | $31,600 -8.1% |
| 2012 | $2,664 +6.5% | $34,400 -4.4% |
| 2011 | $2,501 -16.5% | $36,000 -21.9% |
| 2010 | $2,995 +6.1% | $46,100 |
| 2009 | $2,823 -0.8% | $46,100 -4.9% |
| 2008 | $2,845 | $48,500 +4.1% |
| 2007 | -- | $46,600 +5% |
| 2006 | $2,772 +6.6% | $44,400 +9.9% |
| 2005 | $2,602 +17.7% | $40,400 +14.8% |
| 2004 | $2,210 +1.8% | $35,200 +4.8% |
| 2003 | $2,171 +17.3% | $33,600 +20.4% |
| 2002 | $1,852 -4.7% | $27,900 |
| 2001 | $1,944 +20.7% | $27,900 +13% |
| 2000 | $1,610 | $24,700 |
Find assessor info on the county website
Monthly payment
Est. payment
Payment breakdown
Explore the cost of this home by adjusting the details. Changes won't be saved.Climate risks
Neighborhood: Hampton Park
Nearby schools
Schools provided by the listing agent
- Elementary: Robert C Hill Elementary School
- High: Romeoville High School
- District: 365U
Source: MRED as distributed by MLS GRID. This data may not be complete. We recommend contacting the local school district to confirm school assignments for this home.
Similar homes
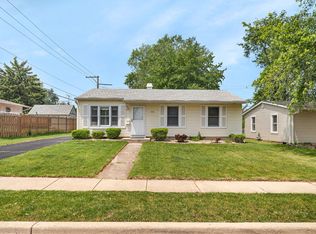
- $290,0003 bd1 ba1.2k sqft334 Fairfax Ave, Romeoville, IL 60446Active
 MLS ID #12761861, Chris Grano, Keller Williams Infinity. MRED as distributed by MLS GRID
 - $300,0004 bd2 ba1.3k sqft52 Beacon Ave, Romeoville, IL 60446Active
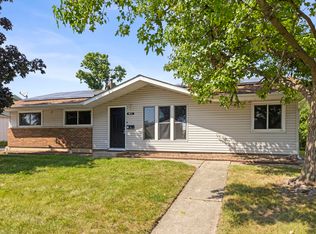 MLS ID #12750867, Steven Boyles, Keller Williams Infinity. MRED as distributed by MLS GRID
 - $310,0003 bd1 ba1.2k sqft19327 W Dawson Ave, Romeoville, IL 60446Active
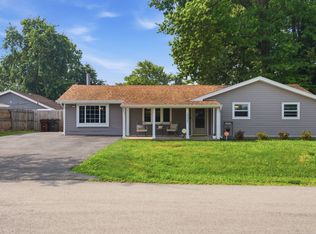 MLS ID #12708289, Ivan Lopez, Realty of America, LLC. MRED as distributed by MLS GRID
 - $340,0004 bd2 ba1.4k sqft310 McKool Ave, Romeoville, IL 60446Active
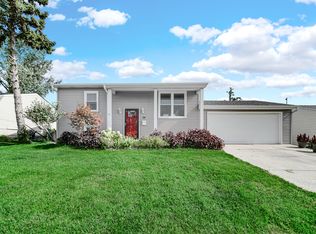 MLS ID #12745659, Lina Aguilar, Smart Home Realty. MRED as distributed by MLS GRID
