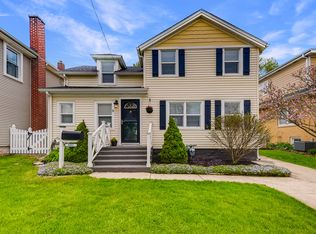
Cozy home located just a short walk from all the fun downtown Lemont has to offer. Featuring 2 bedrooms, 1 bathroom, a spacious kitchen, and a generous backyard ideal for entertaining, this home is ready for your personal touches to make it the perfect place.
Active
$276,999
604 Illinois St, Lemont, IL 60439
2beds
1,344sqft
Single Family Residence
Built in 1887
2,250 Square Feet Lot
$-- Zestimate®
$206/sqft
$-- HOA
What's special
Spacious kitchen
- 36 days
- 2,004
- 163
Likely to sell faster than
Zillow last checked:
Listing updated:
Listed by:
Jill Mitchell 708-829-1771,
Landmark Property Management, Inc.
Source: MRED as distributed by MLS GRID,MLS#: 12752012
Facts & features
Interior
Bedrooms & bathrooms
- Bedrooms: 2
- Bathrooms: 2
- Full bathrooms: 1
- 1/2 bathrooms: 1
Rooms
- Room types: Other Room
Primary bedroom
- Level: Second
- Area: 150 Square Feet
- Dimensions: 15X10
Bedroom 2
- Level: Second
- Area: 108 Square Feet
- Dimensions: 12X9
Dining room
- Level: Main
- Area: 108 Square Feet
- Dimensions: 12X9
Kitchen
- Level: Main
- Area: 180 Square Feet
- Dimensions: 15X12
Laundry
- Level: Main
- Area: 70 Square Feet
- Dimensions: 14X5
Living room
- Level: Main
- Area: 270 Square Feet
- Dimensions: 18X15
Other
- Level: Second
- Area: 81 Square Feet
- Dimensions: 9X9
Heating
- Forced Air
Cooling
- Central Air
Features
- Basement: Unfinished,Partial
Interior area
- Total structure area: 0
- Total interior livable area: 1,344 sqft
Property
Accessibility
- Accessibility features: No Disability Access
Features
- Stories: 2
Lot
- Size: 2,250 Square Feet
Details
- Parcel number: 22204300110000
- Special conditions: None
Construction
Type & style
- Home type: SingleFamily
- Property subtype: Single Family Residence
Materials
- Vinyl Siding
Condition
- New construction: No
- Year built: 1887
Utilities & green energy
- Sewer: Public Sewer
- Water: Public
Community & HOA
HOA
- Services included: None
Location
- Region: Lemont
Financial & listing details
- Price per square foot: $206/sqft
- Tax assessed value: $210,000
- Annual tax amount: $3,880
- Date on market: 9/4/2026
- Ownership: Fee Simple
Estimated market value
Not available
Estimated sales range
Not available
Not available
Price history
| Date | Event | Price |
|---|---|---|
| 9/4/2026 | Listed for sale | $276,999$206/sqft |
Source:  MRED as distributed by MLS GRID #12752012 Report a problem MRED as distributed by MLS GRID #12752012 Report a problem | ||
| 8/8/2026 | Listing removed | $276,999$206/sqft |
Source: MRED as distributed by MLS GRID #12651725 Report a problem | ||
| 7/27/2026 | Price change | $276,999-1.4%$206/sqft |
Source: MRED as distributed by MLS GRID #12651725 Report a problem | ||
| 6/3/2026 | Price change | $280,999-1.7%$209/sqft |
Source: MRED as distributed by MLS GRID #12651725 Report a problem | ||
| 5/19/2026 | Listed for sale | $285,999+30.6%$213/sqft |
Source: MRED as distributed by MLS GRID #12651725 Report a problem | ||
| 1/22/2019 | Listing removed | $1,300$1/sqft |
Source: Homeriver Group Report a problem | ||
| 1/3/2019 | Price change | $1,300-19%$1/sqft |
Source: Zillow Rental Network Premium Report a problem | ||
| 12/18/2018 | Price change | $1,605+0.6%$1/sqft |
Source: Zillow Rental Network Premium Report a problem | ||
| 12/3/2018 | Listed for rent | $1,595$1/sqft |
Source: Zillow Rental Network Premium Report a problem | ||
| 4/17/2006 | Sold | $219,000+21.7%$163/sqft |
Source: Public Record Report a problem | ||
| 9/28/2004 | Sold | $180,000+33.3%$134/sqft |
Source: Public Record Report a problem | ||
| 8/16/2001 | Sold | $135,000$100/sqft |
Source: Public Record Report a problem | ||
Public tax history
| Year | Property taxes | Tax assessment |
|---|---|---|
| 2024 | -- | $21,000 +0% |
| 2023 | $3,675 +26.8% | $20,999 +36.7% |
| 2022 | $2,899 +2.4% | $15,362 |
| 2021 | $2,832 -13.2% | $15,362 -8.7% |
| 2020 | $3,264 +33.4% | $16,827 +20.1% |
| 2019 | $2,446 -6.1% | $14,005 -6% |
| 2018 | $2,606 +1% | $14,892 |
| 2017 | $2,581 +56% | $14,892 +56.7% |
| 2016 | $1,655 -23.8% | $9,506 -18.7% |
| 2015 | $2,173 -1.5% | $11,691 |
| 2014 | $2,207 +13.5% | $11,691 +4.5% |
| 2013 | $1,945 +1.5% | $11,186 |
| 2012 | $1,916 -0.7% | $11,186 |
| 2011 | $1,929 -34.1% | $11,186 -32.7% |
| 2010 | $2,928 +3% | $16,616 |
| 2009 | $2,844 -5.2% | $16,616 -14.8% |
| 2008 | $2,999 +6.3% | $19,508 +8.4% |
| 2007 | $2,821 -6.3% | $17,990 |
| 2006 | $3,011 +70.7% | $17,990 |
| 2005 | $1,764 -20.8% | $17,990 +44.2% |
| 2004 | $2,229 +18.1% | $12,478 |
| 2003 | $1,887 +1.3% | $12,478 |
| 2002 | $1,864 +15.1% | $12,478 +18.9% |
| 2001 | $1,619 +0.1% | $10,495 |
| 2000 | $1,617 +9.7% | $10,495 |
| 1999 | $1,474 | $10,495 |
Find assessor info on the county website
Monthly payment
Est. payment
Payment breakdown
Explore the cost of this home by adjusting the details. Changes won't be saved.Climate risks
Neighborhood: 60439
Nearby schools
Schools provided by the listing agent
- District: 113A
Source: MRED as distributed by MLS GRID. This data may not be complete. We recommend contacting the local school district to confirm school assignments for this home.
Similar homes
- $299,9003 bd1 ba1.3k sqft16539 W 144th Pl, Lockport, IL 60441Active
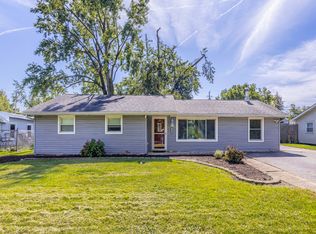 MLS ID #12774534, Ewelina Siuta, eXp Realty. MRED as distributed by MLS GRID
 - $290,0003 bd1 ba1.1k sqft345 Hickory Ave, Romeoville, IL 60446Active
 MLS ID #12772466, Jessica DeVries, CSC,PSA,RENE,SFR,SRS, Southwestern Real Estate, Inc.. MRED as distributed by MLS GRID
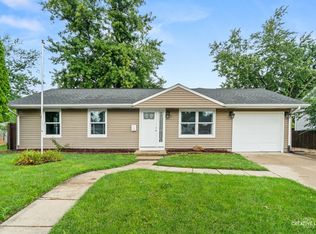
 - $275,0004 bd2 ba2k sqft18055 Thomas Ln, Country Club Hills, IL 60478Re-activated
 MLS ID #12702517, Mireya Rogoz-Bedore, Village Realty, Inc.. MRED as distributed by MLS GRID
 - $337,5004 bd2 ba1.5k sqft704 Halstead Ave, Romeoville, IL 60446New
 MLS ID #12780412, Christine Evensen, ABR,AHWD,PSA, Realstar Realty, Inc. MRED as distributed by MLS GRID
