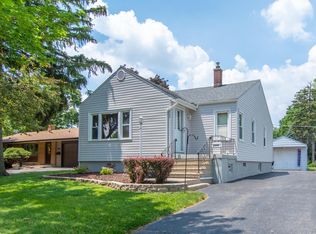
Welcome to this charming 3-bedroom, 1-bath bungalow offering one-level living along with plenty of additional space and potential! Step inside to a welcoming and functional floor plan featuring a comfortable living room, three bedrooms, a full bath, and an eat-in kitchen. The interior was painted approximately three years ago, giving the home a clean and refreshed feel throughout. A full unfinished basement provides an abundance of additional space for storage, hobbies, a workshop, or the opportunity to create additional finished living space in the future. The basement floor was also recently painted, giving the area a fresh, clean appearance. Outside, enjoy the classic charm and manageable layout of this one-story bungalow. Whether you're looking for your first home, downsizing to something more manageable, or searching for an investment opportunity, this home offers a great combination of space, functionality, and potential. Schedule your showing today!
Contingent
$259,900
1207 Oregon St, Joliet, IL 60435
3beds
1,090sqft
Single Family Residence
Built in 1949
5,625 Square Feet Lot
$-- Zestimate®
$238/sqft
$-- HOA
What's special
Classic charmEat-in kitchenOne-level livingManageable layout
- 14 days
- 768
- 93
Likely to sell faster than
Zillow last checked:
Listing updated:
Listed by:
Micah Kirstein 815-351-2964,
john greene, Realtor
Source: MRED as distributed by MLS GRID,MLS#: 12772027
Facts & features
Interior
Bedrooms & bathrooms
- Bedrooms: 3
- Bathrooms: 1
- Full bathrooms: 1
Rooms
- Room types: No additional rooms
Primary bedroom
- Features: Flooring (Carpet), Window Treatments (Blinds)
- Level: Main
- Area: 132 Square Feet
- Dimensions: 11X12
Bedroom 2
- Features: Flooring (Carpet), Window Treatments (Blinds)
- Level: Main
- Area: 132 Square Feet
- Dimensions: 11X12
Bedroom 3
- Features: Flooring (Hardwood), Window Treatments (Blinds)
- Level: Main
- Area: 110 Square Feet
- Dimensions: 11X10
Dining room
- Features: Flooring (Carpet), Window Treatments (Blinds)
- Level: Main
- Area: 91 Square Feet
- Dimensions: 13X7
Kitchen
- Features: Kitchen (Eating Area-Table Space), Flooring (Vinyl)
- Level: Main
- Area: 130 Square Feet
- Dimensions: 13X10
Laundry
- Level: Basement
- Area: 120 Square Feet
- Dimensions: 12X10
Living room
- Features: Flooring (Carpet), Window Treatments (Blinds)
- Level: Main
- Area: 156 Square Feet
- Dimensions: 13X12
Heating
- Natural Gas, Forced Air
Cooling
- Central Air
Appliances
- Included: Range, Microwave, Dishwasher, Refrigerator, Washer, Dryer
- Laundry: In Unit
Features
- Basement: Unfinished,Full
Interior area
- Total structure area: 2,180
- Total interior livable area: 1,090 sqft
Property
Parking
- Total spaces: 2
- Parking features: Yes, Garage Owned, Detached, Garage
- Garage spaces: 2
Accessibility
- Accessibility features: No Disability Access
Features
- Stories: 1
Lot
- Size: 5,625 Square Feet
- Dimensions: 45X125
Details
- Parcel number: 3007051100290000
- Special conditions: None
Construction
Type & style
- Home type: SingleFamily
- Architectural style: Bungalow
- Property subtype: Single Family Residence
Materials
- Vinyl Siding
- Foundation: Concrete Perimeter
- Roof: Asphalt
Condition
- New construction: No
- Year built: 1949
Utilities & green energy
- Electric: Circuit Breakers
- Sewer: Public Sewer
- Water: Public
Community & HOA
HOA
- Services included: None
Location
- Region: Joliet
Financial & listing details
- Price per square foot: $238/sqft
- Annual tax amount: $4,738
- Date on market: 10/7/2026
- Ownership: Fee Simple
Estimated market value
Not available
Estimated sales range
Not available
Not available
Price history
| Date | Event | Price |
|---|---|---|
| 10/15/2026 | Contingent | $259,900$238/sqft |
Source:  MRED as distributed by MLS GRID #12772027 Report a problem | ||
| 10/7/2026 | Listed for sale | $259,900+23.8%$238/sqft |
Source: MRED as distributed by MLS GRID #12772027 Report a problem | ||
| 11/30/2023 | Sold | $210,000+0.2%$193/sqft |
Source: MRED as distributed by MLS GRID #11912144 Report a problem | ||
| 10/28/2023 | Pending sale | $209,500$192/sqft |
Source: MRED as distributed by MLS GRID #11912144 Report a problem | ||
| 10/19/2023 | Listed for sale | $209,500$192/sqft |
Source: MRED as distributed by MLS GRID #11912144 Report a problem | ||
Public tax history
Tax history is unavailable.
Monthly payment
Est. payment
Payment breakdown
Explore the cost of this home by adjusting the details. Changes won't be saved.Climate risks
Neighborhood: 60435
Nearby schools
Schools provided by the listing agent
- Elementary: Taft Elementary School
- Middle: Hufford Junior High School
- High: Joliet West High School
- District: 86
Source: MRED as distributed by MLS GRID. This data may not be complete. We recommend contacting the local school district to confirm school assignments for this home.

Similar homes
- $275,0003 bd1 ba1.3k sqft1060 Catherine St, Joliet, IL 60435Active
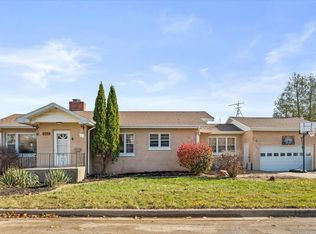 MLS ID #12719752, Sara Young, Legacy Realty Latta Young. MRED as distributed by MLS GRID
- $290,0003 bd2 ba1.2k sqft(Undisclosed Address), Joliet, IL 60435Active
 MLS ID #12569992, Gayle Weatherly, Berkshire Hathaway HomeServices Chicago. MRED as distributed by MLS GRID
- $214,9003 bd1 ba1k sqft1013 N Prairie Ave, Joliet, IL 60435New
 MLS ID #12669475, Melissa Urbancic, Re/Max Ultimate Professionals. MRED as distributed by MLS GRID
- $254,0002 bd2 ba1.3k sqft9 Blackman Ave, Joliet, IL 60436New
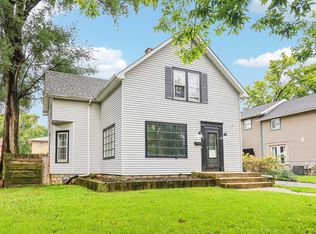 MLS ID #12788011, Lisa Soltesz, Opendoor Brokerage, LLC. MRED as distributed by MLS GRID
