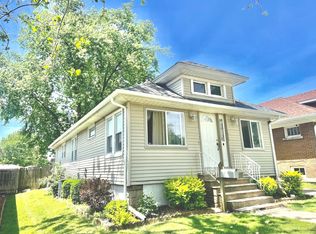
Adorable 3 bed, 1 bath bungalow in desirable Joliet location near Six Corners & Route 30. Updated in 2015 with refinished hardwood floors, neutral paint, and an updated eat-in kitchen featuring newer cabinetry, backsplash, and appliances. Enclosed front porch welcomes you into a spacious living room with hardwood flooring underneath carpet, plus flexible dining/bonus space. Three nicely sized bedrooms with built-in storage. Full basement with laundry hookups, newer hot water heater, furnace and a/c and ample storage. 2.5-car detached garage.
New
$214,900
1013 N Prairie Ave, Joliet, IL 60435
3beds
1,020sqft
Single Family Residence
Built in 1920
3,920 Square Feet Lot
$-- Zestimate®
$211/sqft
$-- HOA
What's special
Three nicely sized bedroomsNeutral paintBuilt-in storageAmple storageUpdated eat-in kitchenEnclosed front porchHardwood flooring underneath carpet
- 1 day
- 490
- 41
Zillow last checked:
Listing updated:
Listed by:
Melissa Urbancic 815-556-1077,
Re/Max Ultimate Professionals
Source: MRED as distributed by MLS GRID,MLS#: 12669475
Facts & features
Interior
Bedrooms & bathrooms
- Bedrooms: 3
- Bathrooms: 1
- Full bathrooms: 1
Rooms
- Room types: Screened Porch
Primary bedroom
- Features: Flooring (Carpet)
- Level: Main
- Area: 110 Square Feet
- Dimensions: 11X10
Bedroom 2
- Level: Main
- Area: 100 Square Feet
- Dimensions: 10X10
Bedroom 3
- Features: Flooring (Hardwood)
- Level: Main
- Area: 72 Square Feet
- Dimensions: 8X9
Dining room
- Features: Flooring (Hardwood)
- Level: Main
- Area: 165 Square Feet
- Dimensions: 11X15
Kitchen
- Features: Kitchen (Eating Area-Table Space), Flooring (Hardwood)
- Level: Main
- Area: 165 Square Feet
- Dimensions: 11X15
Living room
- Features: Flooring (Carpet)
- Level: Main
- Area: 200 Square Feet
- Dimensions: 10X20
Screened porch
- Features: Flooring (Carpet)
- Level: Main
- Area: 80 Square Feet
- Dimensions: 8X10
Heating
- Natural Gas, Forced Air
Cooling
- Central Air
Appliances
- Included: Range, Microwave, Dishwasher, Refrigerator
- Laundry: Electric Dryer Hookup
Features
- 1st Floor Bedroom, 1st Floor Full Bath, Built-in Features
- Flooring: Hardwood, Carpet
- Basement: Unfinished,Full
Interior area
- Total structure area: 0
- Total interior livable area: 1,020 sqft
Property
Parking
- Total spaces: 2
- Parking features: Concrete, Garage Door Opener, Yes, Garage Owned, Detached, Garage
- Garage spaces: 2
- Has uncovered spaces: Yes
Accessibility
- Accessibility features: No Disability Access
Features
- Stories: 1
- Patio & porch: Patio, Porch
- Fencing: Fenced
Lot
- Size: 3,920 Square Feet
- Dimensions: 40X100
Details
- Parcel number: 3007054120230000
- Special conditions: None
- Other equipment: Ceiling Fan(s), Sump Pump
Construction
Type & style
- Home type: SingleFamily
- Architectural style: Bungalow
- Property subtype: Single Family Residence
Materials
- Vinyl Siding
- Roof: Asphalt
Condition
- New construction: No
- Year built: 1920
- Major remodel year: 2015
Utilities & green energy
- Sewer: Public Sewer
- Water: Public
Community & HOA
Community
- Security: Carbon Monoxide Detector(s)
HOA
- Services included: None
Location
- Region: Joliet
Financial & listing details
- Price per square foot: $211/sqft
- Tax assessed value: $159,021
- Annual tax amount: $1,342
- Date on market: 10/18/2026
- Ownership: Fee Simple
Estimated market value
Not available
Estimated sales range
Not available
Not available
Price history
| Date | Event | Price |
|---|---|---|
| 10/18/2026 | Listed for sale | $214,900+10.3%$211/sqft |
Source:  MRED as distributed by MLS GRID #12669475 Report a problem | ||
| 11/4/2023 | Listing removed | -- |
Source: MRED as distributed by MLS GRID #11918899 Report a problem | ||
| 11/1/2023 | Listed for sale | $194,900+15.3%$191/sqft |
Source: MRED as distributed by MLS GRID #11918899 Report a problem | ||
| 6/22/2022 | Listing removed | -- |
Source:  RE/MAX International Report a problem | ||
| 3/22/2022 | Pending sale | $169,000$166/sqft |
Source: RE/MAX International #11348721 Report a problem | ||
| 3/22/2022 | Contingent | $169,000$166/sqft |
Source: MRED as distributed by MLS GRID #11348721 Report a problem | ||
| 3/19/2022 | Listing removed | -- |
Source: RE/MAX International Report a problem | ||
| 3/16/2022 | Listed for sale | $169,000$166/sqft |
Source: MRED as distributed by MLS GRID #11348721 Report a problem | ||
| 3/10/2022 | Pending sale | $169,000$166/sqft |
Source: RE/MAX International #11340558 Report a problem | ||
| 3/10/2022 | Contingent | $169,000$166/sqft |
Source: MRED as distributed by MLS GRID #11340558 Report a problem | ||
| 3/9/2022 | Listing removed | -- |
Source: RE/MAX International Report a problem | ||
| 3/7/2022 | Listed for sale | $169,000+61%$166/sqft |
Source: MRED as distributed by MLS GRID #11340558 Report a problem | ||
| 11/13/2015 | Sold | $105,000-4.5%$103/sqft |
Source: MRED as distributed by MLS GRID #09068250 Report a problem | ||
| 10/25/2015 | Pending sale | $109,900$108/sqft |
Source: Coldwell Banker Honig-Bell #09068250 Report a problem | ||
| 10/22/2015 | Listed for sale | $109,900-26.7%$108/sqft |
Source: Coldwell Banker Honig-Bell #09068250 Report a problem | ||
| 11/21/2009 | Listing removed | $149,900$147/sqft |
Source: Coldwell Banker Honig - Bell #07329055 Report a problem | ||
| 9/29/2009 | Listed for sale | $149,900+87.4%$147/sqft |
Source: Coldwell Banker Honig - Bell #07329055 Report a problem | ||
| 1/21/2009 | Sold | $80,000-46.7%$78/sqft |
Source: Public Record Report a problem | ||
| 8/7/2006 | Sold | $150,000+66.7%$147/sqft |
Source: Public Record Report a problem | ||
| 12/15/2000 | Sold | $90,000$88/sqft |
Source: Public Record Report a problem | ||
Public tax history
| Year | Property taxes | Tax assessment |
|---|---|---|
| 2024 | $799 -6.1% | $53,007 +12.6% |
| 2023 | $851 -36.6% | $47,096 +10.5% |
| 2022 | $1,342 -1.7% | $42,602 +7.1% |
| 2021 | $1,366 +0.1% | $39,789 +5.3% |
| 2020 | $1,365 -2.3% | $37,786 +7.6% |
| 2019 | $1,397 -3.6% | $35,117 +11.5% |
| 2018 | $1,448 -3.5% | $31,495 +10% |
| 2017 | $1,502 -3.9% | $28,634 +12.1% |
| 2016 | $1,562 -38.8% | $25,536 +10.5% |
| 2015 | $2,554 | $23,100 -10.5% |
| 2014 | $2,554 -7.6% | $25,800 -2.7% |
| 2013 | $2,764 -16.3% | $26,528 -24% |
| 2012 | $3,303 +4.9% | $34,898 -6.9% |
| 2011 | $3,148 +0.3% | $37,500 -8% |
| 2010 | $3,139 -12.8% | $40,741 -19.6% |
| 2009 | $3,601 +16.3% | $50,696 |
| 2008 | $3,096 | $50,696 +7% |
| 2007 | -- | $47,380 +14.2% |
| 2006 | $2,610 +9.2% | $41,500 +11% |
| 2005 | $2,390 +13.7% | $37,389 +14.4% |
| 2004 | $2,101 -1.5% | $32,670 +4.1% |
| 2003 | $2,132 +4.1% | $31,392 +5.8% |
| 2002 | $2,047 +7.6% | $29,665 +4% |
| 2001 | $1,903 +26.2% | $28,530 +20.4% |
| 2000 | $1,508 | $23,699 |
Find assessor info on the county website
Monthly payment
Est. payment
Payment breakdown
Explore the cost of this home by adjusting the details. Changes won't be saved.Climate risks
Neighborhood: 60435
Nearby schools
Schools provided by the listing agent
- District: 86
Source: MRED as distributed by MLS GRID. This data may not be complete. We recommend contacting the local school district to confirm school assignments for this home.

Similar homes
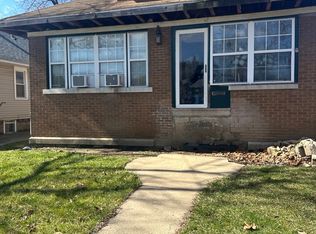
- $245,0002 bd1 ba1k sqft809 Moran St, Joliet, IL 60435Active
 MLS ID #12783422, Oscar Ochoa, Redfin Corporation. MRED as distributed by MLS GRID
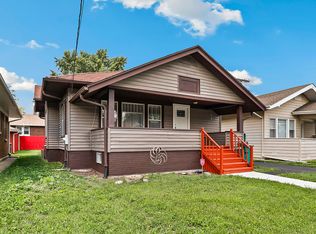
- $200,0003 bd1 ba1.2k sqft1109 Frederick St, Joliet, IL 60435Active
 MLS ID #12569005, Alejandra Salazar, Realty of America, LLC. MRED as distributed by MLS GRID
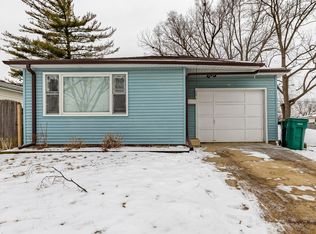
- $229,9002 bd1 ba800 sqft2005 Capri Ave, Joliet, IL 60436New
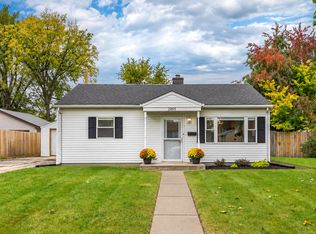 MLS ID #12787263, Joanna M Nytko, HomeSmart Connect LLC. MRED as distributed by MLS GRID
- $210,0002 bd1 ba750 sqft1217 Schriber Ave, Joliet, IL 60435Active
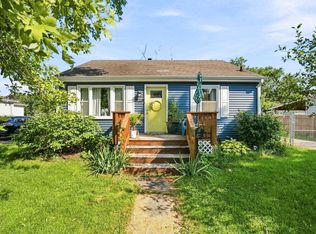 MLS ID #12752337, Tara Davies, Re/Max Ultimate Professionals. MRED as distributed by MLS GRID
