Welcome to this 3-bedroom ranch nestled in the established Leland Hills neighborhood of Channahon! This home is priced to reflect its condition and offers a great opportunity for a buyer ready to bring their vision and make updates over time. With solid potential, one-level living, and a spacious lot surrounded by mature trees, this property provides a wonderful foundation for someone looking to make a home their own. Inside, you'll find hardwood floors, a spacious eat-in kitchen with a pantry, and several important mechanical updates already in place, including a newer HVAC system, hot water tank, and well compressor. While the home does need updating and improvements, it offers plenty of potential for the right buyer. The large backyard provides plenty of room for outdoor enjoyment and includes a storage shed for additional storage. Enjoy the peaceful setting while still being conveniently located just minutes from I-55 and the I-80 interchange. Bring your ideas and imagination! Priced for its current condition, this charming ranch offers an opportunity to create something special in an established Channahon neighborhood. Schedule your showing today and see the potential for yourself!
Active
$250,000
22331 S Donna Ave, Channahon, IL 60410
3beds
960sqft
Single Family Residence
Built in 1965
0.26 Acres Lot
$-- Zestimate®
$260/sqft
$-- HOA
What's special
Hot water tankOne-level livingWell compressorNewer hvac systemHardwood floorsPeaceful setting
- --
- 887
- views
- 70
- saves
Likely to sell faster than
Zillow last checked:
Listing updated:
Listed by:
Krista Laskowski 630-533-1932,
Re/Max Ultimate Professionals
Source: MRED as distributed by MLS GRID,MLS#: 12766190
Facts & features
Interior
Bedrooms & bathrooms
- Bedrooms: 3
- Bathrooms: 1
- Full bathrooms: 1
Rooms
- Room types: No additional rooms
Primary bedroom
- Features: Flooring (Hardwood)
- Level: Main
- Area: 130 Square Feet
- Dimensions: 13X10
Bedroom 2
- Features: Flooring (Hardwood)
- Level: Main
- Area: 110 Square Feet
- Dimensions: 11X10
Bedroom 3
- Features: Flooring (Hardwood)
- Level: Main
- Area: 99 Square Feet
- Dimensions: 11X9
Kitchen
- Features: Kitchen (Eating Area-Table Space, Pantry), Flooring (Vinyl)
- Level: Main
- Area: 160 Square Feet
- Dimensions: 16X10
Laundry
- Features: Flooring (Vinyl)
- Level: Main
- Area: 66 Square Feet
- Dimensions: 11X6
Living room
- Features: Flooring (Hardwood), Window Treatments (Curtains/Drapes)
- Level: Main
- Area: 208 Square Feet
- Dimensions: 16X13
Heating
- Natural Gas, Forced Air
Cooling
- Central Air
Appliances
- Included: Range, Refrigerator, Washer, Dryer
- Laundry: Main Level, In Unit, Sink
Features
- 1st Floor Bedroom, 1st Floor Full Bath
- Flooring: Hardwood
- Basement: Crawl Space
- Attic: Unfinished
Interior area
- Total structure area: 0
- Total interior livable area: 960 sqft
Property
Parking
- Total spaces: 1
- Parking features: Asphalt, Garage Door Opener, Yes, Garage Owned, Attached, Garage
- Attached garage spaces: 1
- Has uncovered spaces: Yes
Accessibility
- Accessibility features: No Disability Access
Features
- Stories: 1
- Patio & porch: Patio
Lot
- Size: 0.26 Acres
- Dimensions: 135 x 89
- Features: Mature Trees
Details
- Additional structures: Shed(s)
- Parcel number: 0506351030020000
- Special conditions: None
- Other equipment: Ceiling Fan(s)
Construction
Type & style
- Home type: SingleFamily
- Property subtype: Single Family Residence
Materials
- Cedar
- Foundation: Concrete Perimeter
- Roof: Asphalt
Condition
- New construction: No
- Year built: 1965
Utilities & green energy
- Electric: Fuses
- Sewer: Septic Tank
- Water: Well
Community & HOA
Community
- Features: Street Paved
- Subdivision: Leland Hills
HOA
- Services included: None
Location
- Region: Channahon
Financial & listing details
- Price per square foot: $260/sqft
- Tax assessed value: $179,238
- Annual tax amount: $4,014
- Date on market: 9/22/2026
- Ownership: Fee Simple
Estimated market value
Not available
Estimated sales range
Not available
Not available
Price history
| Date | Event | Price |
|---|---|---|
| 9/22/2026 | Listing removed | $250,000$260/sqft |
Source:  MRED as distributed by MLS GRID #12720655 Report a problem MRED as distributed by MLS GRID #12720655 Report a problem | ||
| 9/3/2026 | Price change | $250,000-3.8%$260/sqft |
Source: MRED as distributed by MLS GRID #12720655 Report a problem | ||
| 8/14/2026 | Price change | $260,000-1.9%$271/sqft |
Source: MRED as distributed by MLS GRID #12720655 Report a problem | ||
| 7/31/2026 | Listed for sale | $265,000$276/sqft |
Source: MRED as distributed by MLS GRID #12720655 Report a problem | ||
Public tax history
| Year | Property taxes | Tax assessment |
|---|---|---|
| 2024 | $1,206 -70.3% | $59,746 +2.1% |
| 2023 | $4,062 +8% | $58,511 +17.5% |
| 2022 | $3,762 +114.9% | $49,814 +6.3% |
| 2021 | $1,751 -0.1% | $46,861 |
| 2020 | $1,753 -47.2% | $46,861 +4.3% |
| 2019 | $3,323 +6.8% | $44,950 +7.2% |
| 2018 | $3,111 +67.3% | $41,950 +5.7% |
| 2017 | $1,860 -3.2% | $39,700 +5.7% |
| 2016 | $1,921 +10.3% | $37,550 +7.1% |
| 2015 | $1,742 | $35,058 +6.4% |
| 2014 | $1,742 +3.6% | $32,958 -6.9% |
| 2013 | $1,681 -10.8% | $35,388 -7.3% |
| 2012 | $1,885 +13% | $38,155 -6% |
| 2011 | $1,668 +4.2% | $40,590 -7.3% |
| 2010 | $1,600 +3.4% | $43,795 -2.2% |
| 2009 | $1,546 -1.5% | $44,803 |
| 2008 | $1,570 | $44,803 +2.2% |
| 2007 | -- | $43,843 +7.2% |
| 2006 | $1,691 +0.3% | $40,886 +13.1% |
| 2005 | $1,687 -1.3% | $36,159 +1.5% |
| 2004 | $1,709 -9.1% | $35,642 +7% |
| 2003 | $1,881 -2.1% | $33,310 +0.6% |
| 2002 | $1,921 +1.9% | $33,121 +7% |
| 2001 | $1,886 +2.5% | $30,967 |
| 2000 | $1,840 | $30,967 |
Find assessor info on the county website
Monthly payment
Est. payment
Payment breakdown
Explore the cost of this home by adjusting the details. Changes won't be saved.Climate risks
Neighborhood: 60410
Nearby schools
Schools provided by the listing agent
- District: 30C
Source: MRED as distributed by MLS GRID. This data may not be complete. We recommend contacting the local school district to confirm school assignments for this home.
Similar homes
- $295,0003 bd1 ba1.1k sqft22328 S Carrie Ave, Channahon, IL 60410Active
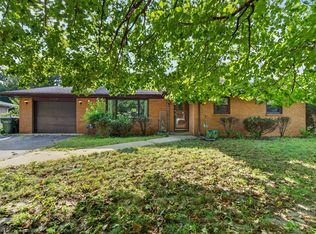 MLS ID #12754409, Raquel Goggin, CSC, Goggin Real Estate LLC. MRED as distributed by MLS GRID
 - $245,0002 bd1 ba1k sqft809 Moran St, Joliet, IL 60435New
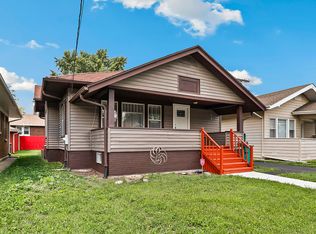 MLS ID #12783422, Oscar Ochoa, Redfin Corporation. MRED as distributed by MLS GRID
 - $259,9003 bd1 ba1k sqft1207 Oregon St, Joliet, IL 60435Active
 MLS ID #12772027, Micah Kirstein, john greene, Realtor. MRED as distributed by MLS GRID
 - $249,0003 bd3 ba1.2k sqft2465 Red Oak Trl, Crest Hill, IL 60403Active
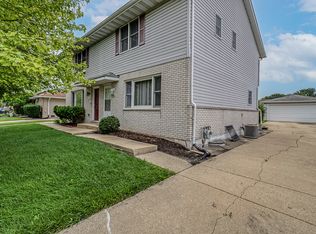 MLS ID #12722229, Shelbey Hammond, SRES, Coldwell Banker Real Estate Group. MRED as distributed by MLS GRID
