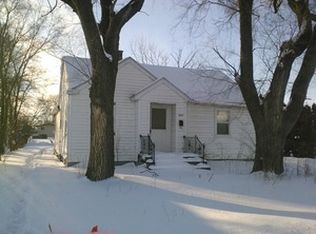
Move-in ready and fully rehabbed in 2026! This 3-bedroom, 1-bath ranch offers modern updates, low taxes, and a convenient location. The updated kitchen features brand-new cabinets, countertops, and appliances. New flooring and light fixtures throughout, plus an updated bathroom with a new vanity. Additional improvements include a new A/C condenser, new 110-amp electrical panel, freshly painted exterior, and brand-new roof. Located in an unincorporated area with city water and sewer. Conveniently located near I-80 and just a short drive to Downtown Joliet shopping, dining, and entertainment.
Active
$210,000
1607 S Joliet St, Joliet, IL 60436
3beds
1,012sqft
Single Family Residence
Built in 1945
6,534 Square Feet Lot
$-- Zestimate®
$208/sqft
$-- HOA
What's special
Freshly painted exteriorUpdated kitchenNew flooringBrand-new cabinetsBrand-new roof
- --
- 758
- views
- 65
- saves
Likely to sell faster than
Zillow last checked:
Listing updated:
Listed by:
Tanya Garcia (720)560-4472,
Crosstown Realtors, Inc.,
Kelsey Domina 708-262-1714,
Crosstown Realtors, Inc.
Source: MRED as distributed by MLS GRID,MLS#: 12763413
Facts & features
Interior
Bedrooms & bathrooms
- Bedrooms: 3
- Bathrooms: 1
- Full bathrooms: 1
Rooms
- Room types: No additional rooms
Primary bedroom
- Features: Flooring (Carpet)
- Level: Main
- Area: 143 Square Feet
- Dimensions: 13X11
Bedroom 2
- Features: Flooring (Carpet)
- Level: Main
- Area: 117 Square Feet
- Dimensions: 13X9
Bedroom 3
- Features: Flooring (Carpet)
- Level: Main
- Area: 99 Square Feet
- Dimensions: 11X9
Kitchen
- Features: Kitchen (Eating Area-Table Space, Galley, Updated Kitchen), Flooring (Vinyl)
- Level: Main
- Area: 160 Square Feet
- Dimensions: 20X8
Laundry
- Level: Main
- Area: 60 Square Feet
- Dimensions: 10X6
Living room
- Features: Flooring (Vinyl)
- Level: Main
- Area: 228 Square Feet
- Dimensions: 19X12
Heating
- Natural Gas, Forced Air
Cooling
- Central Air
Appliances
- Included: Range, Refrigerator, Washer, Dryer
- Laundry: Main Level, Gas Dryer Hookup
Features
- 1st Floor Bedroom, 1st Floor Full Bath, Built-in Features, Open Floorplan
- Windows: Screens
- Basement: Crawl Space
Interior area
- Total structure area: 0
- Total interior livable area: 1,012 sqft
Property
Parking
- Total spaces: 3
- Parking features: Asphalt, Off Street, Driveway, Yes, Owned
- Has uncovered spaces: Yes
Accessibility
- Accessibility features: No Disability Access
Features
- Stories: 1
- Patio & porch: Deck
Lot
- Size: 6,534 Square Feet
- Dimensions: 48.4 x 128.7 x 48.7 x 128.6
Details
- Additional structures: Shed(s)
- Parcel number: 3007282040090000
- Special conditions: None
Construction
Type & style
- Home type: SingleFamily
- Architectural style: Ranch
- Property subtype: Single Family Residence
Materials
- Vinyl Siding, Brick
- Foundation: Concrete Perimeter
- Roof: Asphalt
Condition
- New construction: No
- Year built: 1945
- Major remodel year: 2026
Utilities & green energy
- Sewer: Public Sewer
- Water: Public
Community & HOA
Community
- Subdivision: Preston Heights
HOA
- Services included: None
Location
- Region: Joliet
Financial & listing details
- Price per square foot: $208/sqft
- Tax assessed value: $81,792
- Annual tax amount: $2,301
- Date on market: 9/18/2026
- Ownership: Fee Simple
Estimated market value
Not available
Estimated sales range
Not available
Not available
Price history
| Date | Event | Price |
|---|---|---|
| 7/29/2026 | Listing removed | $190,000$188/sqft |
Source: MRED as distributed by MLS GRID #12672715 Report a problem | ||
| 7/9/2026 | Contingent | $190,000$188/sqft |
Source:  MRED as distributed by MLS GRID #12672715 Report a problem MRED as distributed by MLS GRID #12672715 Report a problem | ||
| 7/1/2026 | Price change | $190,000-5%$188/sqft |
Source: MRED as distributed by MLS GRID #12672715 Report a problem | ||
| 6/22/2026 | Price change | $200,000-4.8%$198/sqft |
Source: MRED as distributed by MLS GRID #12672715 Report a problem | ||
| 6/9/2026 | Listed for sale | $210,000-4.5%$208/sqft |
Source: MRED as distributed by MLS GRID #12672715 Report a problem | ||
| 6/5/2026 | Listing removed | $220,000$217/sqft |
Source: MRED as distributed by MLS GRID #12648690 Report a problem | ||
| 5/27/2026 | Listed for sale | $220,000$217/sqft |
Source: MRED as distributed by MLS GRID #12648690 Report a problem | ||
| 5/20/2026 | Contingent | $220,000$217/sqft |
Source: MRED as distributed by MLS GRID #12648690 Report a problem | ||
| 5/15/2026 | Listed for sale | $220,000+120%$217/sqft |
Source: MRED as distributed by MLS GRID #12648690 Report a problem | ||
| 3/31/2026 | Sold | $100,000-28.5%$99/sqft |
Source: MRED as distributed by MLS GRID #12508217 Report a problem | ||
| 3/11/2026 | Pending sale | $139,900$138/sqft |
Source: MRED as distributed by MLS GRID #12508217 Report a problem | ||
| 2/20/2026 | Price change | $139,900-2.8%$138/sqft |
Source: MRED as distributed by MLS GRID #12508217 Report a problem | ||
| 2/4/2026 | Listed for sale | $144,000+3.6%$142/sqft |
Source: MRED as distributed by MLS GRID #12508217 Report a problem | ||
| 1/12/2026 | Listing removed | $139,000$137/sqft |
Source: MRED as distributed by MLS GRID #12508217 Report a problem | ||
| 11/11/2025 | Price change | $139,000-2.1%$137/sqft |
Source: MRED as distributed by MLS GRID #12508217 Report a problem | ||
| 10/31/2025 | Listed for sale | $142,000+255%$140/sqft |
Source: MRED as distributed by MLS GRID #12508217 Report a problem | ||
| 6/26/2017 | Listing removed | $1,100$1/sqft |
Source: Celtic Property Management Report a problem | ||
| 4/26/2017 | Listed for rent | $1,100+4.8%$1/sqft |
Source: Celtic Property Management Report a problem | ||
| 9/23/2015 | Listing removed | $1,050$1/sqft |
Source: Futurevision Property Management Report a problem | ||
| 8/25/2015 | Sold | $40,000-6.8%$40/sqft |
Source: Public Record Report a problem | ||
| 8/14/2015 | Listed for rent | $1,050$1/sqft |
Source: Futurevision Property Management Report a problem | ||
| 3/29/2001 | Sold | $42,936$42/sqft |
Source: Public Record Report a problem | ||
Public tax history
| Year | Property taxes | Tax assessment |
|---|---|---|
| 2024 | $2,156 +7.3% | $27,264 +12.5% |
| 2023 | $2,009 +8.9% | $24,224 +10.6% |
| 2022 | $1,845 +7.4% | $21,912 +7.1% |
| 2021 | $1,718 +5.9% | $20,465 +5.3% |
| 2020 | $1,622 +8% | $19,435 +7.6% |
| 2019 | $1,501 +4.3% | $18,062 +8.2% |
| 2018 | $1,439 +8.7% | $16,690 +10% |
| 2017 | $1,324 +5.2% | $15,174 +8.6% |
| 2016 | $1,259 +5.8% | $13,971 +6.6% |
| 2015 | $1,190 | $13,100 +0.4% |
| 2014 | $1,190 +1.8% | $13,050 -4.1% |
| 2013 | $1,169 -8.5% | $13,608 -14.4% |
| 2012 | $1,277 +4.7% | $15,890 -3.1% |
| 2011 | $1,220 -12.2% | $16,400 -12.6% |
| 2010 | $1,390 +4.9% | $18,758 -4.1% |
| 2009 | $1,325 -1.3% | $19,559 |
| 2008 | $1,343 | $19,559 +7% |
| 2007 | -- | $18,280 +19.5% |
| 2006 | $1,079 +12.4% | $15,300 +14.4% |
| 2005 | $960 +1.7% | $13,377 +3.1% |
| 2004 | $944 +6.1% | $12,970 +4.1% |
| 2003 | $889 +10.6% | $12,463 +10.8% |
| 2002 | $804 +220.5% | $11,249 +25% |
| 2001 | $251 -38.2% | $9,000 -8.1% |
| 2000 | $406 | $9,792 |
Find assessor info on the county website
Monthly payment
Est. payment
Payment breakdown
Explore the cost of this home by adjusting the details. Changes won't be saved.Climate risks
Neighborhood: Preston Heights
Nearby schools
Similar homes
- $240,0003 bd1 ba1k sqft1104 N Prairie Ave, Joliet, IL 60435New
 MLS ID #12774269, Michelle Callaway, HomeSmart Connect LLC. MRED as distributed by MLS GRID
 - $179,0003 bd1 ba1k sqft21 Wilson Ave, Joliet, IL 60433New
 MLS ID #12774928, Keith Listermann, Baird & Warner Real Estate. MRED as distributed by MLS GRID
 - $255,0003 bd1 ba846 sqft119 Park Dr, Joliet, IL 60436Re-activated
 MLS ID #12749966, Tara Davies, Re/Max Ultimate Professionals. MRED as distributed by MLS GRID
 - $256,9002 bd1 ba994 sqft314 Willow Ave, Joliet, IL 60436Active
 MLS ID #12751193, Martha Corral, Century 21 Circle - Aurora. MRED as distributed by MLS GRID
