Investors and handyman special! No FHA or CONV loans. Check with your agent about a 203K renovation loan! New roof in the last 6 months. Enclosed front porch. Home with three bedrooms (one in the basement) and 1.5 bathrooms. Good size living room that is light and bright. Detached one car garage and a large back yard. Walkout basement. Please view the 360 tour and schedule your private showing today! Do NOT walk on back steps up to the porch.
Re-activated
$175,700
1716 N Hickory St, Crest Hill, IL 60403
3beds
1,000sqft
Single Family Residence
Built in 1924
5,227 Square Feet Lot
$177,600 Zestimate®
$176/sqft
$-- HOA
What's special
Detached one car garageEnclosed front porchThree bedroomsWalkout basement
- --
- 141
- views
- 15
- saves
Zillow last checked:
Listing updated:
Listed by:
Neil Gates 630-528-0497,
Chase Real Estate LLC
Source: MRED as distributed by MLS GRID,MLS#: 12729932
Facts & features
Interior
Bedrooms & bathrooms
- Bedrooms: 3
- Bathrooms: 2
- Full bathrooms: 1
- 1/2 bathrooms: 1
Rooms
- Room types: Utility Room-Lower Level
Primary bedroom
- Level: Second
- Area: 350 Square Feet
- Dimensions: 14X25
Bedroom 2
- Level: Main
- Area: 96 Square Feet
- Dimensions: 8X12
Bedroom 3
- Level: Basement
- Area: 99 Square Feet
- Dimensions: 9X11
Kitchen
- Features: Kitchen (Eating Area-Table Space)
- Level: Main
- Area: 120 Square Feet
- Dimensions: 10X12
Living room
- Level: Main
- Area: 168 Square Feet
- Dimensions: 12X14
Other
- Level: Basement
- Area: 276 Square Feet
- Dimensions: 12X23
Heating
- Natural Gas, Forced Air
Cooling
- Central Air
Appliances
- Included: Range, Refrigerator, Range Hood
Features
- Basement: Partially Finished,Full,Walk-Out Access
Interior area
- Total structure area: 0
- Total interior livable area: 1,000 sqft
Video & virtual tour
Property
Parking
- Total spaces: 1
- Parking features: Yes, Garage Owned, Detached, Garage
- Garage spaces: 1
Accessibility
- Accessibility features: No Disability Access
Features
- Stories: 1.5
Lot
- Size: 5,227 Square Feet
- Dimensions: 36X144
Details
- Parcel number: 1104334080040000
- Special conditions: None
Construction
Type & style
- Home type: SingleFamily
- Architectural style: Cape Cod
- Property subtype: Single Family Residence
Materials
- Brick
- Foundation: Concrete Perimeter
- Roof: Asphalt
Condition
- New construction: No
- Year built: 1924
Utilities & green energy
- Electric: Circuit Breakers
- Sewer: Public Sewer
- Water: Public
Community & HOA
HOA
- Services included: None
Location
- Region: Crest Hill
Financial & listing details
- Price per square foot: $176/sqft
- Tax assessed value: $142,776
- Annual tax amount: $3,978
- Date on market: 8/20/2026
- Ownership: Fee Simple
Estimated market value
$177,600
$169,000 - $186,000
$2,196/mo
Price history
| Date | Event | Price |
|---|---|---|
| 9/16/2015 | Listing removed | $1,295$1/sqft |
Source: Futurevision Property Management Report a problem | ||
| 8/24/2015 | Price change | $1,295-7.5%$1/sqft |
Source: Futurevision Property Management Report a problem | ||
| 8/8/2015 | Listed for rent | $1,400$1/sqft |
Source: Futurevision Property Management Report a problem | ||
| 2/6/2015 | Sold | $50,000-17.7%$50/sqft |
Source:  MRED as distributed by MLS GRID #08738026 Report a problem MRED as distributed by MLS GRID #08738026 Report a problem | ||
| 12/31/2014 | Price change | $60,750-10%$61/sqft |
Source: Chase Real Estate, LLC #08738026 Report a problem | ||
| 11/27/2014 | Price change | $67,500-10%$68/sqft |
Source: Chase Real Estate, LLC #08738026 Report a problem | ||
| 9/26/2014 | Listed for sale | $75,000-30.1%$75/sqft |
Source: Chase Real Estate, LLC #08738026 Report a problem | ||
| 9/11/2014 | Sold | $107,318$107/sqft |
Source: Public Record Report a problem | ||
| 10/31/2013 | Sold | $107,318+13%$107/sqft |
Source: Public Record Report a problem | ||
| 9/6/2013 | Price change | $95,000-5%$95/sqft |
Source: Coldwell Banker Honig-Bell #08289910 Report a problem | ||
| 7/25/2013 | Price change | $100,000-9.1%$100/sqft |
Source: Coldwell Banker Honig-Bell #08289910 Report a problem | ||
| 5/1/2013 | Price change | $110,000-8.3%$110/sqft |
Source: Coldwell Banker Honig-Bell #08289910 Report a problem | ||
| 3/13/2013 | Listed for sale | $120,000+20%$120/sqft |
Source: Honig Realty, Inc. (dba. Coldwell Banker Honig-Bell) #08289910 Report a problem | ||
| 8/21/2009 | Sold | $100,000-10.7%$100/sqft |
Source: MRED as distributed by MLS GRID #07205772 Report a problem | ||
| 6/28/2004 | Sold | $112,000+44.5%$112/sqft |
Source: Public Record Report a problem | ||
| 8/28/1995 | Sold | $77,500+103.9%$78/sqft |
Source: Public Record Report a problem | ||
| 5/11/1994 | Sold | $38,000$38/sqft |
Source: Public Record Report a problem | ||
Public tax history
| Year | Property taxes | Tax assessment |
|---|---|---|
| 2024 | $3,742 +4.6% | $47,592 +11.4% |
| 2023 | $3,578 +10.9% | $42,725 +12.7% |
| 2022 | $3,226 +4.9% | $37,927 +6.4% |
| 2021 | $3,074 +1.9% | $35,642 +3.4% |
| 2020 | $3,016 +5.1% | $34,470 +5.5% |
| 2019 | $2,870 -10.4% | $32,673 -8% |
| 2018 | $3,203 +5.2% | $35,521 +8.1% |
| 2017 | $3,045 +6.9% | $32,874 +6.7% |
| 2016 | $2,848 +29.8% | $30,810 +5.1% |
| 2015 | $2,193 | $29,315 +4% |
| 2014 | $2,193 -6% | $28,187 -8% |
| 2013 | $2,335 -0.2% | $30,639 -6% |
| 2012 | $2,339 -3.8% | $32,595 -12% |
| 2011 | $2,432 -1% | $37,040 -8.1% |
| 2010 | $2,456 -15.2% | $40,317 -7% |
| 2009 | $2,896 +1.3% | $43,351 |
| 2008 | $2,860 | $43,351 +3.5% |
| 2007 | -- | $41,865 +8% |
| 2006 | $2,621 +3.4% | $38,764 +5.6% |
| 2005 | $2,535 +8.1% | $36,705 +14% |
| 2004 | $2,345 +16.9% | $32,198 +5.1% |
| 2003 | $2,006 +5.6% | $30,639 +7.6% |
| 2002 | $1,900 +2.6% | $28,464 +2% |
| 2001 | $1,853 +12.2% | $27,900 +7.9% |
| 2000 | $1,652 | $25,855 |
Find assessor info on the county website
Monthly payment
Est. payment
Payment breakdown
Explore the cost of this home by adjusting the details. Changes won't be saved.Climate risks
Neighborhood: 60403
Nearby schools
Schools provided by the listing agent
- Elementary: Chaney Elementary School
- Middle: Monge Junior High School
- High: Lockport Township High School
- District: 88
Source: MRED as distributed by MLS GRID. This data may not be complete. We recommend contacting the local school district to confirm school assignments for this home.
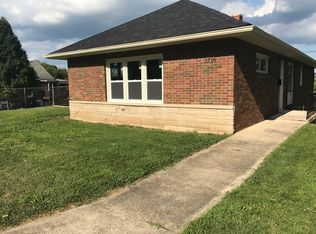
Similar homes
- $157,0002 bd2 ba886 sqft1472 N Rock Run Dr APT 2D, Crest Hill, IL 60403Re-activated
 MLS ID #12724483, Michael Elam, Baird & Warner. MRED as distributed by MLS GRID
 - $190,0002 bd2 ba1.1k sqft526 Gardner St, Joliet, IL 60433Active
 MLS ID #12730828, Javelin Tann, Metro Realty Group. MRED as distributed by MLS GRID
 - $172,0003 bd1 ba1k sqft21 Wilson Ave, Joliet, IL 60433Price Change
 MLS ID #12774928, Keith Listermann, Baird & Warner Real Estate. MRED as distributed by MLS GRID
 - $199,9003 bd1 ba800 sqft1720 S State St, Lockport, IL 60441Active
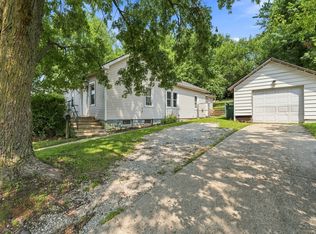 MLS ID #12555342, Kim Wirtz, ABR,CRS,e-PRO, Wirtz Real Estate Group Inc.. MRED as distributed by MLS GRID
