This second floor unit with open floor plan boasts 2 bedrooms, 1.5 bathrooms, 1-car garage (#8) with storage, in-unit laundry with full size washer and dryer, central air, and kitchen appliances. Wood laminate flooring in kitchen and living room and carpet in the bedrooms. Kitchen features a spacious closet pantry and plenty of cabinets. A covered balcony offers a wonderful retreat. Located just minutes from the Louis Joliet Mall and abundant surrounding retail stores and restaurants. Easy access to I-55 and I-80. Enjoy all that the Joliet area has to offer!
New
$157,000
1472 N Rock Run Dr APT 2D, Crest Hill, IL 60403
2beds
886sqft
:
Get pre-qualified$1,509/mo
Condominium, Single Family Residence
Built in 1987
-- sqft lot
$154,400 Zestimate®
$177/sqft
$331/mo HOA
What's special
Kitchen appliancesCentral airCarpet in the bedrooms
- 5 hours |
- 16 |
- 2 |
Zillow last checked:
Listing updated:
Listed by:
Michael Elam 773-549-1855,
Baird & Warner
Source: MRED as distributed by MLS GRID,MLS#: 12724483
Facts & features
Interior
Bedrooms & bathrooms
- Bedrooms: 2
- Bathrooms: 2
- Full bathrooms: 1
- 1/2 bathrooms: 1
Rooms
- Room types: No additional rooms
Primary bedroom
- Features: Flooring (Carpet)
- Level: Main
- Area: 143 Square Feet
- Dimensions: 11X13
Bedroom 2
- Features: Flooring (Carpet)
- Level: Main
- Area: 110 Square Feet
- Dimensions: 11X10
Dining room
- Features: Flooring (Wood Laminate)
- Level: Main
- Area: 132 Square Feet
- Dimensions: 11X12
Kitchen
- Features: Kitchen (Eating Area-Table Space, Pantry-Closet), Flooring (Wood Laminate)
- Level: Main
- Area: 143 Square Feet
- Dimensions: 11X13
Laundry
- Features: Flooring (Vinyl)
- Level: Main
- Area: 25 Square Feet
- Dimensions: 5X5
Living room
- Features: Flooring (Wood Laminate)
- Level: Main
- Area: 110 Square Feet
- Dimensions: 11X10
Heating
- Natural Gas, Forced Air
Cooling
- Central Air
Appliances
- Included: Range, Microwave, Refrigerator, Washer, Dryer, Range Hood, Electric Cooktop
- Laundry: Washer Hookup, In Unit, In Bathroom
Features
- Storage, Flexicore, Open Floorplan, Pantry
- Flooring: Laminate, Carpet, Wood
- Doors: Sliding Glass Door(s)
- Windows: Screens
- Basement: None
- Common walls with other units/homes: End Unit
Interior area
- Total structure area: 886
- Total interior livable area: 886 sqft
Property
Parking
- Total spaces: 2
- Parking features: Concrete, Garage Door Opener, Yes, Garage Owned, Detached, Unassigned, Off Street, Parking Lot, Garage
- Garage spaces: 1
- Has uncovered spaces: Yes
Accessibility
- Accessibility features: No Disability Access
Features
- Exterior features: Balcony
Lot
- Features: Common Grounds
Details
- Parcel number: 3007061110481007
- Special conditions: List Broker Must Accompany
- Other equipment: TV-Cable, Intercom, Ceiling Fan(s)
Construction
Type & style
- Home type: Condo
- Property subtype: Condominium, Single Family Residence
Materials
- Brick, Limestone, Other
- Foundation: Concrete Perimeter
Condition
- New construction: No
- Year built: 1987
Utilities & green energy
- Electric: Circuit Breakers, 100 Amp Service
- Sewer: Public Sewer
- Water: Public
Community & HOA
Community
- Security: Carbon Monoxide Detector(s)
- Subdivision: Rock Run Terrace
HOA
- Has HOA: Yes
- Amenities included: Security Door Lock(s)
- Services included: Water, Parking, Insurance, Cable TV, Exterior Maintenance, Lawn Care, Scavenger, Snow Removal
- HOA fee: $331 monthly
Location
- Region: Crest Hill
Financial & listing details
- Price per square foot: $177/sqft
- Annual tax amount: $4,073
- Date on market: 8/7/2026
- Ownership: Condo
Estimated market value
$154,400
$147,000 - $162,000
$1,915/mo
Price history
| Date | Event | Price |
|---|---|---|
| 8/7/2026 | Listed for sale | $157,000+130.9%$177/sqft |
Source:  MRED as distributed by MLS GRID #12724483 Report a problem MRED as distributed by MLS GRID #12724483 Report a problem | ||
| 3/29/2017 | Sold | $68,000-0.7%$77/sqft |
Source: MRED as distributed by MLS GRID #09474652 Report a problem | ||
| 2/9/2017 | Pending sale | $68,472$77/sqft |
Source: RE/MAX Action #09474652 Report a problem | ||
| 1/11/2017 | Listed for sale | $68,472+29.3%$77/sqft |
Source: RE/MAX Action #09474652 Report a problem | ||
| 7/20/2012 | Listing removed | $52,950$60/sqft |
Source: CENTURY 21 Pro-Team #07968887 Report a problem | ||
| 5/11/2012 | Listed for sale | $52,950+12.7%$60/sqft |
Source: CENTURY 21 Pro-Team #07968887 Report a problem | ||
| 3/22/2012 | Sold | $47,000-11.2%$53/sqft |
Source: MRED as distributed by MLS GRID #07968887 Report a problem | ||
| 1/6/2012 | Price change | $52,950-0.1%$60/sqft |
Source: Century 21 Pro-Team #07968887 Report a problem | ||
| 10/15/2011 | Price change | $52,999-11.7%$60/sqft |
Source: Keller Williams Preferred Realty #07773616 Report a problem | ||
| 7/8/2011 | Price change | $59,999-14.2%$68/sqft |
Source: Keller Williams Preferred Realty #07773616 Report a problem | ||
| 4/8/2011 | Price change | $69,900-22.2%$79/sqft |
Source: Keller Williams Preferred Realty #07773616 Report a problem | ||
| 9/28/2010 | Price change | $89,899-5.3%$101/sqft |
Source: Prudential Real Estate #07339218 Report a problem | ||
| 6/16/2010 | Listed for sale | $94,900-13.6%$107/sqft |
Source: Prudential Real Estate #07339218 Report a problem | ||
| 11/22/2009 | Listing removed | $109,900$124/sqft |
Source: BIRDVIEW Technologies. Inc. #07339218 Report a problem | ||
| 10/3/2009 | Listed for sale | $109,900$124/sqft |
Source: BIRDVIEW Technologies. Inc. #07339218 Report a problem | ||
Public tax history
Tax history is unavailable.
Monthly payment
Est. payment
Payment breakdown
Explore the cost of this home by adjusting the details. Changes won't be saved.Climate risks
Neighborhood: 60403
Nearby schools
GreatSchools rating
- 2/10Carl Sandburg Elementary SchoolGrades: K-5Distance: 0.5 mi
- 3/10Hufford Junior High SchoolGrades: 6-8Distance: 0.7 mi
- 5/10Joliet West High SchoolGrades: 9-12Distance: 1.6 mi
Schools provided by the listing agent
- District: 86
Source: MRED as distributed by MLS GRID. This data may not be complete. We recommend contacting the local school district to confirm school assignments for this home.
- $163,7002 bd2 ba891 sqft1472 N Rock Run Dr APT 2C, Crest Hill, IL 60403Off Market
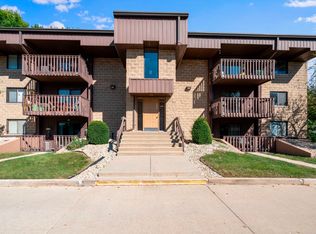
- $---- bd-- ba-- sqft1472 N Rock Run Dr APT 2B, Crest Hill, IL 60403Off Market
- $---- bd-- ba-- sqft1472 N Rock Run Dr APT 1D, Crest Hill, IL 60403Off Market
- $148,4002 bd2 ba893 sqft1472 N Rock Run Dr APT 2A, Crest Hill, IL 60403Off Market
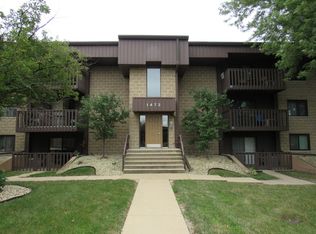
- $160,2002 bd2 ba900 sqft1472 N Rock Run Dr APT 3C, Crest Hill, IL 60403Off Market
- $119,0000.68 acres7 Rock Run Dr, Crest Hill, IL 60403Lot/Land
- $169,0002 bd2 ba876 sqft1472 N Rock Run Dr APT 1C, Crest Hill, IL 60403Sold
- $165,0002 bd2 ba886 sqft1472 N Rock Run Dr APT 3D, Crest Hill, IL 60403Off Market
- $154,8002 bd2 ba898 sqft1472 N Rock Run Dr APT 3A, Crest Hill, IL 60403Off Market
A local agent can set up tours, give advice and negotiate with sellers.
A local lender can help you make sure your offer is ready when you are.
Similar homes
- $195,0002 bd2 ba1k sqft1361 Rock Run Dr Unit F, Crest Hill, IL 60403New
 MLS ID #12705975, Cynthia Chavez, Keller Williams Infinity. MRED as distributed by MLS GRID
 - $--2 bd2 ba972 sqft1223 Cedarwood Dr Unit C, Crest Hill, IL 60403Auction
 Auction.com 2
 - $224,9002 bd2 ba1.1k sqft2512 Live Oak Dr, Crest Hill, IL 60403New
 MLS ID #12727140, Adam Smolen, Sell Smart Realty Group Inc.. MRED as distributed by MLS GRID
 - $--2 bd2 ba1.1k sqft1846 Festival Ct, Joliet, IL 60435Auction
 Auction.com 2
 - $145,0001 bd1 ba863 sqft1500 Woodbridge Rd APT 1F, Joliet, IL 60436ActiveMLS ID #12718234, Maria Dziubczynski, Worth Clark Realty. MRED as distributed by MLS GRID
- $198,0002 bd2 ba1k sqft2859 Heritage Dr #2B, Joliet, IL 60435NewMLS ID #12726685, Kristy Pondelicek, HomeSmart Realty Group. MRED as distributed by MLS GRID
- $204,9002 bd2 ba1.1k sqft2559 Oak Park Ct #0, Crest Hill, IL 60403Price ChangeMLS ID #12673784, Ryan Ivemeyer, O'Neil Property Group, LLC. MRED as distributed by MLS GRID
- $175,0002 bd2 ba893 sqft1118 Ingalls Ave APT 1, Joliet, IL 60435Re-activatedMLS ID #12662367, Rhonda Altman, ABR,BPOR,CRS,E-PRO,GRI,PSA,SFR,SRES,SRS, Baird & Warner Real Estate. MRED as distributed by MLS GRID
- $164,9002 bd1 ba748 sqft2426 Grape St, Joliet, IL 60435Price ChangeMLS ID #12708833, Christopher Lobrillo, SRES, Grandview Realty, LLC. MRED as distributed by MLS GRID
- $--2 bd1 ba1.1k sqft906 Audrey Ave, Joliet, IL 60436AuctionAuction.com 2
- $--2 bd-- ba974 sqft457 Water St, Joliet, IL 60436AuctionAuction.com 2
- $--2 bd1 ba672 sqft1308 W Marion St, Joliet, IL 60436AuctionAuction.com 2
- $215,0002 bd2 ba1k sqft1215 Wilcox St, Joliet, IL 60435NewMLS ID #12725240, Jessica Eiler, Keller Williams Infinity. MRED as distributed by MLS GRID
- $200,0002 bd2 ba1.1k sqft1424 Woodbridge Rd APT 1H, Joliet, IL 60436ActiveMLS ID #12709918, Sarah Short, Coldwell Banker Real Estate Group. MRED as distributed by MLS GRID
- $229,9002 bd2 ba1.1k sqft1785 Willow Circle Dr #1785, Crest Hill, IL 60403ActiveMLS ID #12619424, Stratos Rounis, SR Realty Group Inc.. MRED as distributed by MLS GRID
- $199,9002 bd2 ba1k sqft2851 Heritage Dr APT 2C, Joliet, IL 60435Price ChangeMLS ID #12704711, David Aguirre, Crosstown Realtors, Inc.. MRED as distributed by MLS GRID
- $209,9002 bd3 ba1.1k sqft1847 Towhee Ct, Joliet, IL 60435ActiveMLS ID #12671312, Adam Stary, eXp Realty. MRED as distributed by MLS GRID
- $--2 bd1 ba1k sqft619 Ida St, Joliet, IL 60436AuctionAuction.com 1
- $189,9002 bd1 ba780 sqft10844 Carpenter St, Mokena, IL 60448NewMLS ID #12725630, Keri Hir, Keri Hir. MRED as distributed by MLS GRID
- $180,0002 bd1 ba660 sqft112 Arizona Ave, Joliet, IL 60433Re-activatedMLS ID #12718251, Alejandra Reyes, RE/MAX 10. MRED as distributed by MLS GRID
