This well-maintained 2-bedroom, 1.5-bath ranch condo offers comfortable, low-maintenance living in a desirable gated 55 + community. The home features a practical layout with spacious living areas and the convenience of single-level living. Major updates include an AC unit that is just 1 year old, a furnace replaced 3 years ago, and all windows updated within the last 2 years. The back door is also scheduled to be replaced prior to closing, providing an additional update for the next owner. Enjoy the benefits of an exterior maintenance-free community along with nearby walking areas and a peaceful fishing pond. This is a great opportunity to enjoy a relaxed lifestyle in a welcoming community setting. This sale is based on the completion of a prior transaction.
Contingent
Price cut: $5K (8/4)
$204,900
2559 Oak Park Ct #0, Crest Hill, IL 60403
2beds
1,100sqft
Condominium, Single Family Residence
Built in 2000
-- sqft lot
$-- Zestimate®
$186/sqft
$196/mo HOA
What's special
Exterior maintenance-free communityConvenience of single-level living
- 66 days |
- 1,115 |
- 44 |
Zillow last checked:
Listing updated:
Listed by:
Ryan Ivemeyer 815-496-4288,
O'Neil Property Group, LLC,
Kealan O'Neil 630-788-7273,
O'Neil Property Group, LLC
Source: MRED as distributed by MLS GRID,MLS#: 12673784
Facts & features
Interior
Bedrooms & bathrooms
- Bedrooms: 2
- Bathrooms: 2
- Full bathrooms: 1
- 1/2 bathrooms: 1
Rooms
- Room types: No additional rooms
Primary bedroom
- Level: Main
- Area: 144 Square Feet
- Dimensions: 12X12
Bedroom 2
- Level: Main
- Area: 110 Square Feet
- Dimensions: 10X11
Dining room
- Level: Main
- Area: 130 Square Feet
- Dimensions: 13X10
Kitchen
- Level: Main
- Area: 99 Square Feet
- Dimensions: 9X11
Laundry
- Level: Main
- Area: 63 Square Feet
- Dimensions: 7X9
Living room
- Level: Main
- Area: 255 Square Feet
- Dimensions: 15X17
Heating
- Natural Gas, Forced Air
Cooling
- Central Air
Features
- Basement: None
Interior area
- Total structure area: 0
- Total interior livable area: 1,100 sqft
Property
Parking
- Total spaces: 1
- Parking features: Yes, Attached, Garage
- Attached garage spaces: 1
Accessibility
- Accessibility features: Bath Grab Bars, Main Level Entry, No Interior Steps, Disability Access
Details
- Parcel number: 0506012010531003
- Special conditions: None
Construction
Type & style
- Home type: Condo
- Property subtype: Condominium, Single Family Residence
Materials
- Vinyl Siding
Condition
- New construction: No
- Year built: 2000
Utilities & green energy
- Sewer: Public Sewer
- Water: Public
Community & HOA
HOA
- Has HOA: Yes
- Services included: Exterior Maintenance, Lawn Care, Snow Removal
- HOA fee: $196 monthly
Location
- Region: Crest Hill
Financial & listing details
- Price per square foot: $186/sqft
- Annual tax amount: $3,039
- Date on market: 6/10/2026
- Ownership: Condo
Estimated market value
Not available
Estimated sales range
Not available
Not available
Price history
| Date | Event | Price |
|---|---|---|
| 8/11/2026 | Contingent | $204,900$186/sqft |
Source:  MRED as distributed by MLS GRID #12673784 Report a problem MRED as distributed by MLS GRID #12673784 Report a problem | ||
| 8/4/2026 | Price change | $204,900-2.4%$186/sqft |
Source: MRED as distributed by MLS GRID #12673784 Report a problem | ||
| 7/28/2026 | Price change | $209,900-2.3%$191/sqft |
Source: MRED as distributed by MLS GRID #12673784 Report a problem | ||
| 7/21/2026 | Price change | $214,900-2.3%$195/sqft |
Source: MRED as distributed by MLS GRID #12673784 Report a problem | ||
| 7/13/2026 | Price change | $219,900-2.2%$200/sqft |
Source: MRED as distributed by MLS GRID #12673784 Report a problem | ||
| 6/29/2026 | Price change | $224,900-2.2%$204/sqft |
Source: MRED as distributed by MLS GRID #12673784 Report a problem | ||
| 6/10/2026 | Listed for sale | $229,900$209/sqft |
Source: MRED as distributed by MLS GRID #12673784 Report a problem | ||
Public tax history
Tax history is unavailable.
Monthly payment
Est. payment
Payment breakdown
Explore the cost of this home by adjusting the details. Changes won't be saved.Climate risks
Neighborhood: 60403
Nearby schools
GreatSchools rating
- 5/10Troy Craughwell SchoolGrades: PK-4Distance: 1.1 mi
- 8/10Troy Middle SchoolGrades: 7-8Distance: 4.1 mi
- 5/10Joliet West High SchoolGrades: 9-12Distance: 1.5 mi
Schools provided by the listing agent
- District: 30C
Source: MRED as distributed by MLS GRID. This data may not be complete. We recommend contacting the local school district to confirm school assignments for this home.
- $243,2002 bd2 ba1.2k sqft2551 Oak Park Ct, Crest Hill, IL 60403Off Market
- $218,9002 bd2 ba1.1k sqft2555 Oak Park Ct, Crest Hill, IL 60403Off Market
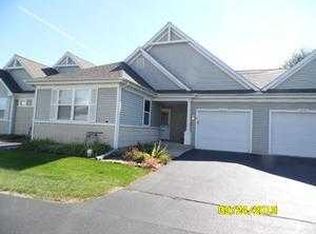
- $223,0002 bd2 ba1.1k sqft2559 Oak Park Ct, Crest Hill, IL 60403Off Market
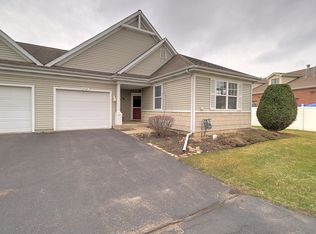
- $234,7002 bd2 ba1.2k sqft2551 Oak Park Ct #401, Crest Hill, IL 60403Off Market

- $3-- bd-- ba-- sqftPark Place Ct, Crest hill, IL 60403Off Market
- $3-- bd-- ba-- sqftRevier Park Ct, Crest hill, IL 60403Off Market
- $3-- bd-- ba-- sqftLincoln Park Ct, Crest hill, IL 60403Off Market
- $3-- bd-- ba-- sqftGrant Park Ct, Crest hill, IL 60403Off Market
A local agent can set up tours, give advice and negotiate with sellers.
A local lender can help you make sure your offer is ready when you are.
Similar homes
- $195,0002 bd2 ba1k sqft1361 Rock Run Dr Unit F, Crest Hill, IL 60403Active
 MLS ID #12705975, Cynthia Chavez, Keller Williams Infinity. MRED as distributed by MLS GRID
 - $157,0002 bd2 ba886 sqft1472 N Rock Run Dr APT 2D, Crest Hill, IL 60403Active
 MLS ID #12724483, Michael Elam, Baird & Warner. MRED as distributed by MLS GRID
 - $198,0002 bd2 ba1k sqft2859 Heritage Dr #2B, Joliet, IL 60435Active
 MLS ID #12726685, Kristy Pondelicek, HomeSmart Realty Group. MRED as distributed by MLS GRID
 - $209,9002 bd3 ba1.1k sqft1847 Towhee Ct, Joliet, IL 60435Active
 MLS ID #12671312, Adam Stary, eXp Realty. MRED as distributed by MLS GRID
 - $299,9003 bd2 ba1.2k sqft2516 Red Oak Trl, Crest Hill, IL 60403ActiveMLS ID #12692680, John Toledo, Premier Agent Network Illinois, LLC. MRED as distributed by MLS GRID
- $175,0002 bd2 ba893 sqft1118 Ingalls Ave APT 1, Joliet, IL 60435ActiveMLS ID #12662367, Rhonda Altman, ABR,BPOR,CRS,E-PRO,GRI,PSA,SFR,SRES,SRS, Baird & Warner Real Estate. MRED as distributed by MLS GRID
- $275,0002 bd2 ba1.4k sqft1716 Willow Circle Dr #0, Crest Hill, IL 60403ActiveMLS ID #12718909, Mark Meers, Spring Realty. MRED as distributed by MLS GRID
- $249,9992 bd2 ba1.2k sqft2325 Graystone Dr, Joliet, IL 60431NewMLS ID #12729672, Jake Wirtz, Wirtz Real Estate Group Inc.. MRED as distributed by MLS GRID
- $219,9002 bd2 ba1.1k sqft19536 115th Ave Unit B, Mokena, IL 60448NewMLS ID #12729323, Christine Kaczmarski, CRIS Realty. MRED as distributed by MLS GRID
- $195,0002 bd1 ba880 sqft21 Fernwood Dr #21U, Bolingbrook, IL 60440NewMLS ID #12731118, Vaciliki Ress, Berkshire Hathaway HomeServices Chicago. MRED as distributed by MLS GRID
- $264,5002 bd2 ba1.5k sqft1466 Root St #1, Crest Hill, IL 60403ActiveMLS ID #12642751, Donald Shedor, Shedor Realty Group. MRED as distributed by MLS GRID
- $279,9004 bd2 ba1.3k sqft1106 Roosevelt Ave, Joliet, IL 60435NewMLS ID #12682697, Ivana Longest, @properties Christie's International Real Estate. MRED as distributed by MLS GRID
- $230,0002 bd2 ba1k sqft1121 W Ogden Ave APT 165, Naperville, IL 60563NewMLS ID #11976984, Jose Hernandez, Keller Williams Experience. MRED as distributed by MLS GRID
- $245,0002 bd1 ba1k sqft809 Moran St, Joliet, IL 60435ActiveMLS ID #12726995, Oscar Ochoa, Redfin Corporation. MRED as distributed by MLS GRID
- $225,0003 bd2 ba1.1k sqft1149 S Spencer St, Aurora, IL 60505NewMLS ID #12730641, Ricardo Miranda, Keller Williams Infinity. MRED as distributed by MLS GRID
- $260,0002 bd3 ba1.1k sqft21242 W Edison Ln, Plainfield, IL 60544NewMLS ID #12689308, Daniel Adamski, Coldwell Banker Realty. MRED as distributed by MLS GRID
- $249,5002 bd1 ba1k sqft518 N William St, Joliet, IL 60435ActiveMLS ID #12723028, Mario Greco, Compass. MRED as distributed by MLS GRID
- $230,0002 bd2 ba986 sqft224 Foxhead Ct Unit B, Bolingbrook, IL 60440NewMLS ID #12722751, Marcy Tobin, ABR,CSC,SFR, @properties Christie's International Real Estate. MRED as distributed by MLS GRID
- $245,0002 bd1 ba1k sqft1215 W Jefferson St, Joliet, IL 60435ActiveMLS ID #12681326, Bonnie Willis, Coldwell Banker Real Estate Group. MRED as distributed by MLS GRID
- $259,9002 bd2 ba1.5k sqft1104 Colonial Dr, Joliet, IL 60432NewMLS ID #12729759, Rachael Rae Gish, @properties Christie's International Real Estate. MRED as distributed by MLS GRID
