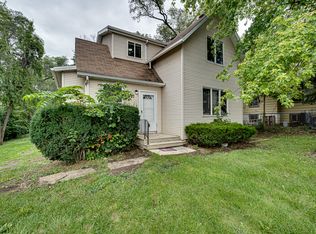
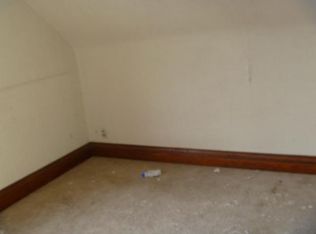
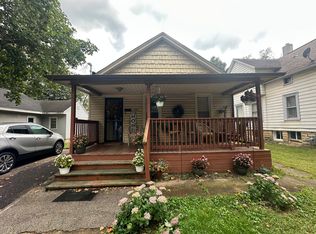
Full of character and opportunity, this charming two-bedroom, one-bath bungalow is ready for its next chapter. Step inside to a bright, open living and dining room featuring high ceilings that create an airy, inviting feel and flows seamlessly into the kitchen. Two comfortable bedrooms provide flexible living space, including one with original hardwood floors. The full bathroom features a soaking tub, while the unfinished basement offers excellent storage or the potential to finish for additional living space. Enjoy the enclosed front porch, perfect for morning coffee or unwinding at the end of the day. Outside, the expansive backyard is complemented by the included adjacent lot, creating an incredible private retreat with endless possibilities for gardening, entertaining, recreation, or future expansion. Conveniently located with easy access to I-90, downtown Joliet, the Metra, shopping, dining, and parks, this home combines timeless charm with exceptional outdoor space and a great location.
Re-activated
$145,000
409 Linden Ave, Joliet, IL 60433
2beds
1,084sqft
Single Family Residence
Built in 1900
0.3 Acres Lot
$-- Zestimate®
$134/sqft
$-- HOA
What's special
High ceilingsTwo comfortable bedroomsIncredible private retreatIncluded adjacent lotAiry inviting feelExpansive backyardExceptional outdoor space
- 63 days
- 203
- 27
Zillow last checked:
Listing updated:
Listed by:
Cesar Juarez (224)699-5002,
Redfin Corporation
Source: MRED as distributed by MLS GRID,MLS#: 12711515
Facts & features
Interior
Bedrooms & bathrooms
- Bedrooms: 2
- Bathrooms: 1
- Full bathrooms: 1
Rooms
- Room types: Sun Room
Primary bedroom
- Features: Flooring (Hardwood)
- Level: Main
- Area: 132 Square Feet
- Dimensions: 12X11
Bedroom 2
- Features: Flooring (Wood Laminate)
- Level: Main
- Area: 88 Square Feet
- Dimensions: 8X11
Dining room
- Features: Flooring (Wood Laminate)
- Level: Main
- Area: 176 Square Feet
- Dimensions: 11X16
Kitchen
- Features: Flooring (Vinyl)
- Level: Main
- Area: 108 Square Feet
- Dimensions: 9X12
Living room
- Features: Flooring (Wood Laminate)
- Level: Main
- Area: 120 Square Feet
- Dimensions: 10X12
Sun room
- Features: Flooring (Other)
- Level: Main
- Area: 133 Square Feet
- Dimensions: 7X19
Heating
- Natural Gas, Forced Air
Cooling
- Central Air
Appliances
- Included: Range, Refrigerator, Washer, Dryer, Water Softener Owned
- Laundry: In Unit
Features
- Open Floorplan, Dining Combo
- Flooring: Hardwood
- Basement: Unfinished,Full
- Attic: Unfinished
Interior area
- Total structure area: 0
- Total interior livable area: 1,084 sqft
Property
Parking
- Total spaces: 2
- Parking features: Gravel, Off Street, Driveway, Yes, Owned
- Has uncovered spaces: Yes
Accessibility
- Accessibility features: No Disability Access
Features
- Stories: 1
Lot
- Size: 0.3 Acres
- Dimensions: 118x135
- Features: Mature Trees
Details
- Additional parcels included: 3007154090260000
- Parcel number: 3007154090380000
- Special conditions: None
- Other equipment: Ceiling Fan(s)
Construction
Type & style
- Home type: SingleFamily
- Architectural style: Bungalow
- Property subtype: Single Family Residence
Materials
- Other
- Foundation: Concrete Perimeter
- Roof: Asphalt
Condition
- New construction: No
- Year built: 1900
Utilities & green energy
- Sewer: Septic Tank
- Water: Well
Community & HOA
Community
- Features: Street Lights, Street Paved
HOA
- Services included: None
Location
- Region: Joliet
Financial & listing details
- Price per square foot: $134/sqft
- Tax assessed value: $108,336
- Annual tax amount: $3,164
- Date on market: 7/24/2026
- Ownership: Fee Simple
Estimated market value
Not available
Estimated sales range
Not available
Not available
Price history
| Date | Event | Price |
|---|---|---|
| 9/24/2026 | Listed for sale | $145,000$134/sqft |
Source:  MRED as distributed by MLS GRID #12711515 Report a problem MRED as distributed by MLS GRID #12711515 Report a problem | ||
| 7/27/2026 | Contingent | $145,000$134/sqft |
Source: MRED as distributed by MLS GRID #12711515 Report a problem | ||
| 7/24/2026 | Listed for sale | $145,000+20.9%$134/sqft |
Source: MRED as distributed by MLS GRID #12711515 Report a problem | ||
| 2/29/2008 | Listing removed | $119,900$111/sqft |
Source: Visual Tour #06421379 Report a problem | ||
| 1/18/2008 | Listed for sale | $119,900+66.5%$111/sqft |
Source: Visual Tour #06421379 Report a problem | ||
| 4/27/2006 | Sold | $72,000-13.5%$66/sqft |
Source: Public Record Report a problem | ||
| 1/27/2006 | Sold | $83,264$77/sqft |
Source: Public Record Report a problem | ||
Public tax history
| Year | Property taxes | Tax assessment |
|---|---|---|
| 2024 | $2,322 +9.2% | $36,112 +12.6% |
| 2023 | $2,127 +0.3% | $32,085 +10.6% |
| 2022 | $2,121 +7.1% | $29,023 +7.1% |
| 2021 | $1,981 +6.3% | $27,106 +5.3% |
| 2020 | $1,863 +8.9% | $25,742 +7.6% |
| 2019 | $1,710 +7% | $23,924 +8.2% |
| 2018 | $1,598 +9.6% | $22,107 +10% |
| 2017 | $1,458 +8.7% | $20,099 +8.9% |
| 2016 | $1,341 +25% | $18,451 +6.7% |
| 2015 | $1,073 | $17,300 +0.3% |
| 2014 | $1,073 -6.9% | $17,250 -9% |
| 2013 | $1,153 -8.2% | $18,963 -12.5% |
| 2012 | $1,256 -15.4% | $21,681 -19.7% |
| 2011 | $1,484 -7.6% | $27,000 -12.7% |
| 2010 | $1,605 -2.2% | $30,922 -8.5% |
| 2009 | $1,641 +0.3% | $33,779 |
| 2008 | $1,637 | $33,779 +7% |
| 2007 | -- | $31,570 +10.6% |
| 2006 | $1,739 +9.8% | $28,550 +13.9% |
| 2005 | $1,584 +5.6% | $25,063 +9.2% |
| 2004 | $1,500 +16.8% | $22,947 +17.7% |
| 2003 | $1,285 +14.7% | $19,500 +17.9% |
| 2002 | $1,120 +7.4% | $16,540 +4% |
| 2001 | $1,042 +39.2% | $15,907 +5% |
| 2000 | $749 | $15,150 |
Find assessor info on the county website
Monthly payment
Est. payment
Payment breakdown
Explore the cost of this home by adjusting the details. Changes won't be saved.Climate risks
Neighborhood: Southeast Joliet
Nearby schools
Schools provided by the listing agent
- Elementary: Edna Keith Elementary School
- Middle: Washington Junior High School
- High: Joliet Central High School
- District: 86
Source: MRED as distributed by MLS GRID. This data may not be complete. We recommend contacting the local school district to confirm school assignments for this home.

Similar homes
- $169,9002 bd1 ba808 sqft520 McDonough St, Joliet, IL 60436Active
 MLS ID #12760712, Kim Wirtz, ABR,CRS,e-PRO, Wirtz Real Estate Group Inc.. MRED as distributed by MLS GRID
 - $210,0003 bd1 ba1k sqft1607 S Joliet St, Joliet, IL 60436Active
 MLS ID #12763413, Tanya Garcia, Crosstown Realtors, Inc.. MRED as distributed by MLS GRID
 - $145,0003 bd2 ba900 sqft(Undisclosed Address), Richton Park, IL 60471New
 MLS ID #12769354, Thomas Domasik, RE/MAX 10 in the Park. MRED as distributed by MLS GRID
 - $180,0002 bd2 ba960 sqft101 Caterpillar Dr APT 1B, Joliet, IL 60436Re-activated
 MLS ID #12695969, Ellen Williams, ABR,CRS,GRI, Coldwell Banker Real Estate Group. MRED as distributed by MLS GRID
