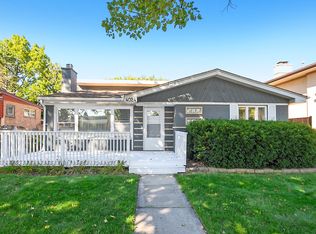
**MULTIPLE OFFERS RECEIVED - HIGHEST AND BEST OFFERS DUE BY MONDAY 10/12 AT 5PM CST** Welcome home to this lovingly cared-for raised ranch, owned and cherished by the same family for more than 50+ years, now ready for its next chapter! Set on a wonderful block with great neighbors in desirable Oak Lawn, this spacious home offers 4 bedrooms, 2 full bathrooms, a full partially finished basement, a long side driveway, and a detached 2-car garage. From the moment you enter, you'll appreciate the beautiful hardwood floors, generous room sizes, and comfortable layout that provides plenty of space for everyday living and entertaining. The main level features a large living room, dining room, and an equally large kitchen which offers abundant counter space, solid oak cabinetry, and stainless steel appliances. Three bedrooms and a full updated bathroom complete the main level. Downstairs, the full basement expands the living space with a large family room, fourth bedroom, second full recently updated bathroom, laundry area, and a generously sized utility room that also offers plenty of extra storage. Outside, enjoy a fenced backyard with plenty of room for summer barbecues, gatherings, pets, or simply relaxing outdoors with your favorite drink. The extra long side driveway allows parking for approximately five vehicles, leading to the detached 2-car garage. Valuable improvements provide added peace of mind, including a new electrical panel and upgraded electrical service, new water heater, brand-new washer and dryer, an A/C approximately 5 years old, a well-maintained furnace, and a roof approximately 10-12 years old. Conveniently located in the heart of Oak Lawn near great parks, schools, shopping, restaurants, transportation, Metra service, and major expressways, this longtime family home offers an appealing combination of space, location, and functionality. After more than five decades of memories, 4524 W 100th Place is ready to welcome its next owner home! Schedule your private showing today!
Contingent
Price cut: $15.1K (10/6)
$299,900
4524 W 100th Pl, Oak Lawn, IL 60453
4beds
1,330sqft
Single Family Residence
Built in 1958
6,250 Square Feet Lot
$-- Zestimate®
$225/sqft
$-- HOA
What's special
Full partially finished basementFourth bedroomFenced backyardGenerously sized utility roomLong side drivewayLarge kitchenLarge family room
- 38 days
- 2,183
- 260
Likely to sell faster than
Zillow last checked:
Listing updated:
Listed by:
Robert Medinger 773-543-8502,
Keller Williams Preferred Rlty
Source: MRED as distributed by MLS GRID,MLS#: 12733320
Facts & features
Interior
Bedrooms & bathrooms
- Bedrooms: 4
- Bathrooms: 2
- Full bathrooms: 2
Rooms
- Room types: Bonus Room, Utility Room-Lower Level
Primary bedroom
- Features: Flooring (Hardwood)
- Level: Main
- Area: 156 Square Feet
- Dimensions: 13X12
Bedroom 2
- Features: Flooring (Hardwood)
- Level: Main
- Area: 132 Square Feet
- Dimensions: 11X12
Bedroom 3
- Features: Flooring (Hardwood)
- Level: Main
- Area: 120 Square Feet
- Dimensions: 12X10
Bedroom 4
- Features: Flooring (Engineered Hardwood)
- Level: Basement
- Area: 168 Square Feet
- Dimensions: 14X12
Bonus room
- Features: Flooring (Other)
- Level: Basement
- Area: 252 Square Feet
- Dimensions: 21X12
Dining room
- Features: Flooring (Hardwood)
- Level: Main
- Area: 143 Square Feet
- Dimensions: 13X11
Family room
- Features: Flooring (Engineered Hardwood)
- Level: Basement
- Area: 208 Square Feet
- Dimensions: 16X13
Kitchen
- Features: Kitchen (Eating Area-Table Space), Flooring (Hardwood)
- Level: Main
- Area: 220 Square Feet
- Dimensions: 20X11
Laundry
- Features: Flooring (Other)
- Level: Basement
- Area: 224 Square Feet
- Dimensions: 14X16
Living room
- Features: Flooring (Hardwood)
- Level: Main
- Area: 247 Square Feet
- Dimensions: 19X13
Other
- Features: Flooring (Other)
- Level: Basement
- Area: 252 Square Feet
- Dimensions: 18X14
Heating
- Natural Gas
Cooling
- Central Air
Appliances
- Included: Range, Dishwasher, Refrigerator
- Laundry: In Unit
Features
- Basement: Partially Finished,Full
Interior area
- Total structure area: 1,330
- Total interior livable area: 1,330 sqft
Property
Parking
- Total spaces: 2
- Parking features: Concrete, Yes, Garage Owned, Detached, Garage
- Garage spaces: 2
Accessibility
- Accessibility features: No Disability Access
Features
- Stories: 1
Lot
- Size: 6,250 Square Feet
- Dimensions: 125x50
Details
- Parcel number: 24103060050000
- Special conditions: None
Construction
Type & style
- Home type: SingleFamily
- Architectural style: Raised Ranch
- Property subtype: Single Family Residence
Materials
- Brick
- Foundation: Concrete Perimeter
- Roof: Asphalt
Condition
- New construction: No
- Year built: 1958
Utilities & green energy
- Electric: 100 Amp Service
- Sewer: Public Sewer
- Water: Public
Community & HOA
Community
- Features: Curbs, Sidewalks, Street Lights, Street Paved
HOA
- Services included: None
Location
- Region: Oak Lawn
Financial & listing details
- Price per square foot: $225/sqft
- Tax assessed value: $240,010
- Annual tax amount: $2,683
- Date on market: 9/18/2026
- Ownership: Fee Simple
Estimated market value
Not available
Estimated sales range
Not available
Not available
Price history
| Date | Event | Price |
|---|---|---|
| 10/14/2026 | Contingent | $299,900$225/sqft |
Source:  MRED as distributed by MLS GRID #12733320 Report a problem | ||
| 10/6/2026 | Price change | $299,900-4.8%$225/sqft |
Source: MRED as distributed by MLS GRID #12733320 Report a problem | ||
| 9/18/2026 | Listed for sale | $315,000$237/sqft |
Source: MRED as distributed by MLS GRID #12733320 Report a problem | ||
Public tax history
| Year | Property taxes | Tax assessment |
|---|---|---|
| 2024 | $2,722 +1.4% | $24,001 +0% |
| 2023 | $2,683 -51.5% | $23,999 +18.8% |
| 2022 | $5,537 +72% | $20,201 |
| 2021 | $3,219 +8.4% | $20,201 |
| 2020 | $2,969 -10.4% | $20,201 -2.9% |
| 2019 | $3,312 +3.7% | $20,801 |
| 2018 | $3,194 +0.5% | $20,801 |
| 2017 | $3,178 -27% | $20,801 +28.5% |
| 2016 | $4,353 -3.4% | $16,186 |
| 2015 | $4,505 +0.6% | $16,186 |
| 2014 | $4,476 -16.2% | $16,186 -19.4% |
| 2013 | $5,341 +1.2% | $20,083 |
| 2012 | $5,276 +1.4% | $20,083 |
| 2011 | $5,202 +0.9% | $20,083 -20.6% |
| 2010 | $5,156 +17.7% | $25,308 |
| 2009 | $4,381 +6.6% | $25,308 -5% |
| 2008 | $4,108 +0% | $26,640 +15.3% |
| 2007 | $4,107 +4.4% | $23,101 |
| 2006 | $3,934 +7.7% | $23,101 |
| 2005 | $3,651 -1.5% | $23,101 +33.1% |
| 2004 | $3,707 -2.4% | $17,360 |
| 2003 | $3,799 +5.2% | $17,360 |
| 2002 | $3,610 +28.5% | $17,360 +12.9% |
| 2001 | $2,811 +2.4% | $15,377 |
| 2000 | $2,745 -0.5% | $15,377 |
| 1999 | $2,759 | $15,377 |
Find assessor info on the county website
Monthly payment
Est. payment
Payment breakdown
Explore the cost of this home by adjusting the details. Changes won't be saved.Climate risks
Neighborhood: 60453
Nearby schools
Schools provided by the listing agent
- Elementary: J M Hannum Elementary School
- Middle: Oak Lawn-Hometown Middle School
- High: H L Richards High School (Campus
- District: 123
Source: MRED as distributed by MLS GRID. This data may not be complete. We recommend contacting the local school district to confirm school assignments for this home.


Similar homes
- $349,0003 bd2 ba1.7k sqft10536 S Kostner Ave, Oak Lawn, IL 60453New
 MLS ID #12792365, Margarita Lopez, Baird & Warner, Inc.. MRED as distributed by MLS GRID
- $339,0003 bd2 ba1.2k sqft4838 W 97th Pl, Oak Lawn, IL 60453Re-activated
 MLS ID #12772030, Alejandro Garcia, Urbanitas, Inc.. MRED as distributed by MLS GRID
- $354,0003 bd2 ba1.7k sqft4024 W 106th St, Oak Lawn, IL 60453Price Change
 MLS ID #12772594, Marjorie Mcconville, Berkshire Hathaway HomeServices Chicago. MRED as distributed by MLS GRID
- $350,0004 bd2 ba1.1k sqft11313 S Sawyer Ave, Chicago, IL 60655Active
 MLS ID #12788574, Adam Sieger, Landmark Property Management, Inc.. MRED as distributed by MLS GRID
