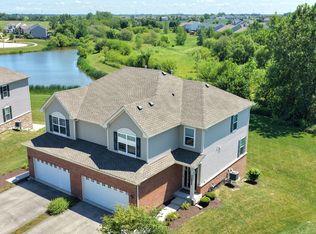
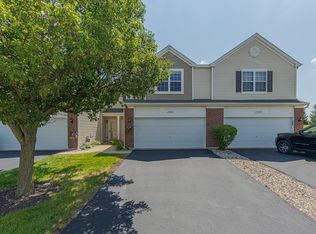
Welcome home to this beautifully maintained, move-in ready townhome offering modern style, spacious living, and a prime location! The inviting open-concept main level is filled with natural light and features a spacious living room that flows seamlessly into the dining area and stunning kitchen. The kitchen is designed for both everyday living and entertaining with abundant dark cabinetry, stainless steel appliances, a large center island with seating, generous counter space, and a pantry.Enjoy easy indoor-outdoor living with sliding glass doors leading to a private deck overlooking an expansive open green space-perfect for relaxing, grilling, or entertaining while enjoying peaceful views with no immediate rear neighbors. Upstairs, the spacious primary suite offers a private retreat with ample closet space and an en-suite bath. Additional generously sized bedrooms provide flexibility for family, guests, or a home office. Convenient second-floor laundry makes daily living effortless. The full basement offers endless possibilities for future finishing, additional living space, storage, or a recreation area. An attached 2-car garage completes this exceptional home. Ideally located near neighborhood parks, walking paths, schools, shopping, dining, and convenient access to I-80 and nearby commuter routes, this home combines comfort, convenience, and low-maintenance living in one of Manhattan's desirable communities. Don't miss this exceptional opportunity to own a spacious, modern townhome with beautiful finishes, an open floor plan, and scenic backyard views!
Active
$329,900
15112 W Cyrus Dr, Manhattan, IL 60442
3beds
1,757sqft
Townhouse, Duplex, Single Family Residence
Built in 2021
6,000 Square Feet Lot
$-- Zestimate®
$188/sqft
$110/mo HOA
What's special
- 42 days |
- 308 |
- 25 |
Zillow last checked:
Listing updated:
Listed by:
Lynda Sanchez-Werner 630-673-8004,
Grandview Realty, LLC
Source: MRED as distributed by MLS GRID,MLS#: 12701079
Facts & features
Interior
Bedrooms & bathrooms
- Bedrooms: 3
- Bathrooms: 3
- Full bathrooms: 2
- 1/2 bathrooms: 1
Rooms
- Room types: Great Room, Loft, Other Room
Primary bedroom
- Features: Flooring (Carpet), Bathroom (Full)
- Level: Second
- Area: 195 Square Feet
- Dimensions: 13X15
Bedroom 2
- Features: Flooring (Carpet)
- Level: Second
- Area: 108 Square Feet
- Dimensions: 12X9
Bedroom 3
- Features: Flooring (Carpet)
- Level: Second
- Area: 121 Square Feet
- Dimensions: 11X11
Great room
- Features: Flooring (Vinyl)
- Level: Main
- Area: 143 Square Feet
- Dimensions: 11X13
Kitchen
- Features: Kitchen (Eating Area-Breakfast Bar, Island, Pantry-Closet), Flooring (Vinyl)
- Level: Main
- Area: 165 Square Feet
- Dimensions: 11X15
Laundry
- Features: Flooring (Vinyl)
- Level: Second
- Area: 36 Square Feet
- Dimensions: 6X6
Loft
- Features: Flooring (Carpet)
- Level: Second
- Area: 225 Square Feet
- Dimensions: 15X15
Other
- Features: Flooring (Vinyl)
- Level: Main
- Area: 90 Square Feet
- Dimensions: 10X9
Heating
- Natural Gas, Forced Air
Cooling
- Central Air
Appliances
- Included: Range, Microwave, Dishwasher, Refrigerator, Stainless Steel Appliance(s)
- Laundry: Upper Level, Washer Hookup, In Unit
Features
- Walk-In Closet(s), High Ceilings, Open Floorplan
- Basement: Unfinished,Egress Window,Partial Exposure,Full,Daylight
- Common walls with other units/homes: End Unit
Interior area
- Total structure area: 1,757
- Total interior livable area: 1,757 sqft
Property
Parking
- Total spaces: 2
- Parking features: Asphalt, Garage Door Opener, Yes, Garage Owned, Attached, Garage
- Attached garage spaces: 2
- Has uncovered spaces: Yes
Accessibility
- Accessibility features: No Disability Access
Features
- Patio & porch: Deck
Lot
- Size: 6,000 Square Feet
- Dimensions: 40 X 150
- Features: Landscaped
Details
- Additional structures: None
- Parcel number: 1412161010020000
- Special conditions: None
Construction
Type & style
- Home type: Townhouse
- Property subtype: Townhouse, Duplex, Single Family Residence
Materials
- Vinyl Siding, Brick
- Foundation: Concrete Perimeter
- Roof: Asphalt
Condition
- New construction: No
- Year built: 2021
Details
- Builder model: GLENSHIRE
Utilities & green energy
- Electric: Circuit Breakers
- Sewer: Public Sewer
- Water: Public
Community & HOA
Community
- Subdivision: Stonegate
HOA
- Has HOA: Yes
- Amenities included: Park
- Services included: Insurance, Exterior Maintenance, Lawn Care, Snow Removal
- HOA fee: $110 monthly
Location
- Region: Manhattan
Financial & listing details
- Price per square foot: $188/sqft
- Tax assessed value: $307,500
- Annual tax amount: $11,413
- Date on market: 7/10/2026
- Ownership: Fee Simple w/ HO Assn.
Estimated market value
Not available
Estimated sales range
Not available
Not available
Price history
| Date | Event | Price |
|---|---|---|
| 7/10/2026 | Listed for sale | $329,900+22.2%$188/sqft |
Source:  MRED as distributed by MLS GRID #12701079 Report a problem MRED as distributed by MLS GRID #12701079 Report a problem | ||
| 11/29/2021 | Sold | $269,900$154/sqft |
Source: MRED as distributed by MLS GRID #11203843 Report a problem | ||
| 10/7/2021 | Pending sale | $269,900$154/sqft |
Source: MRED as distributed by MLS GRID #11203843 Report a problem | ||
| 9/15/2021 | Price change | $269,900-1.1%$154/sqft |
Source: MRED as distributed by MLS GRID #11203843 Report a problem | ||
| 9/4/2021 | Price change | $272,900-0.8%$155/sqft |
Source: MRED as distributed by MLS GRID #11203843 Report a problem | ||
| 8/26/2021 | Price change | $275,000-4.2%$157/sqft |
Source:  Lennar Homes Report a problem Lennar Homes Report a problem | ||
| 8/14/2021 | Price change | $286,975-0.3%$163/sqft |
Source: Lennar Homes Report a problem | ||
| 8/6/2021 | Price change | $287,975-0.7%$164/sqft |
Source: Lennar Homes Report a problem | ||
| 7/14/2021 | Listed for sale | $289,975$165/sqft |
Source: Lennar Homes Report a problem | ||
Public tax history
| Year | Property taxes | Tax assessment |
|---|---|---|
| 2024 | $11,095 +0.1% | $102,500 +2.6% |
| 2023 | $11,079 -0.1% | $99,900 +2% |
| 2022 | $11,092 | $97,950 |
Find assessor info on the county website
Monthly payment
Est. payment
Payment breakdown
Explore the cost of this home by adjusting the details. Changes won't be saved.Climate risks
Neighborhood: 60442
Nearby schools
GreatSchools rating
- 9/10Manhattan Intermediate SchoolGrades: 4-5Distance: 0.8 mi
- 8/10Manhattan Jr High SchoolGrades: 6-8Distance: 0.7 mi
- 10/10Lincoln Way WestGrades: 9-12Distance: 4.4 mi
Schools provided by the listing agent
- Elementary: Wilson Creek School
- High: Lincoln-Way West High School
- District: 114
Source: MRED as distributed by MLS GRID. This data may not be complete. We recommend contacting the local school district to confirm school assignments for this home.
- $335,4003 bd3 ba1.7k sqft15136 W Cyrus Dr, Manhattan, IL 60442Off Market
- $313,600-- bd-- ba-- sqft15012 W Cyrus Dr, Manhattan, IL 60442Off Market
- $334,200-- bd-- ba-- sqft15018 W Cyrus Dr, Manhattan, IL 60442Off Market
- $326,8003 bd3 ba1.7k sqft14958 W Cyrus Dr, Manhattan, IL 60442Off Market
- $295,0002 bd3 ba1.5k sqft14964 W Cyrus Dr, Manhattan, IL 60442Sold
- $301,0002 bd3 ba1.6k sqft15024 W Cyrus Dr, Manhattan, IL 60442Sold
- $320,0003 bd3 ba1.7k sqft15048 W Cyrus Dr, Manhattan, IL 60442Off Market
- $320,0003 bd2 ba1.6k sqft15042 W Cyrus Dr, Manhattan, IL 60442Off Market
- $299,9003 bd3 ba1.7k sqft15060 W Cyrus Dr, Manhattan, IL 60442For Sale
A local agent can set up tours, give advice and negotiate with sellers.
Similar homes
- $279,0003 bd3 ba1.5k sqft25025 Clare Cir, Manhattan, IL 60442Active
 MLS ID #12731834, Randi Quigley, eXp Realty. MRED as distributed by MLS GRID
 - $339,8083 bd3 ba1.7k sqft24855 S McCormick Way, Manhattan, IL 60442Active
 MLS ID #12719415, Robert Kroll, 808 Realty. MRED as distributed by MLS GRID
 - $259,9002 bd2 ba1.5k sqft15263 Kenmare Cir, Manhattan, IL 60442Active
 MLS ID #12722469, Joseph Siwinski, Lincoln-Way Realty, Inc. MRED as distributed by MLS GRID
 - $245,0002 bd2 ba1.5k sqft15239 Kenmare Cir, Manhattan, IL 60442Active
 MLS ID #12693322, Edward Pluchar, 1% Lists Real Estate Solutions. MRED as distributed by MLS GRID
 - $414,9003 bd3 ba2.2k sqft15101 W Groebe Dr, Manhattan, IL 60442ActiveMLS ID #12665609, Lisa Hill, HomeSmart Realty Group. MRED as distributed by MLS GRID
- $423,9004 bd3 ba2.2k sqft14930 W Quincy Way, Manhattan, IL 60442ActiveMLS ID #12652275, Maddie Kurtz, Realtopia Real Estate Inc. MRED as distributed by MLS GRID
- $434,9003 bd4 ba2.4k sqft15504 Ridgefield Dr, Manhattan, IL 60442Price ChangeMLS ID #12618075, Kim Noonan, ABR,CRS,GRI, RE/MAX 10. MRED as distributed by MLS GRID
- $297,0003 bd3 ba1.9k sqft923 Fieldside Dr, Matteson, IL 60443ActiveMLS ID #12733481, Artisha Moore, Real People Realty. MRED as distributed by MLS GRID
- $295,0003 bd3 ba1.5k sqft138 Azalea Cir #138, Romeoville, IL 60446NewMLS ID #12738675, Danielle Moy, @properties Christie's International Real Estate. MRED as distributed by MLS GRID
- $350,0003 bd4 ba1.8k sqft16602 Willow Walk Dr #0, Lockport, IL 60441ActiveMLS ID #12717129, Sandra Wojcik, Coldwell Banker Real Estate Group. MRED as distributed by MLS GRID
- $333,0003 bd4 ba1.7k sqft16623 Willow Walk Dr, Lockport, IL 60441ActiveMLS ID #12656985, Christopher Sieczka, HomeSmart Realty Group. MRED as distributed by MLS GRID
- $320,0003 bd3 ba2.2k sqft905 Bluebell Cir, Joliet, IL 60431NewMLS ID #12738303, Sherri Jordan, ABR,AHWD,e-PRO,SFR, Suite 527 Realty Group, LLC. MRED as distributed by MLS GRID
- $347,9002 bd3 ba1.7k sqft16130 W Switch Grass Rd, Lockport, IL 60441ActiveMLS ID #12683976, Jessica Burtch, Realtopia Real Estate Inc. MRED as distributed by MLS GRID
- $470,0005 bd4 ba2.3k sqft15826 Chippewa Ln, Manhattan, IL 60442ActiveMLS ID #12463054, Kelly Dugan, @properties Christie's International Real Estate. MRED as distributed by MLS GRID
- $309,9003 bd3 ba1.6k sqft9135 Mansfield Dr, Tinley Park, IL 60487ActiveMLS ID #12730205, Bill Erdman, Century 21 Circle. MRED as distributed by MLS GRID
- $339,9003 bd3 ba1.8k sqft976 Inland Dr, Manteno, IL 60950ActiveMLS ID #12729861, Mollie Grizzle, LaMore Realty. MRED as distributed by MLS GRID
- $295,0003 bd3 ba1.5k sqft1138 Coneflower Ct Unit 1138, Minooka, IL 60447ActiveMLS ID #12516362, George Shanley, Coldwell Banker Real Estate Group. MRED as distributed by MLS GRID
- $309,9004 bd3 ba1.5k sqft122 Azalea Cir Unit 122, Romeoville, IL 60446ActiveMLS ID #12729423, Lorena Ramirez-Carrillo, YUB Realty Inc. MRED as distributed by MLS GRID
- $299,9003 bd2 ba1.8k sqft2248 Graystone Dr Unit 2248, Joliet, IL 60431Price ChangeMLS ID #12690711, Ivan Lopez, Realty of America, LLC. MRED as distributed by MLS GRID
- $325,0002 bd3 ba1.8k sqft20822 W Torrey Pnes, Plainfield, IL 60544ActiveMLS ID #12731915, Ann Blair, ABR,SRES,SRS, RE/MAX Professionals Select. MRED as distributed by MLS GRID
