Welcome to this beautifully maintained end unit townhome where space, comfort, and thoughtful details come together. From the moment you step inside, you'll notice how meticulously this home has been cared for. The open floor plan, soaring two story living space, and abundance of natural light create a bright and inviting atmosphere throughout. The living room features a cozy fireplace, while the dining area is surrounded by bay windows that bring in plenty of natural light. The kitchen offers generous cabinet and counter space and flows easily into the main living areas, making the layout comfortable for both everyday living and entertaining. One of the standout features of this home is the **first floor primary suite**, complete with vaulted ceilings, a spacious walk in closet, and private bath featuring double sinks, a separate shower, and soaking tub. Upstairs, you'll find additional generously sized bedrooms, all offering **ample closet space**, along with a full hall bath and a large loft overlooking the main level. The loft provides flexible space for a home office, lounge, workout area, or could potentially be converted into a fourth bedroom. Throughout the home, you'll find tasteful updates, neutral finishes, beautiful light fixtures, ceiling fans, and small details that reflect the care that has gone into maintaining this property. Outside, enjoy your own private patio and backyard garden area, perfect for morning coffee, relaxing at the end of the day, or enjoying a little outdoor gardening. The community offers even more to enjoy, including a clubhouse, fitness center, swimming pool, basketball and tennis courts, volleyball court, and playground. Located within the highly regarded Minooka school district. This home is being sold As Is and is truly move in ready for its next owner. (Special Assessment for the New Roof is being paid by the seller at closing)
Pending
$320,000
905 Bluebell Cir, Joliet, IL 60431
3beds
2,247sqft
Duplex, Single Family Residence
Built in 2006
-- sqft lot
$-- Zestimate®
$142/sqft
$275/mo HOA
What's special
Cozy fireplaceFirst floor primary suitePrivate patioOpen floor planBackyard garden areaAbundance of natural lightAmple closet space
- --
- 55
- views
- 0
- saves
Likely to sell faster than
Zillow last checked:
Listing updated:
Listed by:
Sherri Jordan, ABR,AHWD,e-PRO,SFR (773)987-6164,
Suite 527 Realty Group, LLC
Source: MRED as distributed by MLS GRID,MLS#: 12738303
Facts & features
Interior
Bedrooms & bathrooms
- Bedrooms: 3
- Bathrooms: 3
- Full bathrooms: 2
- 1/2 bathrooms: 1
Rooms
- Room types: Loft
Primary bedroom
- Features: Bathroom (Full, Double Sink, Tub & Separate Shwr)
- Level: Main
- Area: 210 Square Feet
- Dimensions: 15X14
Bedroom 2
- Level: Second
- Area: 170 Square Feet
- Dimensions: 17X10
Bedroom 3
- Level: Second
- Area: 110 Square Feet
- Dimensions: 11X10
Dining room
- Level: Main
- Area: 156 Square Feet
- Dimensions: 13X12
Kitchen
- Features: Kitchen (Eating Area-Breakfast Bar, Galley, Pantry)
- Level: Main
- Area: 120 Square Feet
- Dimensions: 15X8
Laundry
- Level: Main
- Area: 60 Square Feet
- Dimensions: 10X6
Living room
- Level: Main
- Area: 255 Square Feet
- Dimensions: 17X15
Loft
- Level: Second
- Area: 285 Square Feet
- Dimensions: 19X15
Heating
- Natural Gas
Cooling
- Central Air
Appliances
- Included: Range, Microwave, Dishwasher, Refrigerator, Washer, Dryer, Gas Water Heater
- Laundry: Main Level, Washer Hookup, Gas Dryer Hookup, In Unit
Features
- 1st Floor Bedroom, 1st Floor Full Bath, Walk-In Closet(s), Open Floorplan, Pantry
- Flooring: Carpet
- Doors: Storm Door(s)
- Windows: Screens, Window Treatments, Drapes
- Basement: None
- Number of fireplaces: 1
- Fireplace features: Gas Log, Gas Starter, Living Room
- Common walls with other units/homes: End Unit
Interior area
- Total structure area: 0
- Total interior livable area: 2,247 sqft
Property
Parking
- Total spaces: 2
- Parking features: Asphalt, Garage Door Opener, Yes, Attached, Garage
- Attached garage spaces: 2
- Has uncovered spaces: Yes
Accessibility
- Accessibility features: No Disability Access
Features
- Patio & porch: Patio
Lot
- Size: 5,543 Square Feet
Details
- Parcel number: 0902476026
- Special conditions: None
- Other equipment: Ceiling Fan(s)
Construction
Type & style
- Home type: MultiFamily
- Property subtype: Duplex, Single Family Residence
Materials
- Vinyl Siding, Brick
- Foundation: Concrete Perimeter
- Roof: Asphalt
Condition
- New construction: No
- Year built: 2006
Details
- Builder model: BRANBURY
Utilities & green energy
- Electric: Circuit Breakers
- Sewer: Public Sewer
- Water: Public
Community & HOA
Community
- Security: Carbon Monoxide Detector(s)
HOA
- Has HOA: Yes
- Amenities included: Exercise Room, Park, Party Room, Pool, Clubhouse
- Services included: Clubhouse, Exercise Facilities, Pool, Exterior Maintenance, Lawn Care, Snow Removal
- HOA fee: $275 monthly
Location
- Region: Joliet
Financial & listing details
- Price per square foot: $142/sqft
- Tax assessed value: $294,393
- Annual tax amount: $7,658
- Date on market: 8/20/2026
- Ownership: Fee Simple w/ HO Assn.
Estimated market value
Not available
Estimated sales range
Not available
Not available
Price history
| Date | Event | Price |
|---|---|---|
| 2/17/2026 | Listing removed | $335,000$149/sqft |
Source:  MRED as distributed by MLS GRID #12531237 Report a problem MRED as distributed by MLS GRID #12531237 Report a problem | ||
| 1/10/2026 | Price change | $335,000-1.2%$149/sqft |
Source: MRED as distributed by MLS GRID #12531237 Report a problem | ||
| 12/11/2025 | Listed for sale | $339,000-0.3%$151/sqft |
Source: MRED as distributed by MLS GRID #12531237 Report a problem | ||
| 12/1/2025 | Listing removed | $340,000$151/sqft |
Source: MRED as distributed by MLS GRID #12491827 Report a problem | ||
| 10/24/2025 | Price change | $340,000-1.4%$151/sqft |
Source: MRED as distributed by MLS GRID #12491827 Report a problem | ||
| 10/10/2025 | Listed for sale | $345,000+25.5%$154/sqft |
Source: MRED as distributed by MLS GRID #12491827 Report a problem | ||
| 8/18/2023 | Sold | $275,000+3.8%$122/sqft |
Source: MRED as distributed by MLS GRID #11817420 Report a problem | ||
| 6/30/2023 | Contingent | $265,000$118/sqft |
Source: MRED as distributed by MLS GRID #11817420 Report a problem | ||
| 6/26/2023 | Listed for sale | $265,000+42.5%$118/sqft |
Source: MRED as distributed by MLS GRID #11817420 Report a problem | ||
| 7/17/2017 | Sold | $186,000-4.6%$83/sqft |
Source: MRED as distributed by MLS GRID #09674077 Report a problem | ||
| 7/8/2017 | Pending sale | $195,000$87/sqft |
Source: john greene Realtor #09674077 Report a problem | ||
| 6/28/2017 | Listed for sale | $195,000-12.6%$87/sqft |
Source: john greene Realtor #09674077 Report a problem | ||
| 10/2/2006 | Sold | $223,000$99/sqft |
Source: Public Record Report a problem | ||
Public tax history
| Year | Property taxes | Tax assessment |
|---|---|---|
| 2025 | $7,659 +6.7% | $98,131 +8.3% |
| 2024 | $7,180 +16.5% | $90,625 +17.9% |
| 2023 | $6,164 +7.2% | $76,891 +7.8% |
| 2022 | $5,750 +6.3% | $71,350 +9.9% |
| 2021 | $5,409 +3.5% | $64,941 +3.5% |
| 2020 | $5,224 +4.1% | $62,763 +4.5% |
| 2019 | $5,019 | $60,078 +2.8% |
| 2018 | $5,019 -4.1% | $58,425 +9.9% |
| 2017 | $5,236 +6.9% | $53,186 +8.2% |
| 2016 | $4,897 +4.3% | $49,171 +0.7% |
| 2015 | $4,696 | $48,843 +5.3% |
| 2014 | $4,696 | $46,363 -1.7% |
| 2013 | -- | $47,185 -13.3% |
| 2012 | -- | $54,434 -7.6% |
| 2011 | -- | $58,924 -7.2% |
| 2010 | -- | $63,502 -5% |
| 2009 | -- | $66,844 |
| 2008 | -- | $66,844 |
| 2007 | -- | $66,844 +6584.4% |
| 2006 | $77 | $1,000 |
| 2005 | -- | -- |
Find assessor info on the county website
Monthly payment
Est. payment
Payment breakdown
Explore the cost of this home by adjusting the details. Changes won't be saved.Climate risks
Neighborhood: 60431
Nearby schools
Schools provided by the listing agent
- Elementary: Jones Elementary School
- Middle: Minooka Junior High School
- High: Minooka Community High School
- District: 201
Source: MRED as distributed by MLS GRID. This data may not be complete. We recommend contacting the local school district to confirm school assignments for this home.
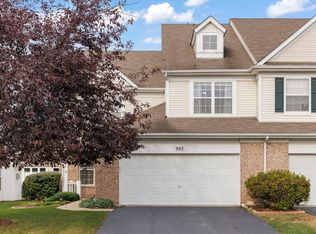
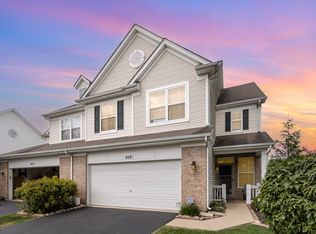
Similar homes
- $346,5003 bd3 ba2.2k sqft936 Bluebell Cir, Joliet, IL 60431Active
 MLS ID #12714621, Daniel Sapato, Weichert, Realtors - Homes by Presto. MRED as distributed by MLS GRID
 - $385,0003 bd2 ba1.8k sqft1313 Gilray Dr, Joliet, IL 60431New
 MLS ID #12771874, Erin Poynton, Baird & Warner. MRED as distributed by MLS GRID
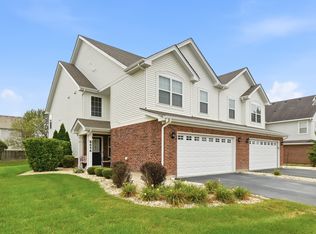
 - $335,0004 bd3 ba1.9k sqft8646 Foxborough Way, Joliet, IL 60431Price Change
 MLS ID #12757676, Cindy Heckelsberg, Coldwell Banker Real Estate Group. MRED as distributed by MLS GRID
 - $324,9002 bd2 ba1.3k sqft1419 Coral Bell Dr, Joliet, IL 60435Active
 MLS ID #12760711, Jamie Haake, Coldwell Banker Realty. MRED as distributed by MLS GRID
