Own your own Lake Home! This 5 bedroom, 2.5 bath Two-Story with Sunroom sits on a private lake! First floor features luxury vinyl plank throughout. Vaulted ceilings and updated lighting. Combined living and dining room. Entryway with space for a bench. Updated kitchen includes island with stools, stainless steel appliances, quartz countertops, upgraded cabinetry and additional space for a table and chairs. Family room with custom brick fireplace opens to a spacious, insulated Sunroom with large Anderson windows, vaulted ceiling, tile flooring, and relaxing lake views! A powder room completes the main level. Second level offers four bedrooms and two full baths. Primary suite with private bath features upgraded vanity, linen cabinet, and quartz countertop. Partially finished basement offers a fifth bedroom or bonus room and laundry area. Step outside to a backyard oasis! Above-ground, 15x30 oval pool, surrounded by a partially composite deck. Enjoy fishing off the private dock or paddle boating in lake! (Paddle boat included in sale.) Large fenced yard. Two storage sheds. Two-car garage. No HOA! Conveniently located near Joliet Junior College, I 80, and I 55. Don't miss this rare opportunity!
Active
$375,000
1119 Cathy Dr, Joliet, IL 60431
5beds
1,896sqft
Single Family Residence
Built in 1991
0.66 Acres Lot
$371,000 Zestimate®
$198/sqft
$-- HOA
What's special
Partially finished basementPrivate lakePaddle boating in lakeLarge fenced yardSpacious insulated sunroomIsland with stoolsRelaxing lake views
- 48 days
- 1,277
- 109
Zillow last checked:
Listing updated:
Listed by:
Sarah Lewis 815-600-0818,
HomeSmart Connect LLC
Source: MRED as distributed by MLS GRID,MLS#: 12709097
Facts & features
Interior
Bedrooms & bathrooms
- Bedrooms: 5
- Bathrooms: 3
- Full bathrooms: 2
- 1/2 bathrooms: 1
Rooms
- Room types: Bedroom 5, Enclosed Porch
Primary bedroom
- Features: Flooring (Laminate), Window Treatments (Curtains/Drapes), Bathroom (Full)
- Level: Second
- Area: 192 Square Feet
- Dimensions: 16X12
Bedroom 2
- Features: Flooring (Laminate), Window Treatments (Blinds)
- Level: Second
- Area: 130 Square Feet
- Dimensions: 10X13
Bedroom 3
- Features: Flooring (Laminate), Window Treatments (Blinds)
- Level: Second
- Area: 130 Square Feet
- Dimensions: 10X13
Bedroom 4
- Features: Flooring (Laminate), Window Treatments (Blinds)
- Level: Second
- Area: 130 Square Feet
- Dimensions: 10X13
Bedroom 5
- Features: Flooring (Luxury Vinyl)
- Level: Basement
- Area: 216 Square Feet
- Dimensions: 12X18
Dining room
- Features: Flooring (Luxury Vinyl), Window Treatments (Curtains/Drapes)
- Level: Main
- Area: 96 Square Feet
- Dimensions: 8X12
Enclosed porch
- Features: Flooring (Ceramic Tile)
- Level: Main
- Area: 320 Square Feet
- Dimensions: 16X20
Family room
- Features: Flooring (Luxury Vinyl)
- Level: Main
- Area: 234 Square Feet
- Dimensions: 18X13
Kitchen
- Features: Kitchen (Eating Area-Table Space, Island, Pantry-Closet, Updated Kitchen), Flooring (Luxury Vinyl)
- Level: Main
- Area: 169 Square Feet
- Dimensions: 13X13
Laundry
- Features: Flooring (Vinyl)
- Level: Basement
- Area: 48 Square Feet
- Dimensions: 8X6
Living room
- Features: Flooring (Luxury Vinyl), Window Treatments (Curtains/Drapes)
- Level: Main
- Area: 180 Square Feet
- Dimensions: 12X15
Heating
- Natural Gas, Forced Air
Cooling
- Central Air
Appliances
- Included: Range, Microwave, Dishwasher, Refrigerator, Freezer, Washer, Dryer, Disposal, Stainless Steel Appliance(s), Other, Gas Oven
Features
- Vaulted Ceiling(s), Pantry, Quartz Counters
- Windows: Skylight(s)
- Basement: Partially Finished,Full
- Number of fireplaces: 1
- Fireplace features: Family Room
Interior area
- Total structure area: 0
- Total interior livable area: 1,896 sqft
Property
Parking
- Total spaces: 2
- Parking features: Concrete, Garage Door Opener, Yes, Garage Owned, Attached, Garage
- Attached garage spaces: 2
- Has uncovered spaces: Yes
Accessibility
- Accessibility features: No Disability Access
Features
- Stories: 2
- Patio & porch: Deck, Patio
- Pool features: Above Ground
- Fencing: Fenced
- Has view: Yes
- View description: Back of Property
- Has water view: Yes
- Water view: Back of Property
- Waterfront features: Beach Access, Lake Front, Waterfront
Lot
- Size: 0.66 Acres
Details
- Additional structures: Shed(s)
- Parcel number: 0506232070290000
- Special conditions: None
Construction
Type & style
- Home type: SingleFamily
- Property subtype: Single Family Residence
Materials
- Vinyl Siding
- Foundation: Concrete Perimeter
- Roof: Asphalt
Condition
- New construction: No
- Year built: 1991
Utilities & green energy
- Electric: Circuit Breakers, 200+ Amp Service
- Sewer: Public Sewer
- Water: Public
Community & HOA
Community
- Features: Lake, Curbs, Sidewalks, Street Lights, Street Paved
- Subdivision: Cambridge
HOA
- Services included: None
Location
- Region: Joliet
Financial & listing details
- Price per square foot: $198/sqft
- Tax assessed value: $292,917
- Annual tax amount: $7,951
- Date on market: 7/21/2026
- Ownership: Fee Simple
Estimated market value
$371,000
$352,000 - $390,000
$3,605/mo
Price history
| Date | Event | Price |
|---|---|---|
| 8/7/2026 | Listed for sale | $375,000$198/sqft |
Source:  MRED as distributed by MLS GRID #12709097 Report a problem MRED as distributed by MLS GRID #12709097 Report a problem | ||
| 8/7/2026 | Pending sale | $375,000$198/sqft |
Source: MRED as distributed by MLS GRID #12709097 Report a problem | ||
| 7/21/2026 | Listed for sale | $375,000+1.4%$198/sqft |
Source: MRED as distributed by MLS GRID #12709097 Report a problem | ||
| 2/3/2026 | Listing removed | $370,000$195/sqft |
Source: MRED as distributed by MLS GRID #12542011 Report a problem | ||
| 1/24/2026 | Contingent | $370,000$195/sqft |
Source: MRED as distributed by MLS GRID #12542011 Report a problem | ||
| 1/9/2026 | Listed for sale | $370,000+146.7%$195/sqft |
Source: MRED as distributed by MLS GRID #12542011 Report a problem | ||
| 1/10/2017 | Sold | $150,000+13.6%$79/sqft |
Source: Public Record Report a problem | ||
| 12/12/1996 | Sold | $132,000$70/sqft |
Source: Public Record Report a problem | ||
Public tax history
| Year | Property taxes | Tax assessment |
|---|---|---|
| 2024 | $7,870 +7.7% | $97,639 +11.3% |
| 2023 | $7,307 +2.2% | $87,726 +5.7% |
| 2022 | $7,148 +6.7% | $83,011 +6.3% |
| 2021 | $6,699 +5.7% | $78,091 +5.4% |
| 2020 | $6,338 +3.1% | $74,122 +4.3% |
| 2019 | $6,145 -1.6% | $71,100 +1.3% |
| 2018 | $6,245 +2.3% | $70,200 +3.9% |
| 2017 | $6,104 +1.4% | $67,550 +4.6% |
| 2016 | $6,021 +8.5% | $64,550 +7.3% |
| 2015 | $5,552 | $60,138 +2.7% |
| 2014 | $5,552 -0.1% | $58,538 -4.3% |
| 2013 | $5,556 +13.7% | $61,181 -1.5% |
| 2012 | $4,886 -5.1% | $62,087 -13.6% |
| 2011 | $5,147 -11.4% | $71,882 -12.9% |
| 2010 | $5,807 +1.3% | $82,550 -2.2% |
| 2009 | $5,731 +2.1% | $84,450 +6.1% |
| 2008 | $5,611 | $79,583 +2.2% |
| 2007 | -- | $77,878 +8.8% |
| 2006 | $5,144 +16.8% | $71,588 +12.6% |
| 2005 | $4,403 -0.4% | $63,589 +1.5% |
| 2004 | $4,420 +3.8% | $62,680 +6.7% |
| 2003 | $4,258 +9.1% | $58,741 +10.6% |
| 2002 | $3,903 +3.7% | $53,109 +2.2% |
| 2001 | $3,764 +4.6% | $51,976 +2.3% |
| 2000 | $3,600 | $50,808 |
Find assessor info on the county website
Monthly payment
Est. payment
Payment breakdown
Explore the cost of this home by adjusting the details. Changes won't be saved.Climate risks
Neighborhood: 60431
Nearby schools
Schools provided by the listing agent
- Elementary: Troy Heritage Trail School
- Middle: Troy Middle School
- High: Joliet West High School
- District: 30C
Source: MRED as distributed by MLS GRID. This data may not be complete. We recommend contacting the local school district to confirm school assignments for this home.
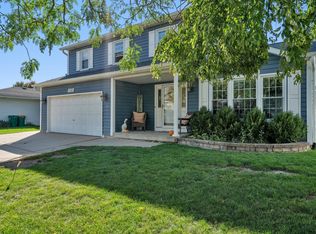
Similar homes
- $288,0003 bd2 ba1.5k sqft945 Surrey Ct, Joliet, IL 60431Active
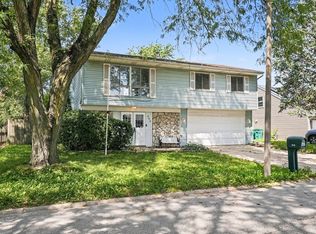 MLS ID #12746931, Melissa Dorchak, Innovated Realty Solutions. MRED as distributed by MLS GRID
 - $360,0004 bd3 ba2.1k sqft1402 Enborn Dr, Joliet, IL 60431Active
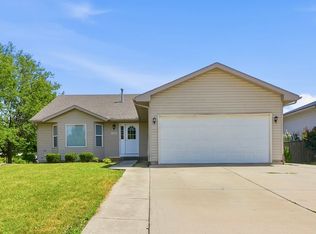 MLS ID #12720140, Bella Lapinskas, Kale Realty. MRED as distributed by MLS GRID
 - $350,0004 bd2 ba2.3k sqft2902 Streitz Dr, Joliet, IL 60435Active
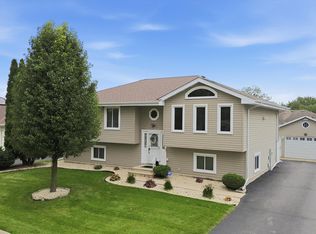 MLS ID #12723428, Nicky Richardson, CARMARC Realty Group. MRED as distributed by MLS GRID
 - $380,0003 bd3 ba1.8k sqft22353 S Knyghtwood Dr, Joliet, IL 60404Price Change
 MLS ID #12740297, Sam Gersman, Karges Realty. MRED as distributed by MLS GRID
