Welcome home to this beautifully maintained end-unit townhome! Built in 2004, offering extra privacy, abundant natural light, and the convenience of its own private driveway and attached garage. Thoughtfully updated throughout, this move-in-ready home combines modern finishes with everyday functionality. Step inside to find luxury vinyl plank flooring installed throughout in 2019, complemented by fresh, neutral paint completed in 2019 and refreshed again in 2026. The bright and inviting living spaces flow effortlessly, creating the perfect setting for relaxing or entertaining. The kitchen has been tastefully updated with all new appliances in 2019, a brand-new dishwasher (2026), a new kitchen sink and garbage disposal (2025), and updated light fixtures with added ceiling fans. Behind-the-wall TV outlets provide a clean, modern look by keeping cords completely hidden. The spacious master bedroom features an upgraded walk-in closet designed for maximum organization and storage. Situated in a desirable community, this move-in-ready end unit provides the perfect combination of comfort, style, and low-maintenance living. With modern updates already completed, all that's left to do is move in and make it your own!
New
$280,000
543 Silver Leaf Dr #2, Joliet, IL 60431
3beds
1,696sqft
:
Get pre-qualified$2,139/mo
Townhouse, Single Family Residence
Built in 2004
-- sqft lot
$-- Zestimate®
$165/sqft
$133/mo HOA
What's special
- 1 day |
- 649 |
- 27 |
Zillow last checked:
Listing updated:
Listed by:
Jeffrey Sklar (804)656-5007,
Beycome Brokerage Realty LLC
Source: MRED as distributed by MLS GRID,MLS#: 12722497
Facts & features
Interior
Bedrooms & bathrooms
- Bedrooms: 3
- Bathrooms: 2
- Full bathrooms: 2
Rooms
- Room types: No additional rooms
Primary bedroom
- Features: Bathroom (Full, Double Sink)
- Level: Main
- Area: 168 Square Feet
- Dimensions: 12X14
Bedroom 2
- Level: Main
- Area: 100 Square Feet
- Dimensions: 10X10
Bedroom 3
- Level: Lower
- Area: 110 Square Feet
- Dimensions: 10X11
Dining room
- Level: Main
- Area: 99 Square Feet
- Dimensions: 9X11
Kitchen
- Level: Main
- Area: 130 Square Feet
- Dimensions: 10X13
Laundry
- Level: Lower
- Area: 36 Square Feet
- Dimensions: 9X4
Living room
- Level: Main
- Area: 221 Square Feet
- Dimensions: 13X17
Heating
- Natural Gas, Forced Air
Cooling
- Central Air
Features
- Basement: Finished,Partial
Interior area
- Total structure area: 0
- Total interior livable area: 1,696 sqft
Property
Parking
- Total spaces: 2
- Parking features: Yes, Attached, Garage
- Attached garage spaces: 2
Accessibility
- Accessibility features: No Disability Access
Features
- Exterior features: Balcony
Details
- Parcel number: 0506144030420000
- Special conditions: Standard
Construction
Type & style
- Home type: Townhouse
- Property subtype: Townhouse, Single Family Residence
Materials
- Aluminum Siding, Vinyl Siding
- Foundation: Concrete Perimeter
- Roof: Asphalt
Condition
- New construction: No
- Year built: 2004
Utilities & green energy
- Sewer: Public Sewer
- Water: Public
Community & HOA
HOA
- Has HOA: Yes
- Services included: Insurance, Exterior Maintenance, Lawn Care, Snow Removal
- HOA fee: $133 monthly
Location
- Region: Joliet
Financial & listing details
- Price per square foot: $165/sqft
- Annual tax amount: $6,335
- Date on market: 8/3/2026
- Ownership: Condo
Estimated market value
Not available
Estimated sales range
Not available
Not available
Price history
| Date | Event | Price |
|---|---|---|
| 8/3/2026 | Listed for sale | $280,000$165/sqft |
Source:  MRED as distributed by MLS GRID #12722497 Report a problem MRED as distributed by MLS GRID #12722497 Report a problem | ||
Public tax history
Tax history is unavailable.
Monthly payment
Est. payment
Payment breakdown
Explore the cost of this home by adjusting the details. Changes won't be saved.Climate risks
Neighborhood: 60431
Nearby schools
GreatSchools rating
- 7/10Troy Heritage Trail SchoolGrades: K-4Distance: 0.4 mi
- 8/10Troy Middle SchoolGrades: 7-8Distance: 3.9 mi
- 5/10Joliet West High SchoolGrades: 9-12Distance: 2.4 mi
Schools provided by the listing agent
- High: Minooka Community High School
- District: 30C
Source: MRED as distributed by MLS GRID. This data may not be complete. We recommend contacting the local school district to confirm school assignments for this home.
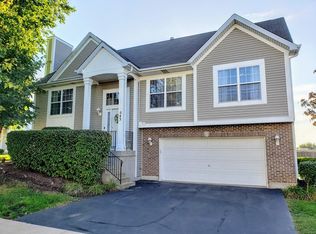
- $275,7003 bd2 ba1.6k sqft543 Silver Leaf Dr, Joliet, IL 60431Off Market
- $251,300-- bd1 ba1.2k sqft541 Silver Leaf Dr, Joliet, IL 60431Off Market
- $261,2002 bd2 ba-- sqft541 Silver Leaf Dr #541, Joliet, IL 60431Off Market

- $252,8002 bd3 ba1.5k sqft539 Silver Leaf Dr, Joliet, IL 60431Off Market

- $256,7003 bd1 ba1.5k sqft537 Silver Leaf Dr, Joliet, IL 60431Off Market
- $259,2003 bd1 ba1.5k sqft529 Silver Leaf Dr, Joliet, IL 60431Off Market
- $254,0002 bd2 ba1.2k sqft531 Silver Leaf Dr, Joliet, IL 60431Off Market
- $263,3002 bd3 ba1.5k sqft531 Silver Leaf Dr #4, Joliet, IL 60431Off Market
A local agent can set up tours, give advice and negotiate with sellers.
Similar homes
- $285,0002 bd2 ba1.5k sqft2752 Harbor Dr, Joliet, IL 60431New
 MLS ID #12724281, Raquel Goggin, CSC, Goggin Real Estate LLC. MRED as distributed by MLS GRID
 - $274,9002 bd2 ba1.6k sqft2545 Harbor Dr, Joliet, IL 60431New
 MLS ID #12721099, Elizabeth Behling, Redfin Corporation. MRED as distributed by MLS GRID
 - $305,0003 bd2 ba1.8k sqft2248 Graystone Dr Unit 2248, Joliet, IL 60431Active
 MLS ID #12690711, Ivan Lopez, Realty of America, LLC. MRED as distributed by MLS GRID
 - $279,9993 bd3 ba1.6k sqft145 Azalea Cir, Romeoville, IL 60446New
 MLS ID #12723928, Aaron Gaines, Keller Williams Preferred Realty. MRED as distributed by MLS GRID
 - $270,0002 bd1 ba1.7k sqft124 Andrew Taras Ct #2D, Joliet, IL 60435ActiveMLS ID #12703378, Oscar Ochoa, Redfin Corporation. MRED as distributed by MLS GRID
- $310,0003 bd3 ba1.6k sqft388 Richmond Dr, Romeoville, IL 60446NewMLS ID #12721145, Hector Adauto, Duarte Realty Company. MRED as distributed by MLS GRID
- $375,0005 bd3 ba1.8k sqft1119 Cathy Dr, Joliet, IL 60431ActiveMLS ID #12709097, Sarah Lewis, HomeSmart Connect LLC. MRED as distributed by MLS GRID
- $269,0003 bd3 ba1.3k sqft175 N Harbor Lndg, Braidwood, IL 60408NewMLS ID #12719784, Jenna Covey, Lori Bonarek Realty. MRED as distributed by MLS GRID
- $275,0002 bd2 ba1.1k sqft3193 Ketch Ct, Aurora, IL 60503Price ChangeMLS ID #12716433, Kim Alden, Compass. MRED as distributed by MLS GRID
- $364,9003 bd3 ba1.9k sqft3110 Bloomfield Dr, Joliet, IL 60436ActiveMLS ID #12706419, Christopher Manzo, MRP, Real People Realty. MRED as distributed by MLS GRID
- $350,0003 bd3 ba1.6k sqft(Undisclosed Address), Plainfield, IL 60586NewMLS ID #12715930, Jennifer Ambrose, Keller Williams Success Realty. MRED as distributed by MLS GRID
- $209,9002 bd3 ba1.1k sqft1847 Towhee Ct, Joliet, IL 60435NewMLS ID #12671312, Adam Stary, eXp Realty. MRED as distributed by MLS GRID
- $259,9002 bd2 ba1.5k sqft1104 Colonial Dr, Joliet, IL 60432ActiveMLS ID #12714874, Rachael Rae Gish, @properties Christie's International Real Estate. MRED as distributed by MLS GRID
- $309,9003 bd2 ba1.6k sqft2399 Caton Crest Dr, Crest Hill, IL 60403ActiveMLS ID #12708682, Elizabeth Behling, Redfin Corporation. MRED as distributed by MLS GRID
- $380,0003 bd2 ba2k sqft614 Homestead Pl, Joliet, IL 60435ActiveMLS ID #12718560, Jeffrey Sklar, Beycome Brokerage Realty LLC. MRED as distributed by MLS GRID
- $--3 bd2 ba1.4k sqft19251 W Eaton Ave, Elwood, IL 60421AuctionServiceLink Auction
- $319,9003 bd2 ba2.1k sqft2608 Essington Rd, Joliet, IL 60435ActiveMLS ID #12688923, Carrie Mitcheff, Village Realty, Inc.. MRED as distributed by MLS GRID
- $300,0003 bd3 ba1.6k sqft1039 Silver Hill Cir, Joliet, IL 60432ActiveMLS ID #12684370, Ronda Wallace, ABR,CNC,CSC,E-PRO, The Wallace Real Estate Group, INC.. MRED as distributed by MLS GRID
- $277,5002 bd2 ba1.3k sqft1901 W Crestview Cir Unit 1901, Romeoville, IL 60446ActiveMLS ID #12700287, Christine Kaczmarski, CRIS Realty. MRED as distributed by MLS GRID
- $365,0003 bd2 ba1.9k sqft1414 Howland Dr, Joliet, IL 60431ActiveMLS ID #12715476, Michelle Pieroni, Charles Rutenberg Realty of IL. MRED as distributed by MLS GRID
