Welcome Home to This Beautiful Two-Story Gem! This spacious two-story home offers the perfect blend of comfort and functionality. The large eat-in kitchen flows nicely alongside a full dining room, living room, and family room. Plenty of space for everyday living and entertaining. A convenient 2nd-floor washer/dryer closet adds everyday ease, while the full finished basement offers tons of additional living space and storage. Retreat to the huge master bathroom, featuring all-ceramic tile, double sinks, and a relaxing hot tub. Step outside to your own private oasis - a large fenced-in backyard complete with a deck, gazebo, paver patio, and paver fire pit, ideal for entertaining or unwinding. Sheds provide extra storage, and the beautifully landscaped grounds add to the home's curb appeal. Recent Updates: New roof and gutters (July 2026) New flooring and fresh paint on the main level (2024) New flooring and fresh paint in the basement (2024) Updated 2nd full bathroom (2024) Updated office/den with new cabinetry, flooring, paint, lighting, and desk/counter space (2022) This move-in-ready home has been thoughtfully maintained and updated throughout. Schedule your showing today - this one won't last long!
New
$374,900
3110 Bloomfield Dr, Joliet, IL 60436
3beds
1,934sqft
:
Get pre-qualified$2,670/mo
Single Family Residence
Built in 2001
8,946 Square Feet Lot
$-- Zestimate®
$194/sqft
$9/mo HOA
What's special
Beautifully landscaped groundsFull finished basementLarge fenced-in backyardRelaxing hot tubPrivate oasisCurb appealFamily room
- --
- on Zillow |
- 545
- views |
- 40
- saves |
Likely to sell faster than
Zillow last checked:
Listing updated:
Listed by:
Christopher Manzo, MRP (773)680-9070,
Real People Realty
Source: MRED as distributed by MLS GRID,MLS#: 12706419
Facts & features
Interior
Bedrooms & bathrooms
- Bedrooms: 3
- Bathrooms: 3
- Full bathrooms: 2
- 1/2 bathrooms: 1
Rooms
- Room types: Den
Primary bedroom
- Features: Flooring (Carpet), Bathroom (Full)
- Level: Second
- Area: 210 Square Feet
- Dimensions: 15X14
Bedroom 2
- Level: Second
- Area: 100 Square Feet
- Dimensions: 10X10
Bedroom 3
- Level: Second
- Area: 100 Square Feet
- Dimensions: 10X10
Den
- Level: Main
- Area: 105 Square Feet
- Dimensions: 15X7
Dining room
- Level: Main
- Area: 100 Square Feet
- Dimensions: 10X10
Family room
- Level: Main
- Area: 187 Square Feet
- Dimensions: 17X11
Kitchen
- Level: Main
- Area: 168 Square Feet
- Dimensions: 14X12
Laundry
- Level: Second
- Area: 28 Square Feet
- Dimensions: 7X4
Living room
- Level: Main
- Area: 110 Square Feet
- Dimensions: 11X10
Heating
- Natural Gas, Forced Air
Cooling
- Central Air
Appliances
- Included: Range, Microwave, Dishwasher, Refrigerator, Humidifier
- Laundry: Gas Dryer Hookup, Laundry Closet
Features
- Doors: Sliding Doors
- Basement: Finished,Full
- Attic: Unfinished
- Number of fireplaces: 1
- Fireplace features: Gas Log, Gas Starter, Living Room
Interior area
- Total structure area: 900
- Total interior livable area: 1,934 sqft
- Finished area below ground: 900
Property
Parking
- Total spaces: 2
- Parking features: Asphalt, Yes, Garage Owned, Attached, Garage
- Attached garage spaces: 2
Accessibility
- Accessibility features: No Disability Access
Features
- Stories: 2
- Patio & porch: Deck, Patio
- Exterior features: Fire Pit
- Fencing: Fenced
Lot
- Size: 8,946 Square Feet
- Dimensions: 71x126
- Features: Corner Lot
Details
- Additional structures: Gazebo, Shed(s)
- Parcel number: 0506241030010000
- Special conditions: None
- Other equipment: Sump Pump, Ceiling Fan(s)
Construction
Type & style
- Home type: SingleFamily
- Property subtype: Single Family Residence
Materials
- Vinyl Siding, Stone
- Foundation: Concrete Perimeter
- Roof: Asphalt
Condition
- New construction: No
- Year built: 2001
Utilities & green energy
- Electric: 200+ Amp Service
- Sewer: Public Sewer
- Water: Public
Community & HOA
HOA
- Has HOA: Yes
- Services included: Other
- HOA fee: $110 annually
Location
- Region: Joliet
Financial & listing details
- Price per square foot: $194/sqft
- Tax assessed value: $307,521
- Annual tax amount: $8,297
- Date on market: 7/22/2026
- Ownership: Fee Simple w/ HO Assn.
Estimated market value
Not available
Estimated sales range
Not available
Not available
Price history
| Date | Event | Price |
|---|---|---|
| 10/17/2013 | Sold | $175,000+8.7%$90/sqft |
Source: Public Record Report a problem | ||
| 5/29/2013 | Sold | $161,000+1.3%$83/sqft |
Source:  MRED as distributed by MLS GRID #08262257 Report a problem MRED as distributed by MLS GRID #08262257 Report a problem | ||
| 5/3/2001 | Sold | $159,000$82/sqft |
Source: Public Record Report a problem | ||
Public tax history
| Year | Property taxes | Tax assessment |
|---|---|---|
| 2024 | $8,297 +7.6% | $102,507 +11.3% |
| 2023 | $7,708 +8.2% | $92,100 +11.3% |
| 2022 | $7,122 +6.7% | $82,734 +6.3% |
| 2021 | $6,675 +5.1% | $77,831 +4.9% |
| 2020 | $6,348 +3.1% | $74,226 +4.3% |
| 2019 | $6,155 +1.8% | $71,200 +4.5% |
| 2018 | $6,046 +3.5% | $68,150 +5% |
| 2017 | $5,841 +3% | $64,900 +6.1% |
| 2016 | $5,672 +9.7% | $61,150 +5.6% |
| 2015 | $5,172 | $57,898 +5.4% |
| 2014 | $5,172 -0.6% | $54,948 -4.7% |
| 2013 | $5,202 -2.1% | $57,666 -6.6% |
| 2012 | $5,314 -0.2% | $61,711 -10.7% |
| 2011 | $5,323 +1.1% | $69,094 -5.6% |
| 2010 | $5,267 +1.4% | $73,213 -2.2% |
| 2009 | $5,195 +2.1% | $74,898 |
| 2008 | $5,090 | $74,898 +2.2% |
| 2007 | -- | $73,293 +16.5% |
| 2006 | $4,243 +7% | $62,915 +3.5% |
| 2005 | $3,967 -0.3% | $60,776 +1.4% |
| 2004 | $3,979 +2.5% | $59,908 +5.4% |
| 2003 | $3,881 -7% | $56,841 +7.1% |
| 2002 | $4,174 +88.6% | $53,054 +86.1% |
| 2001 | $2,213 | $28,506 |
Find assessor info on the county website
Monthly payment
Est. payment
Payment breakdown
Explore the cost of this home by adjusting the details. Changes won't be saved.Climate risks
Neighborhood: 60436
Nearby schools
GreatSchools rating
- 7/10Troy Heritage Trail SchoolGrades: K-4Distance: 0.3 mi
- 8/10Troy Middle SchoolGrades: 7-8Distance: 4.5 mi
- 5/10Joliet West High SchoolGrades: 9-12Distance: 2.2 mi
Schools provided by the listing agent
- Elementary: Troy Heritage Trail School
- Middle: Troy Middle School
- High: Joliet West High School
- District: 30C
Source: MRED as distributed by MLS GRID. This data may not be complete. We recommend contacting the local school district to confirm school assignments for this home.
- $348,600-- bd2 ba1.7k sqft3108 Bloomfield Dr, Joliet, IL 60436Off Market
- $350,6004 bd2 ba1.7k sqft812 Mission Blvd, Joliet, IL 60436Off Market
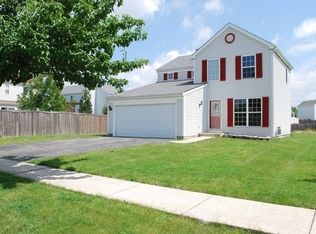
- $311,900-- bd1 ba1.3k sqft3106 Bloomfield Dr, Joliet, IL 60436Off Market
- $350,2003 bd3 ba1.8k sqft813 Mission Blvd, Joliet, IL 60436Off Market
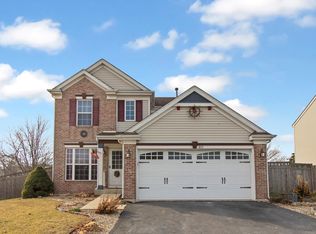
- $335,0003 bd2 ba1.3k sqft811 Mission Blvd, Joliet, IL 60436For Sale
- $329,1003 bd2 ba1.5k sqft3109 Arborsedge Dr, Joliet, IL 60436Off Market
- $371,1004 bd3 ba1.7k sqft3117 Bloomfield Dr, Joliet, IL 60436Off Market
- $2,9253 bd3 ba1.7k sqft3107 Arborsedge Dr, Joliet, IL 60436For Rent
A local agent can set up tours, give advice and negotiate with sellers.
A local lender can help you make sure your offer is ready when you are.
Similar homes
- $415,0003 bd3 ba2.3k sqft1108 Norley Ave, Joliet, IL 60435New
 MLS ID #12698957, Jackie Rogers, ABR, Keller Williams Infinity. MRED as distributed by MLS GRID
 - $419,9003 bd2 ba2.2k sqft1112 Marion Ct, Shorewood, IL 60404New
 MLS ID #12713989, Steve Sweedler, RE/MAX Ultimate Professionals. MRED as distributed by MLS GRID
 - $375,0004 bd3 ba2.5k sqft405 Allen St, Joliet, IL 60435Active
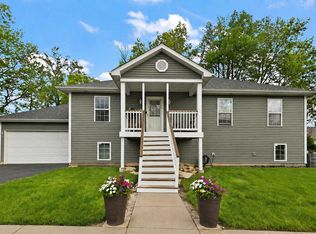 MLS ID #12660475, Lana Grimaldi, HomeSmart Realty Group. MRED as distributed by MLS GRID
 - $455,0004 bd3 ba2.5k sqft3809 Saratoga Dr, Joliet, IL 60435New
 MLS ID #12714255, Tracy Tran, Coldwell Banker Realty. MRED as distributed by MLS GRID
 - $364,9993 bd3 ba2.4k sqft999 W Cermak Rd, Braidwood, IL 60408NewMLS ID #12712938, Lorrie Toler, Keller Williams Infinity. MRED as distributed by MLS GRID
- $429,9004 bd3 ba2.4k sqft1607 Sierra Highlands Ct, Plainfield, IL 60586NewMLS ID #12715024, Nicole Tudisco, CNC,CSC,e-PRO,SFR, Wheatland Realty. MRED as distributed by MLS GRID
- $329,9003 bd2 ba1.5k sqft2709 Crested Butte Trl, Plainfield, IL 60586NewMLS ID #12710444, Lauren Calero, RE/MAX of Naperville. MRED as distributed by MLS GRID
- $372,5003 bd4 ba1.9k sqft1615 Augusta Ln, Shorewood, IL 60404ActiveMLS ID #12689924, Ann Wood, ABR,CSC,E-PRO,PSA,RENE,SFR,SRS, CRIS Realty. MRED as distributed by MLS GRID
- $--3 bd3 ba1.8k sqft1882 Cattail Cir, Aurora, IL 60504AuctionAuction.com 2
- $400,0004 bd3 ba2.1k sqft1905 Hampton Ct, Plainfield, IL 60586Price ChangeMLS ID #12670732, Amber Kolodziej, Coldwell Banker Real Estate Group. MRED as distributed by MLS GRID
- $415,0004 bd3 ba2.3k sqft1803 Chestnut Hill Rd, Plainfield, IL 60586Price ChangeMLS ID #12694641, Hannah Fornelli, john greene Realtor. MRED as distributed by MLS GRID
- $409,9004 bd3 ba2.4k sqft301 Savoy Dr, Shorewood, IL 60404ActiveMLS ID #12694197, Kathy Dames, RE/MAX Ultimate Professionals. MRED as distributed by MLS GRID
- $395,9002 bd2 ba2.1k sqft21235 Windsor Lake Ln, Crest Hill, IL 60403ActiveMLS ID #12694570, Karen Mika, EXIT Strategy Realty. MRED as distributed by MLS GRID
- $270,0002 bd1 ba1.7k sqft124 Andrew Taras Ct #2D, Joliet, IL 60435NewMLS ID #12703378, Oscar Ochoa, Redfin Corporation. MRED as distributed by MLS GRID
- $390,0003 bd3 ba1.9k sqft26140 S Bell Rd, Channahon, IL 60410ActiveMLS ID #12693626, Mindy Rampa, SRS, Latitude Realty. MRED as distributed by MLS GRID
- $415,0003 bd4 ba2k sqft7705 Boxwood Ln, Plainfield, IL 60586ActiveMLS ID #12702553, Shawn Kosakowski, COMANDIS Residential. MRED as distributed by MLS GRID
- $360,0004 bd4 ba2.2k sqft309 Wabena Ct, Minooka, IL 60447ActiveMLS ID #12657356, Javier Alday, Realty of America, LLC. MRED as distributed by MLS GRID
- $461,0003 bd3 ba1.7k sqft11436 S Belmont Dr, Plainfield, IL 60585NewMLS ID #12710763, Elena Isac, Pavlova Properties. MRED as distributed by MLS GRID
- $425,0004 bd3 ba2.6k sqft2116 Sienna Dr, Joliet, IL 60431Re-activatedMLS ID #12695246, Giovanna Schmieder, Baird & Warner. MRED as distributed by MLS GRID
- $365,0003 bd4 ba1.8k sqft20937 W Orangeblossom Ln, Plainfield, IL 60544ActiveMLS ID #12636109, Nan Smith, Baird & Warner. MRED as distributed by MLS GRID
