Welcome home to this well maintained home in the highly sought-after Lakewood Trails community. Offering the perfect blend of comfort and convenience, this home is ideally located near shopping, dining, parks, and highly rated Minooka schools. Residents enjoy access to neighborhood amenities including a clubhouse, community pool, walking paths, parks, playgrounds, and recreational areas throughout the subdivision.Just minutes from downtown Minooka, you'll find local favorites such as Rooted, Minooka Basement Bar & Grill- Banquets, and Dock Rotz Tavern, along with convenient shopping and everyday essentials nearby. Outdoor enthusiasts will appreciate the proximity to Lions Park, Summit Park, and Aux Sable Springs Park. With quick access to I-80, Route 6, and major commuter routes, this location offers small-town charm while remaining conveniently connected to the surrounding suburbs and Chicagoland area. Whether you're a first-time buyer, downsizing, or looking for low-maintenance living in a vibrant community, this home is one you won't want to miss.
Contingent
$360,000
309 Wabena Ct, Minooka, IL 60447
4beds
2,204sqft
Single Family Residence
Built in 2004
9,147 Square Feet Lot
$-- Zestimate®
$163/sqft
$46/mo HOA
What's special
Well maintained homeWalking pathsCommunity pool
- 52 days
- 402
- 27
Likely to sell faster than
Zillow last checked:
Listing updated:
Listed by:
Javier Alday 708-788-1900,
Realty of America, LLC,
Arizbeth Mendoza 312-709-8564,
Realty of America, LLC
Source: MRED as distributed by MLS GRID,MLS#: 12747705
Facts & features
Interior
Bedrooms & bathrooms
- Bedrooms: 4
- Bathrooms: 4
- Full bathrooms: 3
- 1/2 bathrooms: 1
Rooms
- Room types: Recreation Room, Storage, Other Room
Primary bedroom
- Features: Bathroom (Full)
- Level: Second
- Area: 252 Square Feet
- Dimensions: 14X18
Bedroom 2
- Level: Second
- Area: 132 Square Feet
- Dimensions: 11X12
Bedroom 3
- Level: Second
- Area: 132 Square Feet
- Dimensions: 11X12
Bedroom 4
- Level: Second
- Area: 132 Square Feet
- Dimensions: 11X12
Dining room
- Features: Flooring (Hardwood)
- Level: Main
- Area: 132 Square Feet
- Dimensions: 12X11
Family room
- Features: Flooring (Hardwood)
- Level: Main
- Area: 195 Square Feet
- Dimensions: 13X15
Kitchen
- Features: Flooring (Vinyl)
- Level: Main
- Area: 228 Square Feet
- Dimensions: 12X19
Laundry
- Level: Main
- Area: 78 Square Feet
- Dimensions: 6X13
Living room
- Features: Flooring (Hardwood)
- Level: Main
- Area: 143 Square Feet
- Dimensions: 11X13
Other
- Level: Basement
- Area: 209 Square Feet
- Dimensions: 11X19
Recreation room
- Level: Basement
- Area: 247 Square Feet
- Dimensions: 19X13
Storage
- Level: Basement
- Area: 264 Square Feet
- Dimensions: 22X12
Heating
- Natural Gas
Cooling
- Central Air
Features
- Basement: Finished,Full
Interior area
- Total structure area: 0
- Total interior livable area: 2,204 sqft
Property
Parking
- Total spaces: 4
- Parking features: Asphalt, Yes, Garage Owned, Attached, Owned, Garage
- Attached garage spaces: 2
Accessibility
- Accessibility features: No Disability Access
Features
- Stories: 2
Lot
- Size: 9,147 Square Feet
Details
- Parcel number: 0312376003
- Special conditions: None
Construction
Type & style
- Home type: SingleFamily
- Property subtype: Single Family Residence
Materials
- Vinyl Siding
Condition
- New construction: No
- Year built: 2004
Utilities & green energy
- Sewer: Public Sewer
- Water: Lake Michigan, Public
Community & HOA
HOA
- Has HOA: Yes
- Services included: Clubhouse, Pool, Other
- HOA fee: $556 annually
Location
- Region: Minooka
Financial & listing details
- Price per square foot: $163/sqft
- Tax assessed value: $335,082
- Annual tax amount: $8,094
- Date on market: 8/31/2026
- Ownership: Fee Simple w/ HO Assn.
Estimated market value
Not available
Estimated sales range
Not available
Not available
Price history
| Date | Event | Price |
|---|---|---|
| 10/5/2026 | Contingent | $360,000$163/sqft |
Source:  MRED as distributed by MLS GRID #12747705 Report a problem MRED as distributed by MLS GRID #12747705 Report a problem | ||
| 8/31/2026 | Listed for sale | $360,000$163/sqft |
Source: MRED as distributed by MLS GRID #12747705 Report a problem | ||
| 8/31/2026 | Listing removed | $360,000$163/sqft |
Source: MRED as distributed by MLS GRID #12657356 Report a problem | ||
| 6/4/2026 | Listed for sale | $360,000-7.7%$163/sqft |
Source: MRED as distributed by MLS GRID #12657356 Report a problem | ||
| 11/27/2024 | Listing removed | $390,000$177/sqft |
Source: MRED as distributed by MLS GRID #12148895 Report a problem | ||
| 8/29/2024 | Listed for sale | $390,000+8.3%$177/sqft |
Source: MRED as distributed by MLS GRID #12148895 Report a problem | ||
| 6/27/2022 | Sold | $360,000+2.9%$163/sqft |
Source: MRED as distributed by MLS GRID #11400997 Report a problem | ||
| 5/28/2022 | Contingent | $349,900$159/sqft |
Source: MRED as distributed by MLS GRID #11400997 Report a problem | ||
| 5/25/2022 | Listed for sale | $349,900$159/sqft |
Source: MRED as distributed by MLS GRID #11400997 Report a problem | ||
Public tax history
| Year | Property taxes | Tax assessment |
|---|---|---|
| 2025 | $8,095 +3.5% | $111,694 +5.5% |
| 2024 | $7,820 +8.8% | $105,901 +9.7% |
| 2023 | $7,190 +7% | $96,528 +7.6% |
| 2022 | $6,718 +4.4% | $89,751 +5.6% |
| 2021 | $6,432 +2.5% | $84,960 +4.5% |
| 2020 | $6,273 | $81,272 +8% |
| 2019 | -- | $75,252 +11.5% |
| 2018 | $5,389 | $67,493 +4.7% |
| 2017 | $5,389 +3.1% | $64,451 +6.5% |
| 2016 | $5,230 +7.2% | $60,500 +10% |
| 2015 | $4,880 +8.5% | $54,995 -8.9% |
| 2014 | $4,497 | $60,396 -1.3% |
| 2013 | $4,497 | $61,210 -7.6% |
| 2012 | -- | $66,240 -18.3% |
| 2009 | $5,818 | $81,040 |
Find assessor info on the county website
Monthly payment
Est. payment
Payment breakdown
Explore the cost of this home by adjusting the details. Changes won't be saved.Climate risks
Neighborhood: 60447
Nearby schools
Schools provided by the listing agent
- High: Minooka Community High School
- District: 201
Source: MRED as distributed by MLS GRID. This data may not be complete. We recommend contacting the local school district to confirm school assignments for this home.
Similar homes
- $399,9004 bd3 ba2.2k sqft732 Brita Trl, Minooka, IL 60447Active
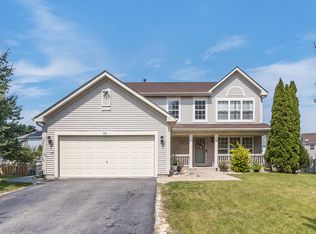 MLS ID #12742314, Brent Wilk, Wilk Real Estate. MRED as distributed by MLS GRID
 - $365,0003 bd2 ba1.8k sqft109 Prairie Dr, Minooka, IL 60447Active
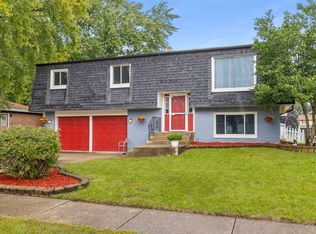 MLS ID #12747695, Sandrine Koehler, john greene, Realtor. MRED as distributed by MLS GRID
 - $375,0004 bd2 ba2.1k sqft429 San Carlos Rd, Minooka, IL 60447Active
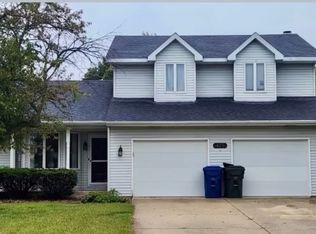 MLS ID #12693487, Mireya Garcia, Realty of America, LLC. MRED as distributed by MLS GRID
 - $446,0004 bd3 ba2.9k sqft24821 S River Trl, Channahon, IL 60410New
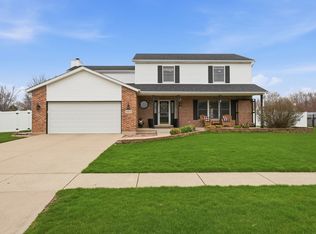 MLS ID #12789321, Stephen A Blount, Keller Williams Infinity. MRED as distributed by MLS GRID
