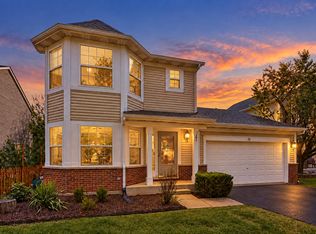
Welcome home to this 4-bedroom, 3.5-bath residence offering plenty of space to live and entertain! The main level features beautiful hardwood floors, recessed lighting, and a gas fireplace. The open-concept layout seamlessly connects the living room and dining area, complete with quartz countertops, a stylish backsplash, and stainless steel appliances. Step outside through the living room doors to a custom brick paver patio featuring a pergola and grill-perfect for hosting summer barbecues, entertaining friends, or simply enjoying the outdoors. The primary suite boasts a spacious walk-in closet and an updated ensuite bath with double sinks and a walk-in slate shower. The fully finished basement adds even more versatile living space, including a fourth bedroom and full bath, ideal for overnight guests or a home office. Convenient second-floor laundry with new washer and dryer. Attached two-car garage. Enjoy the added benefit of association-maintained lawn care and a neighborhood park just waiting to be enjoyed. Situated in a desirable location with a great school district, this home offers the perfect blend of comfort and convenience. All that's left to do is move in and enjoy!
New
$360,000
21532 Cormorant St, Crest Hill, IL 60403
4beds
1,560sqft
Single Family Residence
Built in 2005
-- sqft lot
$355,800 Zestimate®
$231/sqft
$120/mo HOA
What's special
Gas fireplaceFully finished basementRecessed lightingAttached two-car garageNeighborhood parkOpen-concept layoutQuartz countertops
- 2 days
- 96
- 7
Zillow last checked:
Listing updated:
Listed by:
Diana Jimenez 847-791-1675,
Realty Advisors Elite
Source: MRED as distributed by MLS GRID,MLS#: 12788069
Facts & features
Interior
Bedrooms & bathrooms
- Bedrooms: 4
- Bathrooms: 4
- Full bathrooms: 3
- 1/2 bathrooms: 1
Rooms
- Room types: Recreation Room
Primary bedroom
- Features: Flooring (Carpet), Bathroom (Full)
- Area: 196 Square Feet
- Dimensions: 14X14
Bedroom 2
- Features: Flooring (Carpet)
- Area: 132 Square Feet
- Dimensions: 11X12
Bedroom 3
- Features: Flooring (Carpet)
- Area: 121 Square Feet
- Dimensions: 11X11
Bedroom 4
- Features: Flooring (Carpet)
- Area: 156 Square Feet
- Dimensions: 13X12
Dining room
- Dimensions: COMBO
Kitchen
- Features: Flooring (Hardwood)
- Area: 300 Square Feet
- Dimensions: 12X25
Living room
- Features: Flooring (Hardwood)
- Area: 325 Square Feet
- Dimensions: 13X25
Recreation room
- Area: 336 Square Feet
- Dimensions: 14X24
Heating
- Has Heating (Unspecified Type)
Cooling
- Central Air
Appliances
- Included: Microwave, Range, Dishwasher, Refrigerator
Features
- Basement: Finished,Full
- Number of fireplaces: 1
- Fireplace features: Living Room
Interior area
- Total structure area: 0
- Total interior livable area: 1,560 sqft
Property
Parking
- Total spaces: 2
- Parking features: Yes, Attached, Garage
- Attached garage spaces: 2
Accessibility
- Accessibility features: No Disability Access
Features
- Stories: 2
Lot
- Dimensions: 63X94X39X95
Details
- Parcel number: 1104193070140000
- Special conditions: None
- Other equipment: Ceiling Fan(s)
Construction
Type & style
- Home type: SingleFamily
- Architectural style: Colonial
- Property subtype: Single Family Residence
Materials
- Vinyl Siding
Condition
- New construction: No
- Year built: 2005
Utilities & green energy
- Sewer: Public Sewer
- Water: Public
Community & HOA
HOA
- Has HOA: Yes
- Services included: Lawn Care
- HOA fee: $120 monthly
Location
- Region: Crest Hill
Financial & listing details
- Price per square foot: $231/sqft
- Tax assessed value: $277,182
- Annual tax amount: $6,812
- Date on market: 10/18/2026
- Ownership: Fee Simple w/ HO Assn.
Estimated market value
$355,800
$338,000 - $374,000
$2,955/mo
Price history
| Date | Event | Price |
|---|---|---|
| 10/18/2026 | Listed for sale | $360,000+62.2%$231/sqft |
Source:  MRED as distributed by MLS GRID #12788069 Report a problem | ||
| 8/29/2018 | Sold | $222,000+1%$142/sqft |
Source: MRED as distributed by MLS GRID #09920904 Report a problem | ||
| 8/1/2018 | Pending sale | $219,900$141/sqft |
Source: Coldwell Banker The Real Estate Group #09920904 Report a problem | ||
| 7/26/2018 | Price change | $219,900-2.2%$141/sqft |
Source: Coldwell Banker The Real Estate Group #09920904 Report a problem | ||
| 7/12/2018 | Listed for sale | $224,900$144/sqft |
Source: Coldwell Banker The Real Estate Group #09920904 Report a problem | ||
| 6/6/2018 | Pending sale | $224,900$144/sqft |
Source: Coldwell Banker The Real Estate Group #09920904 Report a problem | ||
| 5/17/2018 | Price change | $224,900-2.2%$144/sqft |
Source: Coldwell Banker The Real Estate Group #09920904 Report a problem | ||
| 4/18/2018 | Listed for sale | $230,000+72.9%$147/sqft |
Source: Coldwell Banker The Real Estate Group #09920904 Report a problem | ||
| 11/23/2010 | Sold | $133,000-31.8%$85/sqft |
Source: MRED as distributed by MLS GRID #07619458 Report a problem | ||
| 8/5/2005 | Sold | $195,000$125/sqft |
Source: Public Record Report a problem | ||
Public tax history
| Year | Property taxes | Tax assessment |
|---|---|---|
| 2024 | $6,812 +6.2% | $92,394 +11.4% |
| 2023 | $6,414 +8.4% | $82,946 +10.4% |
| 2022 | $5,919 +5.7% | $75,106 +6.4% |
| 2021 | $5,601 +2.8% | $70,582 +3.4% |
| 2020 | $5,447 +5.7% | $68,261 +5.5% |
| 2019 | $5,152 +2.7% | $64,702 +5.1% |
| 2018 | $5,018 +5.8% | $61,568 +5.9% |
| 2017 | $4,743 +9.9% | $58,121 +11.6% |
| 2016 | $4,316 +13% | $52,077 +11.4% |
| 2015 | $3,821 | $46,745 +4.4% |
| 2014 | $3,821 -14.4% | $44,779 -15% |
| 2013 | $4,462 +1% | $52,681 -7% |
| 2012 | $4,418 +0.8% | $56,646 -8% |
| 2011 | $4,383 -8.4% | $61,572 -8.6% |
| 2010 | $4,787 +1.9% | $67,358 -6% |
| 2009 | $4,698 +10.2% | $71,658 |
| 2008 | $4,263 | $71,658 +3.6% |
| 2007 | -- | $69,201 +5% |
| 2006 | $3,996 | $65,901 |
Find assessor info on the county website
Monthly payment
Est. payment
Payment breakdown
Explore the cost of this home by adjusting the details. Changes won't be saved.Climate risks
Neighborhood: 60403
Nearby schools
Schools provided by the listing agent
- Elementary: Richland Elementary School
- High: Lockport Township High School
- District: 88A
Source: MRED as distributed by MLS GRID. This data may not be complete. We recommend contacting the local school district to confirm school assignments for this home.
- $323,0003 bd3 ba1.5k sqft21536 Cormorant St, Crest Hill, IL 60403Off Market
- $309,3005 bd2 ba1.5k sqft21528 Cormorant St, Crest Hill, IL 60403Off Market
- $298,9003 bd2 ba1.5k sqft21540 Cormorant St, Crest Hill, IL 60403Off Market
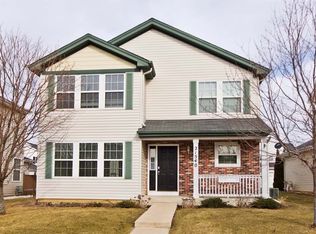
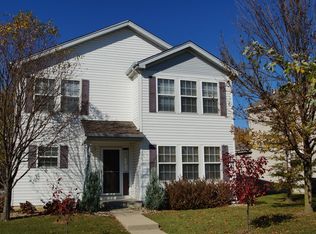
- $301,9003 bd2 ba1.5k sqft21524 Cormorant St, Crest Hill, IL 60403Off Market
Similar homes
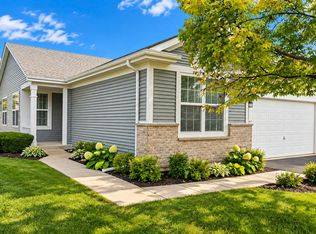
- $399,9002 bd2 ba2k sqft21100 Eugene Siegel Ct, Crest Hill, IL 60403Active
 MLS ID #12779290, Esmeralda Avila, ABR,RSPS, Heritage Select Realty. MRED as distributed by MLS GRID
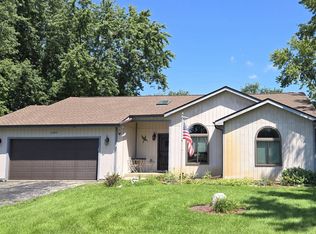
- $365,0003 bd2 ba1.3k sqft22854 W Charlotte Rd, Plainfield, IL 60586Active
 MLS ID #12740331, Julie Washington, Spring Realty. MRED as distributed by MLS GRID
- $395,0004 bd3 ba2.1k sqft16350 Winding Creek Rd, Plainfield, IL 60586Active
 MLS ID #12777182, Edy Ramirez, Keller Williams ONEChicago. MRED as distributed by MLS GRID
- $380,0003 bd3 ba1.6k sqft31 Kenilworth Ave, Romeoville, IL 60446Active
 MLS ID #12755934, Shelbey Hammond, SRES, Coldwell Banker Real Estate Group. MRED as distributed by MLS GRID
