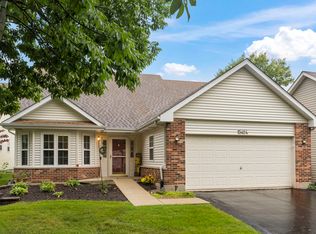
Welcome to this beautifully cared-for Burton model home located in the desirable Carillon 55+ gated community of Plainfield! This home features abundant natural light, cathedral ceilings, and plenty of comfortable living space. The open living and dining areas flow seamlessly together, while the cathedral ceilings naturally define each area. The bright eat-in kitchen features a dining nook surrounded by windows, creating an inviting space for everyday dining. Cathedral ceilings continue into the primary bedroom, creating an open and airy retreat complete with abundant closet space and a generously sized private bath with a soaking tub and separate shower. The second bedroom is tucked down the hall, conveniently located near the second full bath. The finished basement expands the home's living space and includes a guest room, half bath, and a separate unfinished laundry, utility, and storage area. Major updates include roof (2023), refrigerator (2025), dishwasher (2025), garbage disposal (2025), sump pump (2025), furnace & A/C (2026), and water heater (2026). Enjoy the Carillon lifestyle with indoor and outdoor pools, a clubhouse, golf course, fitness facilities, walking paths, and more! Schedule your showing today!
New
$375,000
13453 S Redberry Cir, Plainfield, IL 60544
3beds
1,663sqft
Single Family Residence
Built in 1990
5,662 Square Feet Lot
$-- Zestimate®
$225/sqft
$146/mo HOA
What's special
Golf courseIndoor and outdoor poolsAbundant natural lightWalking pathsAbundant closet spaceBright eat-in kitchenCathedral ceilings
- --
- 535
- views
- 27
- saves
Zillow last checked:
Listing updated:
Listed by:
Lana Erickson, AHWD,LHC (630)201-1080,
eXp Realty - Geneva,
Sara Catlin 815-995-0347,
eXp Realty
Source: MRED as distributed by MLS GRID,MLS#: 12750179
Facts & features
Interior
Bedrooms & bathrooms
- Bedrooms: 3
- Bathrooms: 3
- Full bathrooms: 2
- 1/2 bathrooms: 1
Rooms
- Room types: No additional rooms
Primary bedroom
- Features: Bathroom (Full)
- Level: Main
- Area: 288 Square Feet
- Dimensions: 24X12
Bedroom 2
- Level: Main
- Area: 144 Square Feet
- Dimensions: 12X12
Bedroom 3
- Level: Basement
- Area: 156 Square Feet
- Dimensions: 13X12
Dining room
- Level: Main
- Dimensions: COMBO
Kitchen
- Level: Main
- Area: 247 Square Feet
- Dimensions: 19X13
Laundry
- Level: Basement
- Area: 126 Square Feet
- Dimensions: 9X14
Living room
- Level: Main
- Area: 450 Square Feet
- Dimensions: 30X15
Heating
- Natural Gas
Cooling
- Central Air
Features
- Cathedral Ceiling(s), Walk-In Closet(s)
- Basement: Partially Finished,Partial
- Number of fireplaces: 1
- Fireplace features: Gas Starter, Living Room
Interior area
- Total structure area: 1,663
- Total interior livable area: 1,663 sqft
Property
Parking
- Total spaces: 2.5
- Parking features: Yes, Garage Owned, Attached, Garage
- Attached garage spaces: 2.5
Accessibility
- Accessibility features: Bath Grab Bars, Ramp - Main Level, Disability Access
Features
- Stories: 1
Lot
- Size: 5,662 Square Feet
Details
- Parcel number: 1202314550050000
- Special conditions: None
Construction
Type & style
- Home type: SingleFamily
- Property subtype: Single Family Residence
Materials
- Vinyl Siding, Brick
- Foundation: Concrete Perimeter
Condition
- New construction: No
- Year built: 1990
Details
- Builder model: Burton
Utilities & green energy
- Sewer: Public Sewer
- Water: Public
Community & HOA
Community
- Features: Clubhouse, Pool, Tennis Court(s), Lake, Curbs, Gated, Sidewalks, Street Lights, Street Paved
- Subdivision: Carillon
HOA
- Has HOA: Yes
- Services included: Security, Clubhouse, Exercise Facilities, Pool, Lawn Care, Snow Removal
- HOA fee: $146 monthly
Location
- Region: Plainfield
Financial & listing details
- Price per square foot: $225/sqft
- Tax assessed value: $315,756
- Annual tax amount: $2,534
- Date on market: 9/5/2026
- Ownership: Fee Simple w/ HO Assn.
Estimated market value
Not available
Estimated sales range
Not available
Not available
Price history
| Date | Event | Price |
|---|---|---|
| 9/5/2026 | Listed for sale | $375,000+127.3%$225/sqft |
Source: eXp Realty #12750179 Report a problem | ||
| 8/24/1998 | Sold | $165,000$99/sqft |
Source: Public Record Report a problem | ||
Public tax history
| Year | Property taxes | Tax assessment |
|---|---|---|
| 2024 | $2,634 -6.3% | $105,252 +11.1% |
| 2023 | $2,812 -13.9% | $94,702 +10.9% |
| 2022 | $3,266 -1.4% | $85,379 +7% |
| 2021 | $3,313 -1.9% | $79,830 +3.4% |
| 2020 | $3,378 -0.5% | $77,205 +5% |
| 2019 | $3,394 -2.1% | $73,529 +4.5% |
| 2018 | $3,468 -2.6% | $70,376 +5.5% |
| 2017 | $3,561 -2.9% | $66,707 +5.1% |
| 2016 | $3,669 -5.7% | $63,500 +4.3% |
| 2015 | $3,892 | $60,900 |
| 2014 | $3,892 +2% | $60,900 |
| 2013 | $3,816 +4.6% | $60,900 -5.1% |
| 2012 | $3,647 +10.5% | $64,200 -10% |
| 2011 | $3,299 +8.7% | $71,300 -6.1% |
| 2010 | $3,036 +6.7% | $75,900 -13.1% |
| 2009 | $2,846 -42.4% | $87,300 |
| 2008 | $4,940 | $87,300 +4.2% |
| 2007 | -- | $83,800 +5% |
| 2006 | $3,008 -2.1% | $79,800 +10.1% |
| 2005 | $3,071 -5.1% | $72,500 +10% |
| 2004 | $3,235 -5.6% | $65,900 +4.8% |
| 2003 | $3,425 -2.1% | $62,900 +0.3% |
| 2002 | $3,498 +2.9% | $62,700 |
| 2001 | $3,399 +3.6% | $62,700 +16.1% |
| 2000 | $3,282 | $54,000 |
Find assessor info on the county website
Monthly payment
Est. payment
Payment breakdown
Explore the cost of this home by adjusting the details. Changes won't be saved.Climate risks
Neighborhood: Carillon
Nearby schools
Schools provided by the listing agent
- District: 202
Source: MRED as distributed by MLS GRID. This data may not be complete. We recommend contacting the local school district to confirm school assignments for this home.
- $380,6003 bd2 ba2.5k sqft13455 S Redberry Cir, Plainfield, IL 60544Off Market
- $307,7002 bd2 ba1.5k sqft13451 S Redberry Cir, Plainfield, IL 60544Off Market
- $397,1003 bd3 ba1.9k sqft13457 Redberry Cir, Plainfield, IL 60544Off Market

- $388,2003 bd3 ba1.9k sqft13457 S Redberry Cir, Plainfield, IL 60544Off Market
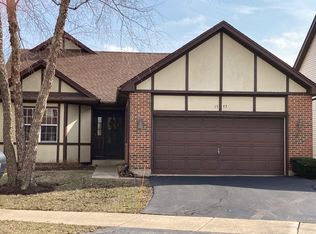
Similar homes
- $334,9002 bd2 ba1.4k sqft21009 W Torrey Pines Ct, Plainfield, IL 60544New
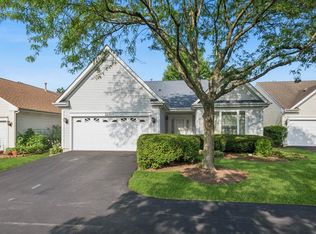 MLS ID #12755249, Susan Adduci, CNC, Baird & Warner. MRED as distributed by MLS GRID
 - $374,9002 bd3 ba1.8k sqft21000 W Hazelnut Ln, Plainfield, IL 60544Active
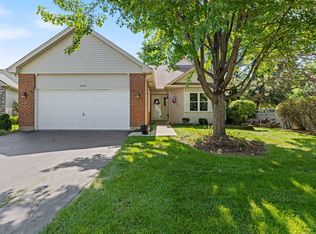 MLS ID #12742489, Jessica DeVries, CSC,PSA,RENE,SFR,SRS, Southwestern Real Estate, Inc.. MRED as distributed by MLS GRID
 - $364,9003 bd2 ba1.2k sqft13832 S Magnolia Dr, Plainfield, IL 60544New
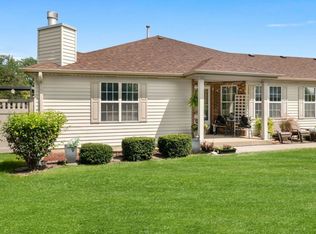 MLS ID #12742888, Joanne Rancich, CNC,CSC,SRES, Weichert, Realtors - Homes by Presto. MRED as distributed by MLS GRID
 - $355,0002 bd2 ba1.7k sqft13424 Tall Pines Ln, Plainfield, IL 60544Active
 MLS ID #12729696, Jennifer Conte, RE/MAX Professionals Select. MRED as distributed by MLS GRID
