Welcome Home! This beautifully updated and meticulously maintained 3-bedroom, 2-bathroom ranch offers the perfect combination of comfort and easy living. Ideal for first-time homebuyers, or those looking to downsize and enjoy the convenience of single-level living. Updated throughout in 2020 and lovingly cared for by its current owners, this home features numerous recent improvements, including brand-new appliances, brand new HVAC systems, LVP flooring, radon mitigation system. The thoughtfully designed open-concept layout seamlessly connects the main living areas perfect for everyday living and entertaining family and friends. Step outside and enjoy the spacious backyard, fully enclosed by a brand new PVC privacy fence. Outdoor highlights include a beautiful composite deck, brick-paver fire pit, and a dedicated play area for the kids. Move-in ready and packed with desirable updates, this home is one you won't want to miss. Schedule your showing today!
Active
$337,499
409 Laurel Ave, Romeoville, IL 60446
3beds
1,395sqft
Single Family Residence
Built in 1959
6,534 Square Feet Lot
$-- Zestimate®
$242/sqft
$-- HOA
What's special
Thoughtfully designed open-concept layoutRadon mitigation systemSpacious backyardBrand new hvac systemsBrick-paver fire pitBeautiful composite deckLvp flooring
- --
- 437
- views
- 38
- saves
Zillow last checked:
Listing updated:
Listed by:
Adam Rodriguez (312)286-0887,
Re/Max Premier
Source: MRED as distributed by MLS GRID,MLS#: 12801674
Facts & features
Interior
Bedrooms & bathrooms
- Bedrooms: 3
- Bathrooms: 2
- Full bathrooms: 2
Rooms
- Room types: No additional rooms
Primary bedroom
- Features: Flooring (Vinyl), Bathroom (Full)
- Level: Main
- Area: 143 Square Feet
- Dimensions: 11X13
Bedroom 2
- Features: Flooring (Vinyl)
- Level: Main
- Area: 120 Square Feet
- Dimensions: 10X12
Bedroom 3
- Features: Flooring (Vinyl)
- Level: Main
- Area: 100 Square Feet
- Dimensions: 10X10
Dining room
- Features: Flooring (Vinyl)
- Level: Main
- Area: 110 Square Feet
- Dimensions: 10X11
Kitchen
- Features: Kitchen (Eating Area-Breakfast Bar), Flooring (Vinyl)
- Level: Main
- Area: 156 Square Feet
- Dimensions: 13X12
Laundry
- Features: Flooring (Ceramic Tile)
- Level: Main
- Area: 72 Square Feet
- Dimensions: 8X9
Living room
- Features: Flooring (Vinyl)
- Level: Main
- Area: 182 Square Feet
- Dimensions: 13X14
Heating
- Has Heating (Unspecified Type)
Cooling
- Central Air
Appliances
- Included: Range, Microwave, Dishwasher, Refrigerator, High End Refrigerator, Washer, Dryer
Features
- Basement: None
Interior area
- Total structure area: 1,395
- Total interior livable area: 1,395 sqft
Property
Parking
- Total spaces: 2
- Parking features: Yes, Garage Owned, Detached, Garage
- Garage spaces: 2
Accessibility
- Accessibility features: No Disability Access
Features
- Stories: 1
- Patio & porch: Deck, Patio
- Exterior features: Fire Pit
Lot
- Size: 6,534 Square Feet
Details
- Parcel number: 1202334030140000
- Special conditions: None
Construction
Type & style
- Home type: SingleFamily
- Architectural style: Ranch
- Property subtype: Single Family Residence
Materials
- Vinyl Siding
- Foundation: Brick/Mortar
- Roof: Asphalt
Condition
- New construction: No
- Year built: 1959
- Major remodel year: 2020
Utilities & green energy
- Sewer: Public Sewer
- Water: Lake Michigan
Community & HOA
HOA
- Services included: None
Location
- Region: Romeoville
Financial & listing details
- Price per square foot: $242/sqft
- Tax assessed value: $235,806
- Annual tax amount: $6,210
- Date on market: 11/5/2026
- Ownership: Fee Simple
Estimated market value
Not available
Estimated sales range
Not available
Not available
Price history
| Date | Event | Price |
|---|---|---|
| 1/17/2023 | Sold | $243,000-2.8%$174/sqft |
Source:  MRED as distributed by MLS GRID #11672143 Report a problem | ||
| 12/15/2022 | Contingent | $249,900$179/sqft |
Source: MRED as distributed by MLS GRID #11672143 Report a problem | ||
| 12/3/2022 | Listed for sale | $249,900$179/sqft |
Source: MRED as distributed by MLS GRID #11672143 Report a problem | ||
| 11/14/2022 | Contingent | $249,900$179/sqft |
Source: MRED as distributed by MLS GRID #11672143 Report a problem | ||
| 11/12/2022 | Listed for sale | $249,900+256.5%$179/sqft |
Source: MRED as distributed by MLS GRID #11672143 Report a problem | ||
| 9/27/2013 | Sold | $70,100+25.2%$50/sqft |
Source: MRED as distributed by MLS GRID #08380653 Report a problem | ||
| 7/10/2013 | Pending sale | $56,000$40/sqft |
Source: Ryan Hill Realty LLC #08380653 Report a problem | ||
| 6/27/2013 | Listed for sale | $56,000-72.4%$40/sqft |
Source: Ryan Hill Realty LLC #08380653 Report a problem | ||
| 4/26/2013 | Sold | $202,675+50.7%$145/sqft |
Source: Public Record Report a problem | ||
| 12/22/2005 | Sold | $134,500$96/sqft |
Source: Public Record Report a problem | ||
Public tax history
| Year | Property taxes | Tax assessment |
|---|---|---|
| 2024 | $6,210 +7.3% | $78,602 +11.1% |
| 2023 | $5,790 +9.5% | $70,724 +13.7% |
| 2022 | $5,289 +5.6% | $62,207 +6.9% |
| 2021 | $5,009 +3% | $58,165 +3.4% |
| 2020 | $4,863 +6.6% | $56,252 +7.1% |
| 2019 | $4,563 +8.4% | $52,522 +8.7% |
| 2018 | $4,210 +6.2% | $48,322 +5.5% |
| 2017 | $3,964 +4.4% | $45,802 +5.1% |
| 2016 | $3,796 +12.7% | $43,600 +4.3% |
| 2015 | $3,368 | $41,800 +10% |
| 2014 | $3,368 +3.8% | $38,000 |
| 2013 | $3,246 -2.2% | $38,000 -8.2% |
| 2012 | $3,321 +6.8% | $41,400 -4.4% |
| 2011 | $3,110 -15.9% | $43,300 -22% |
| 2010 | $3,697 +6.1% | $55,500 |
| 2009 | $3,485 -0.4% | $55,500 -5% |
| 2008 | $3,501 | $58,400 +4.1% |
| 2007 | -- | $56,100 +4.9% |
| 2006 | $3,412 +129.9% | $53,500 +9.9% |
| 2005 | $1,485 +0.4% | $48,700 +14.9% |
| 2004 | $1,478 -9.7% | $42,400 +4.7% |
| 2003 | $1,637 -4.9% | $40,500 +20.2% |
| 2002 | $1,723 -4.7% | $33,700 |
| 2001 | $1,808 +4.9% | $33,700 +13.9% |
| 2000 | $1,724 | $29,600 |
Find assessor info on the county website
Monthly payment
Est. payment
Payment breakdown
Explore the cost of this home by adjusting the details. Changes won't be saved.Climate risks
Neighborhood: Hampton Park
Nearby schools
Schools provided by the listing agent
- High: A Vito Martinez Middle School
- District: 92
Source: MRED as distributed by MLS GRID. This data may not be complete. We recommend contacting the local school district to confirm school assignments for this home.

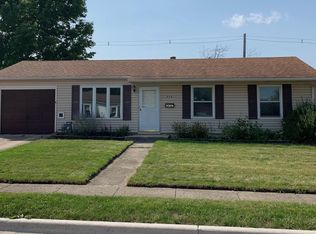
Similar homes
- $289,9003 bd2 ba1.2k sqft428 Kenyon Ave, Romeoville, IL 60446Active
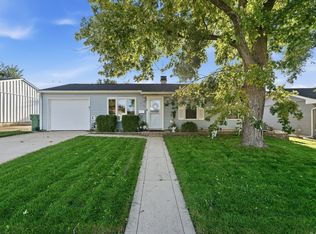 MLS ID #12760696, Kim Wirtz, ABR,CRS,e-PRO, Wirtz Real Estate Group Inc.. MRED as distributed by MLS GRID
- $399,8733 bd2 ba1.9k sqft613 Gavin Ave, Romeoville, IL 60446Active
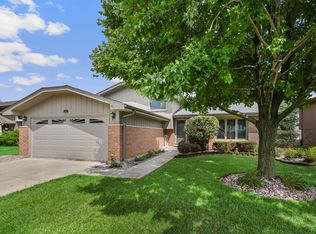 MLS ID #12793888, Thomas Domasik, RE/MAX 10 in the Park. MRED as distributed by MLS GRID
- $325,0003 bd1 ba1.1k sqft1082 Crestwood Ln, Bolingbrook, IL 60440New
 MLS ID #12802412, Michael Odeh, M K LAne Realty, LLC. MRED as distributed by MLS GRID
- $379,0003 bd3 ba2k sqft287 Lilac Dr, Romeoville, IL 60446Active
 MLS ID #12709750, Al Cimaglia, @properties Christie's International Real Estate. MRED as distributed by MLS GRID
