Rare opportunity available in Channahon's desirable Springbrook Estates! Custom and meticulously maintained 1.5 story home featuring no HOA, 4 bedrooms plus a large 12x15 bonus room, main floor master suite, and an enclosed patio. The spacious main level showcases genuine hardwoods, vaulted family room ceilings with an upgraded brick/gas fireplace, 2nd level balcony overlooking the family room, and internal speaker system that feeds to the master suite and enclosed patio. The formal dining space includes french doors and access to the patio. The master suite presents vaulted ceilings, dual closets and bathroom vanity, jetted soaking tub, water closet, and separate shower. The main level also includes 2 bedrooms and a full bathroom for added convenience. For additional living space, the second floor includes the large bonus room for added lifestyle needs, 4th bedroom, and another, spotless full bathroom. The large, unfinished basement provides ample storage space or future possibility for additional recreational use. Enjoy outdoor living at its finest with a large fenced-in yard. Take advantage of the dual zoned HVAC system. Updates include: newer washer, dryer, dishwasher, refrigerator, hot water heater, bathroom fixtures, bedroom carpet, and June 2026 interior and exterior paint. A part of the award winning Channahon Park District and Channahon School District. Within minutes to the I&M Canal, Arrowhead Community Center, Tomahawk Aquatic Center, and interstate access. Call today to schedule your private showing!
Price change
Price cut: $15.9K (9/2)
$429,000
24530 S Tonka Ave, Channahon, IL 60410
4beds
2,840sqft
Single Family Residence
Built in 1992
0.37 Acres Lot
$422,700 Zestimate®
$151/sqft
$-- HOA
What's special
- 12 days
- 584
- 40
Likely to sell faster than
Zillow last checked:
Listing updated:
Listed by:
Julie McElyea 815-255-2698,
RE/MAX Hometown Properties,
Haley Rogers 815-545-8752,
RE/MAX Hometown Properties
Source: MRED as distributed by MLS GRID,MLS#: 12738894
Facts & features
Interior
Bedrooms & bathrooms
- Bedrooms: 4
- Bathrooms: 3
- Full bathrooms: 3
Rooms
- Room types: Bonus Room
Primary bedroom
- Features: Bathroom (Full)
- Level: Main
- Area: 240 Square Feet
- Dimensions: 16X15
Bedroom 2
- Level: Main
- Area: 140 Square Feet
- Dimensions: 10X14
Bedroom 3
- Level: Main
- Area: 108 Square Feet
- Dimensions: 9X12
Bedroom 4
- Level: Second
- Area: 165 Square Feet
- Dimensions: 11X15
Bonus room
- Level: Second
- Area: 198 Square Feet
- Dimensions: 11X18
Dining room
- Level: Main
- Area: 156 Square Feet
- Dimensions: 13X12
Family room
- Level: Main
- Area: 280 Square Feet
- Dimensions: 14X20
Kitchen
- Level: Main
- Area: 143 Square Feet
- Dimensions: 11X13
Laundry
- Features: Flooring (Vinyl)
- Level: Main
- Area: 48 Square Feet
- Dimensions: 6X8
Heating
- Natural Gas, Forced Air, Sep Heating Systems - 2+
Cooling
- Central Air, Zoned
Appliances
- Included: Range, Microwave, Dishwasher, Refrigerator, Washer, Dryer
Features
- 1st Floor Bedroom
- Windows: Skylight(s)
- Basement: Unfinished,Full
- Number of fireplaces: 1
- Fireplace features: Family Room
Interior area
- Total structure area: 0
- Total interior livable area: 2,840 sqft
Property
Parking
- Total spaces: 2
- Parking features: Concrete, Garage Door Opener, Yes, Garage Owned, Attached, Garage
- Attached garage spaces: 2
- Has uncovered spaces: Yes
Accessibility
- Accessibility features: No Disability Access
Features
- Stories: 1.5
- Patio & porch: Patio
Lot
- Size: 0.37 Acres
- Dimensions: 87X183X92X161
- Features: Irregular Lot, Landscaped
Details
- Parcel number: 0410093510010000
- Special conditions: None
- Other equipment: Ceiling Fan(s), Sump Pump
Construction
Type & style
- Home type: SingleFamily
- Architectural style: Traditional
- Property subtype: Single Family Residence
Materials
- Brick, Masonite
Condition
- New construction: No
- Year built: 1992
Utilities & green energy
- Electric: Circuit Breakers, 200+ Amp Service
- Sewer: Septic Tank
- Water: Public
Community & HOA
Community
- Features: Park, Curbs, Street Lights, Street Paved
- Subdivision: Springbrook Estates
HOA
- Services included: None
Location
- Region: Channahon
Financial & listing details
- Price per square foot: $151/sqft
- Tax assessed value: $431,313
- Annual tax amount: $11,933
- Date on market: 8/20/2026
- Ownership: Fee Simple
Estimated market value
$422,700
$402,000 - $444,000
$3,307/mo
Price history
| Date | Event | Price |
|---|---|---|
| 9/2/2026 | Price change | $429,000-3.6%$151/sqft |
Source:  MRED as distributed by MLS GRID #12738894 Report a problem MRED as distributed by MLS GRID #12738894 Report a problem | ||
| 8/20/2026 | Listed for sale | $444,900-3.3%$157/sqft |
Source: MRED as distributed by MLS GRID #12738894 Report a problem | ||
| 8/20/2026 | Listing removed | $459,900$162/sqft |
Source: MRED as distributed by MLS GRID #12682679 Report a problem | ||
| 8/2/2026 | Price change | $459,900-2.1%$162/sqft |
Source: MRED as distributed by MLS GRID #12682679 Report a problem | ||
| 7/16/2026 | Price change | $469,900-3.1%$165/sqft |
Source: MRED as distributed by MLS GRID #12682679 Report a problem | ||
| 7/1/2026 | Listed for sale | $484,900+90.2%$171/sqft |
Source: MRED as distributed by MLS GRID #12682679 Report a problem | ||
| 3/24/2011 | Sold | $255,000-3.7%$90/sqft |
Source: MRED as distributed by MLS GRID #07577629 Report a problem | ||
| 2/17/2011 | Pending sale | $264,900$93/sqft |
Source: Honig Realty, Inc. (dba. Coldwell Banker Honig-Bell) #07577629 Report a problem | ||
| 11/17/2010 | Price change | $264,900-3.6%$93/sqft |
Source: Coldwell Banker Honig-Bell #07577629 Report a problem | ||
| 7/17/2010 | Price change | $274,900-8.4%$97/sqft |
Source: Coldwell Banker Honig-Bell #07577629 Report a problem | ||
| 4/11/2010 | Price change | $300,000-4.7%$106/sqft |
Source: Coldwell Banker Honig-Bell #07407659 Report a problem | ||
| 1/12/2010 | Listed for sale | $314,900+10.5%$111/sqft |
Source: Coldwell Banker Honig-Bell #07407659 Report a problem | ||
| 10/26/2005 | Sold | $285,000$100/sqft |
Source: Public Record Report a problem | ||
Public tax history
| Year | Property taxes | Tax assessment |
|---|---|---|
| 2024 | $11,450 -0.9% | $143,771 +1.6% |
| 2023 | $11,558 +12.4% | $141,498 +12.7% |
| 2022 | $10,283 +6.8% | $125,553 +5.8% |
| 2021 | $9,629 +3.1% | $118,670 +2.2% |
| 2020 | $9,339 +9.4% | $116,115 +9% |
| 2019 | $8,535 +7.4% | $106,550 +7.5% |
| 2018 | $7,945 +2.4% | $99,149 +4.3% |
| 2017 | $7,759 +3.1% | $95,062 +4.2% |
| 2016 | $7,523 +4.5% | $91,231 +3.1% |
| 2015 | $7,197 | $88,450 +1.3% |
| 2014 | $7,197 +2.3% | $87,350 |
| 2013 | $7,037 +0.7% | $87,350 -1.6% |
| 2012 | $6,991 +5.5% | $88,800 |
| 2011 | $6,627 +4.5% | $88,800 +0% |
| 2010 | $6,344 -4.7% | $88,786 -5.1% |
| 2009 | $6,658 -0.3% | $93,566 |
| 2008 | $6,678 | $93,566 +0.5% |
| 2007 | -- | $93,100 +6.1% |
| 2006 | $6,581 +4.2% | $87,707 |
| 2005 | $6,316 +19.8% | $87,707 +15.5% |
| 2004 | $5,270 +10.5% | $75,908 +8.6% |
| 2003 | $4,770 +5.7% | $69,907 +5.7% |
| 2002 | $4,513 +3% | $66,151 +3.1% |
| 2001 | $4,381 +12.8% | $64,162 +3.5% |
| 2000 | $3,883 | $61,981 |
Find assessor info on the county website
Monthly payment
Est. payment
Payment breakdown
Explore the cost of this home by adjusting the details. Changes won't be saved.Climate risks
Neighborhood: 60410
Nearby schools
Schools provided by the listing agent
- Middle: Channahon Junior High School
- High: Minooka Community High School
- District: 17
Source: MRED as distributed by MLS GRID. This data may not be complete. We recommend contacting the local school district to confirm school assignments for this home.
Similar homes
- $415,0004 bd3 ba2k sqft25724 W Cherokee Trl, Channahon, IL 60410Price Change
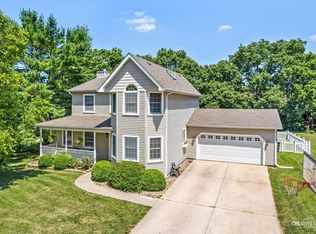 MLS ID #12728810, Toni Graf, Realty Representatives Inc. MRED as distributed by MLS GRID
 - $469,9005 bd3 ba2.3k sqft24806 S Potawatomie Trl, Channahon, IL 60410Active
 MLS ID #12684079, Cathleen Cholke, CSC, Century 21 Circle. MRED as distributed by MLS GRID
 - $420,0003 bd3 ba2.1k sqft26746 S Kimberly Ln, Channahon, IL 60410Active
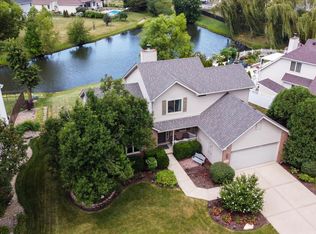 MLS ID #12714322, Michelle Carr, eXp Realty. MRED as distributed by MLS GRID
 - $499,9995 bd3 ba3.5k sqft24453 S Blackhawk Dr, Channahon, IL 60410Active
 MLS ID #12713995, Melissa Vanasdlen, Protech Realty. MRED as distributed by MLS GRID
