Custom-built 4-bedroom, 2.5-bath home tucked away on a quiet dead-end street offering exceptional privacy! This generously sized home has no neighbors directly behind the property or on the adjoining open lot, creating a peaceful and private setting. The area behind the home is protected wetland, providing a beautiful natural backdrop with no future residential construction planned directly behind the property. Upon entering, you're welcomed by a beautiful two-story oak staircase that creates an impressive first impression. Inside, you'll find a spacious and inviting layout featuring a kitchen with granite countertops, ample cabinets and is open to the family room, formal dining room with hardwood flooring, main-level living room, granite countertops throughout, and all new carpet also. The family room features a cozy wood-burning fireplace, while the beautiful deck just off the kitchen is perfect for relaxing or entertaining. The spacious primary suite offers an oversized room with two walk in closet spaces, teak flooring, tiered ceiling, a a beautiful private bath with a jetted oversized tub and granite countertops. All appliances stay with the home. The partially finished basement provides even more usable living space and features wood laminate flooring with plenty of opportunity to customize the remaining area. Additional highlights include durable vinyl-coated steel siding, attic storage in the garage with pull down stairs, and two garage heaters. A truly special home offering generous living space, privacy, beautiful surroundings, and thoughtful custom features in a location that's hard to duplicate! Beyond the home, enjoy the exceptional lifestyle Channahon is known for, with award winning Park District, scenic walking and recreational trails, beautiful community parks, athletic and fitness facilities, and a wide variety of year round recreational opportunities. Convenient access to area schools and community amenities adds even more appeal to this desirable location.
New
$419,000
24555 S Moorman Ave, Channahon, IL 60410
4beds
1,936sqft
Single Family Residence
Built in 1991
-- sqft lot
$-- Zestimate®
$216/sqft
$-- HOA
What's special
New carpetDurable vinyl-coated steel sidingSpacious and inviting layoutBeautiful two-story oak staircaseKitchen with granite countertopsTiered ceilingGranite countertops throughout
- 1 day
- 287
- 14
Zillow last checked:
Listing updated:
Listed by:
Cynthia Rice 815-768-9454,
Marquette Properties, Inc
Source: MRED as distributed by MLS GRID,MLS#: 12740529
Facts & features
Interior
Bedrooms & bathrooms
- Bedrooms: 4
- Bathrooms: 3
- Full bathrooms: 2
- 1/2 bathrooms: 1
Rooms
- Room types: No additional rooms
Primary bedroom
- Features: Flooring (Hardwood), Bathroom (Full, Whirlpool)
- Level: Second
- Area: 192 Square Feet
- Dimensions: 12X16
Bedroom 2
- Features: Flooring (Carpet)
- Level: Second
- Area: 121 Square Feet
- Dimensions: 11X11
Bedroom 3
- Features: Flooring (Carpet)
- Level: Second
- Area: 154 Square Feet
- Dimensions: 11X14
Bedroom 4
- Features: Flooring (Carpet)
- Level: Second
- Area: 121 Square Feet
- Dimensions: 11X11
Dining room
- Features: Flooring (Hardwood)
- Level: Main
- Area: 143 Square Feet
- Dimensions: 13X11
Family room
- Features: Flooring (Carpet)
- Level: Main
- Area: 240 Square Feet
- Dimensions: 16X15
Kitchen
- Features: Kitchen (Eating Area-Table Space, Island, Granite Counters), Flooring (Ceramic Tile), Window Treatments (Blinds)
- Level: Main
- Area: 300 Square Feet
- Dimensions: 15X20
Living room
- Features: Flooring (Carpet), Window Treatments (Curtains/Drapes)
- Level: Main
- Area: 132 Square Feet
- Dimensions: 12X11
Heating
- Natural Gas
Cooling
- Central Air
Appliances
- Included: Range, Microwave, Dishwasher, Refrigerator, Washer, Dryer
Features
- Vaulted Ceiling(s), Walk-In Closet(s), Open Floorplan, Granite Counters, Separate Dining Room, Pantry
- Flooring: Hardwood, Laminate, Carpet
- Doors: Storm Door(s)
- Windows: Screens, Drapes
- Basement: Partially Finished,Full
- Attic: Dormer
- Number of fireplaces: 1
- Fireplace features: Wood Burning, Gas Starter, Living Room
Interior area
- Total structure area: 0
- Total interior livable area: 1,936 sqft
Property
Parking
- Total spaces: 2
- Parking features: Concrete, Garage Door Opener, Yes, Garage Owned, Attached, Garage
- Attached garage spaces: 2
- Has uncovered spaces: Yes
Accessibility
- Accessibility features: No Disability Access
Features
- Stories: 2
- Patio & porch: Deck
Lot
- Dimensions: 95 X168.1 X95 X 167.9
- Features: Mature Trees
Details
- Additional structures: Shed(s)
- Parcel number: 0410093530010000
- Special conditions: None
- Other equipment: Ceiling Fan(s), Sump Pump
Construction
Type & style
- Home type: SingleFamily
- Property subtype: Single Family Residence
Materials
- Steel Siding
- Foundation: Concrete Perimeter
Condition
- New construction: No
- Year built: 1991
Utilities & green energy
- Sewer: Septic Tank
- Water: Public
Community & HOA
Community
- Features: Curbs, Sidewalks, Street Lights
- Security: Carbon Monoxide Detector(s)
- Subdivision: Springbrook Estates
HOA
- Services included: None
Location
- Region: Channahon
Financial & listing details
- Price per square foot: $216/sqft
- Tax assessed value: $299,490
- Annual tax amount: $8,082
- Date on market: 9/1/2026
- Ownership: Fee Simple
Estimated market value
Not available
Estimated sales range
Not available
Not available
Price history
| Date | Event | Price |
|---|---|---|
| 9/1/2026 | Listed for sale | $419,000$216/sqft |
Source:  MRED as distributed by MLS GRID #12740529 Report a problem MRED as distributed by MLS GRID #12740529 Report a problem | ||
Public tax history
| Year | Property taxes | Tax assessment |
|---|---|---|
| 2024 | $7,744 +0.5% | $99,830 +2.9% |
| 2023 | $7,708 +11.1% | $97,033 +12% |
| 2022 | $6,937 +7% | $86,647 +5.8% |
| 2021 | $6,486 +3.2% | $81,897 +2.2% |
| 2020 | $6,288 +9.1% | $80,134 +8.4% |
| 2019 | $5,763 -0.6% | $73,900 -0.1% |
| 2018 | $5,796 +2.5% | $73,956 +4.3% |
| 2017 | $5,655 +3.3% | $70,907 +4.2% |
| 2016 | $5,477 +4.7% | $68,049 +3.3% |
| 2015 | $5,233 | $65,850 +1.1% |
| 2014 | $5,233 +2.3% | $65,150 |
| 2013 | $5,117 -5.9% | $65,150 -7.5% |
| 2012 | $5,437 +5.5% | $70,400 |
| 2011 | $5,154 -2% | $70,400 -5.7% |
| 2010 | $5,260 -9.9% | $74,639 -9.8% |
| 2009 | $5,836 -0.4% | $82,762 |
| 2008 | $5,859 | $82,762 +0.5% |
| 2007 | -- | $82,350 +3.4% |
| 2006 | $5,939 +4.2% | $79,629 |
| 2005 | $5,699 +12.5% | $79,629 +8.9% |
| 2004 | $5,065 +10.4% | $73,149 +8.6% |
| 2003 | $4,587 +5.7% | $67,366 +5.6% |
| 2002 | $4,341 +3% | $63,767 +3.1% |
| 2001 | $4,214 +12.2% | $61,850 +3% |
| 2000 | $3,755 | $60,052 |
Find assessor info on the county website
Monthly payment
Est. payment
Payment breakdown
Explore the cost of this home by adjusting the details. Changes won't be saved.Climate risks
Neighborhood: 60410
Nearby schools
Schools provided by the listing agent
- High: Minooka Community High School
- District: 17
Source: MRED as distributed by MLS GRID. This data may not be complete. We recommend contacting the local school district to confirm school assignments for this home.
Similar homes

- $429,0004 bd3 ba2.8k sqft24530 S Tonka Ave, Channahon, IL 60410Price Change
 MLS ID #12738894, Julie McElyea, RE/MAX Hometown Properties. MRED as distributed by MLS GRID
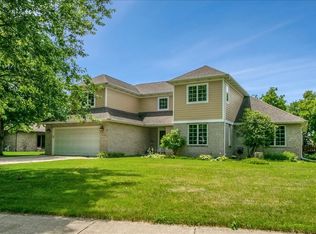
 - $400,0004 bd3 ba2.3k sqft5608 Major Dr, Plainfield, IL 60586New
 MLS ID #12734468, June A Allen-Smith, AHWD,PSA, Keller Williams Infinity. MRED as distributed by MLS GRID
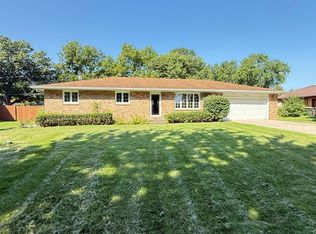
 - $339,5003 bd2 ba2.2k sqft22340 S Carrie Ave, Channahon, IL 60410Active
 MLS ID #12743060, Roberta Smith, Home Sellers Realty Inc.. MRED as distributed by MLS GRID
 - $--4 bd3 ba1.8k sqft116 Fayette Ct, Minooka, IL 60447Auction
 Auction.com 2
