Welcome To The Bristol Section Of Plainfield Carillon A 55+ Adult Community. Original Owners For This West-Facing Forest Hills Model Which Offers An Open Floor Plan & A Private Culdesac Location. The Primary Bedroom Has An Attached Shared Bath With Dual Sinks. There Is A Powder Room Off The Foyer For Guests. From The Formal Entryway, Enter A Large Living Room/Dining Room Combination Filling The Space To The Back Of The House. The Kitchen & Adjacent Breakfast Room Have Lots Of Space For Enjoyable Gatherings. Custom Vertical Blinds Throughout. Very Desirable Gated Community Of Carillon (55+) With 3 Golf Courses(27 Holes), A Clubhouse Offering Abundant Activities, Games & Crafts. 3 Pools (Outdoor, Indoor, One Is A Pool For Grandchildren). Tennis Courts For Both Tennis & PickleBall (Completed Fall 2022). Shuffleboard & Bocce Ball Competitions. Active Community! Clubhouse Carpet Replaced Jan 2025. Many Activities Including Trips, Educational Seminars, Clubs, Social Groups For Every Interest. Located Close To Shopping, Restaurants, With Easy I-55 Access! Selling "As Is". Pls See CAMA Form & Forest Hills Floor Plan Under Addl Tab. Original Owners Who Took Meticulous Care Of This Home! HVAC & Water Htr(2020). SS Fridge (2022)
Active
$309,900
21050 W Aspen Ln, Plainfield, IL 60544
2beds
1,370sqft
:
Get pre-qualified$2,350/mo
Single Family Residence
Built in 1999
2,613 Square Feet Lot
$-- Zestimate®
$226/sqft
$150/mo HOA
What's special
Private culdesac locationOpen floor planCustom vertical blinds throughout
- --
- on Zillow |
- 955
- views |
- 29
- saves |
Likely to sell faster than
Zillow last checked:
Listing updated:
Listed by:
Nan Smith 630-778-1855,
Baird & Warner
Source: MRED as distributed by MLS GRID,MLS#: 12692211
Facts & features
Interior
Bedrooms & bathrooms
- Bedrooms: 2
- Bathrooms: 2
- Full bathrooms: 1
- 1/2 bathrooms: 1
Rooms
- Room types: Eating Area, Foyer
Primary bedroom
- Features: Bathroom (Double Sink)
- Level: Main
- Area: 225 Square Feet
- Dimensions: 15X15
Bedroom 2
- Features: Flooring (Carpet)
- Level: Main
- Area: 150 Square Feet
- Dimensions: 15X10
Dining room
- Features: Flooring (Carpet)
- Level: Main
- Area: 144 Square Feet
- Dimensions: 12X12
Eating area
- Features: Flooring (Vinyl)
- Level: Main
- Area: 100 Square Feet
- Dimensions: 10X10
Foyer
- Features: Flooring (Vinyl)
- Level: Main
- Area: 40 Square Feet
- Dimensions: 8X5
Kitchen
- Features: Kitchen (Eating Area-Table Space, Pantry-Closet), Flooring (Vinyl)
- Level: Main
- Area: 300 Square Feet
- Dimensions: 15X20
Laundry
- Features: Flooring (Vinyl)
- Level: Main
- Area: 64 Square Feet
- Dimensions: 8X8
Living room
- Features: Flooring (Carpet)
- Level: Main
- Area: 375 Square Feet
- Dimensions: 25X15
Heating
- Natural Gas, Forced Air
Cooling
- Central Air
Appliances
- Included: Range, Dishwasher, Refrigerator, Washer, Dryer, Disposal, Gas Water Heater
- Laundry: Main Level
Features
- 1st Floor Bedroom, 1st Floor Full Bath
- Windows: Screens
- Basement: None
Interior area
- Total structure area: 0
- Total interior livable area: 1,370 sqft
Video & virtual tour
Property
Parking
- Total spaces: 2
- Parking features: Asphalt, Garage Door Opener, Yes, Garage Owned, Attached, Garage
- Attached garage spaces: 2
- Has uncovered spaces: Yes
Accessibility
- Accessibility features: No Disability Access
Features
- Stories: 1
- Patio & porch: Patio
Lot
- Size: 2,613 Square Feet
- Dimensions: 60x40
- Features: Landscaped
Details
- Parcel number: 1104062540550000
- Special conditions: None
- Other equipment: Ceiling Fan(s)
Construction
Type & style
- Home type: SingleFamily
- Architectural style: Ranch
- Property subtype: Single Family Residence
Materials
- Vinyl Siding, Brick
- Roof: Asphalt
Condition
- New construction: No
- Year built: 1999
Details
- Builder model: Forest Hills
Utilities & green energy
- Sewer: Public Sewer
- Water: Public
Community & HOA
Community
- Features: Clubhouse, Park, Pool, Tennis Court(s), Lake, Gated, Sidewalks
- Security: Carbon Monoxide Detector(s)
- Subdivision: Carillon
HOA
- Has HOA: Yes
- Services included: Insurance, Security, Clubhouse, Exercise Facilities, Pool, Exterior Maintenance, Lawn Care, Snow Removal
- HOA fee: $150 monthly
Location
- Region: Plainfield
Financial & listing details
- Price per square foot: $226/sqft
- Tax assessed value: $271,872
- Annual tax amount: $2,849
- Date on market: 6/30/2026
- Ownership: Fee Simple w/ HO Assn.
Estimated market value
Not available
Estimated sales range
Not available
Not available
Price history
| Date | Event | Price |
|---|---|---|
| 6/30/2026 | Listing removed | $319,900$234/sqft |
Source: MRED as distributed by MLS GRID #12629691 Report a problem | ||
| 5/3/2026 | Listed for sale | $319,900$234/sqft |
Source: MRED as distributed by MLS GRID #12629691 Report a problem | ||
| 4/25/2026 | Listing removed | $319,900$234/sqft |
Source:  MRED as distributed by MLS GRID #12549558 Report a problem MRED as distributed by MLS GRID #12549558 Report a problem | ||
| 1/28/2026 | Listed for sale | $319,900+103.8%$234/sqft |
Source: MRED as distributed by MLS GRID #12549558 Report a problem | ||
| 11/23/1999 | Sold | $157,000$115/sqft |
Source: Public Record Report a problem | ||
Public tax history
| Year | Property taxes | Tax assessment |
|---|---|---|
| 2024 | $2,924 -5% | $90,624 +11.4% |
| 2023 | $3,078 -15.2% | $81,358 +6.2% |
| 2022 | $3,630 -1.9% | $76,644 +6.4% |
| 2021 | $3,702 -0.9% | $72,027 +3.4% |
| 2020 | $3,736 -0.4% | $69,659 +5.5% |
| 2019 | $3,753 -1.4% | $66,028 +7.1% |
| 2018 | $3,805 -0.2% | $61,657 +5.9% |
| 2017 | $3,815 -1.5% | $58,206 +6.7% |
| 2016 | $3,873 -4.7% | $54,551 +8.3% |
| 2015 | $4,064 | $50,392 +6% |
| 2014 | $4,064 -1.1% | $47,540 -3.8% |
| 2013 | $4,107 +5.5% | $49,426 -13% |
| 2012 | $3,893 +13.4% | $56,812 -5% |
| 2011 | $3,433 +11.9% | $59,802 -11.5% |
| 2010 | $3,068 +6.4% | $67,603 -6% |
| 2009 | $2,884 +5% | $71,918 -4.7% |
| 2008 | $2,748 | $75,482 +3.6% |
| 2007 | -- | $72,894 |
| 2006 | $2,925 -5.2% | $72,894 +5.6% |
| 2005 | $3,085 -0.5% | $69,022 +12% |
| 2004 | $3,100 -4.1% | $61,627 +5.1% |
| 2003 | $3,231 -3% | $58,642 +9.5% |
| 2002 | $3,331 -8.6% | $53,560 +2% |
| 2001 | $3,644 | $52,500 |
Find assessor info on the county website
Monthly payment
Est. payment
Payment breakdown
Explore the cost of this home by adjusting the details. Changes won't be saved.Climate risks
Neighborhood: Carillon
Nearby schools
GreatSchools rating
- 6/10Skoff Elementary SchoolGrades: K-5Distance: 2.2 mi
- 8/10A Vito Martinez Middle SchoolGrades: 6-8Distance: 1.7 mi
- 9/10Romeoville High SchoolGrades: 9-12Distance: 2.6 mi
Schools provided by the listing agent
- District: 365U
Source: MRED as distributed by MLS GRID. This data may not be complete. We recommend contacting the local school district to confirm school assignments for this home.
- $325,8002 bd2 ba1.4k sqft21048 W Aspen Ln, Plainfield, IL 60544Off Market
- $310,9002 bd-- ba1.4k sqft21052 W Aspen Ln, Plainfield, IL 60544Off Market
- $3-- bd-- ba-- sqftW Aspen Ln, Plainfield, IL 60544Off Market
- $407,1003 bd3 ba1.8k sqft21042 W Aspen Ln, Plainfield, IL 60544Off Market
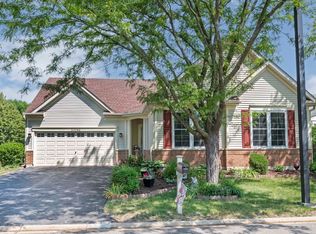
- $3-- bd-- ba-- sqftW Aspen Ln, Plainfield, IL 60544Off Market
- $312,0002 bd2 ba1.6k sqft21054 W Aspen Ln, Plainfield, IL 60544Sold
- $326,1002 bd2 ba1.8k sqft21058 W Aspen Ln, Plainfield, IL 60544Off Market
- $329,9993 bd2 ba1.5k sqft21060 W Aspen Ln, Plainfield, IL 60544Sold
A local agent can set up tours, give advice and negotiate with sellers.
Similar homes
- $324,9003 bd2 ba1.5k sqft13761 S Redbud Dr, Plainfield, IL 60544Active
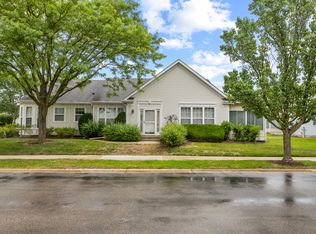 MLS ID #12669165, Eric Boutin, Coldwell Banker Real Estate Group. MRED as distributed by MLS GRID
 - $365,0003 bd4 ba1.8k sqft20937 W Orangeblossom Ln, Plainfield, IL 60544Active
 MLS ID #12636109, Nan Smith, Baird & Warner. MRED as distributed by MLS GRID
 - $318,9003 bd3 ba1.4k sqft13917 S Cambridge Cir, Plainfield, IL 60544Active
 MLS ID #12707820, Joshua Lehane, Network Property Managment LLC. MRED as distributed by MLS GRID
 - $284,9002 bd2 ba1.3k sqft21434 W Juniper Ln, Plainfield, IL 60544Active
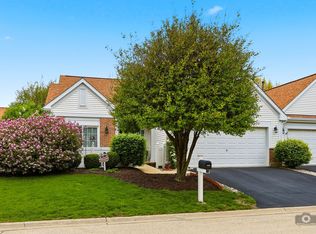 MLS ID #12590607, David Herman, Century 21 Circle. MRED as distributed by MLS GRID
 - $296,0002 bd2 ba1.5k sqft20826 W Torrey Pines Ln, Plainfield, IL 60544ActiveMLS ID #12677908, Mary Tremonte, Baird & Warner. MRED as distributed by MLS GRID
- $330,0003 bd3 ba1.5k sqft20838 W Peppertree Ct, Plainfield, IL 60544ActiveMLS ID #12667613, Diane Coyle, Platinum Partners Realtors. MRED as distributed by MLS GRID
- $287,5003 bd2 ba1.4k sqft13322 S Bayberry Ln, Plainfield, IL 60544Re-activatedMLS ID #12700189, William Finfrock, Redfin Corporation. MRED as distributed by MLS GRID
- $375,0002 bd2 ba1.8k sqft21040 W Hazelnut Ln, Plainfield, IL 60544ActiveMLS ID #12634735, Matthew Parsons, @properties Christie's International Real Estate. MRED as distributed by MLS GRID
- $459,9003 bd3 ba1.4k sqft21119 W Walnut Ln, Plainfield, IL 60544ActiveMLS ID #12698614, Brian Bischoff, Realty Executives Midwest. MRED as distributed by MLS GRID
- $296,0003 bd3 ba1.6k sqft240 S Alder Creek Dr, Romeoville, IL 60446NewMLS ID #12718296, Katerina Pavlova, Pavlova Properties. MRED as distributed by MLS GRID
- $310,0002 bd2 ba1.6k sqft1566 Benzie Cir, Romeoville, IL 60446ActiveMLS ID #12622768, Valarie Wharrie, Coldwell Banker Real Estate Group. MRED as distributed by MLS GRID
- $309,9003 bd2 ba1.6k sqft2399 Caton Crest Dr, Crest Hill, IL 60403NewMLS ID #12708682, Elizabeth Behling, Redfin Corporation. MRED as distributed by MLS GRID
- $329,0002 bd2 ba1.7k sqft670 S Wellston Ln, Romeoville, IL 60446ActiveMLS ID #12585921, Melanie Stacel, Sun Realty Group, LLC. MRED as distributed by MLS GRID
- $297,5002 bd3 ba1.6k sqft14908 W Victoria Xing #14908, Lockport, IL 60441NewMLS ID #12717880, Cindi Maus, Coldwell Banker Realty. MRED as distributed by MLS GRID
- $--3 bd3 ba1.8k sqft1882 Cattail Cir, Aurora, IL 60504AuctionAuction.com 2
- $280,0002 bd1 ba1.1k sqft24850 W Franklin Ln, Plainfield, IL 60585ActiveMLS ID #12708724, Karolina Klinowski, Coldwell Banker Realty. MRED as distributed by MLS GRID
- $--3 bd2 ba1.4k sqft19251 W Eaton Ave, Elwood, IL 60421AuctionServiceLink Auction
- $399,9004 bd3 ba1.8k sqft2008 Olde Mill Rd, Plainfield, IL 60586ActiveMLS ID #12714302, Kim Wirtz, ABR,CRS,e-PRO, Wirtz Real Estate Group Inc.. MRED as distributed by MLS GRID
- $320,0003 bd2 ba1.8k sqft23117 Judith Ct, Plainfield, IL 60586ActiveMLS ID #12672127, Sara Young, Legacy Realty Latta Young. MRED as distributed by MLS GRID
- $375,0005 bd3 ba1.8k sqft1119 Cathy Dr, Joliet, IL 60431ActiveMLS ID #12709097, Sarah Lewis, HomeSmart Connect LLC. MRED as distributed by MLS GRID
